

BEDS2
BATHS2 full
SQUARE FEET1,680
MLS#7112860
STATUSActive
PROPERTY TYPEResidential -
SUBDIVISIONOakwoode Lustre
SCHOOLNorth St Paul-Maplewood
Property Description
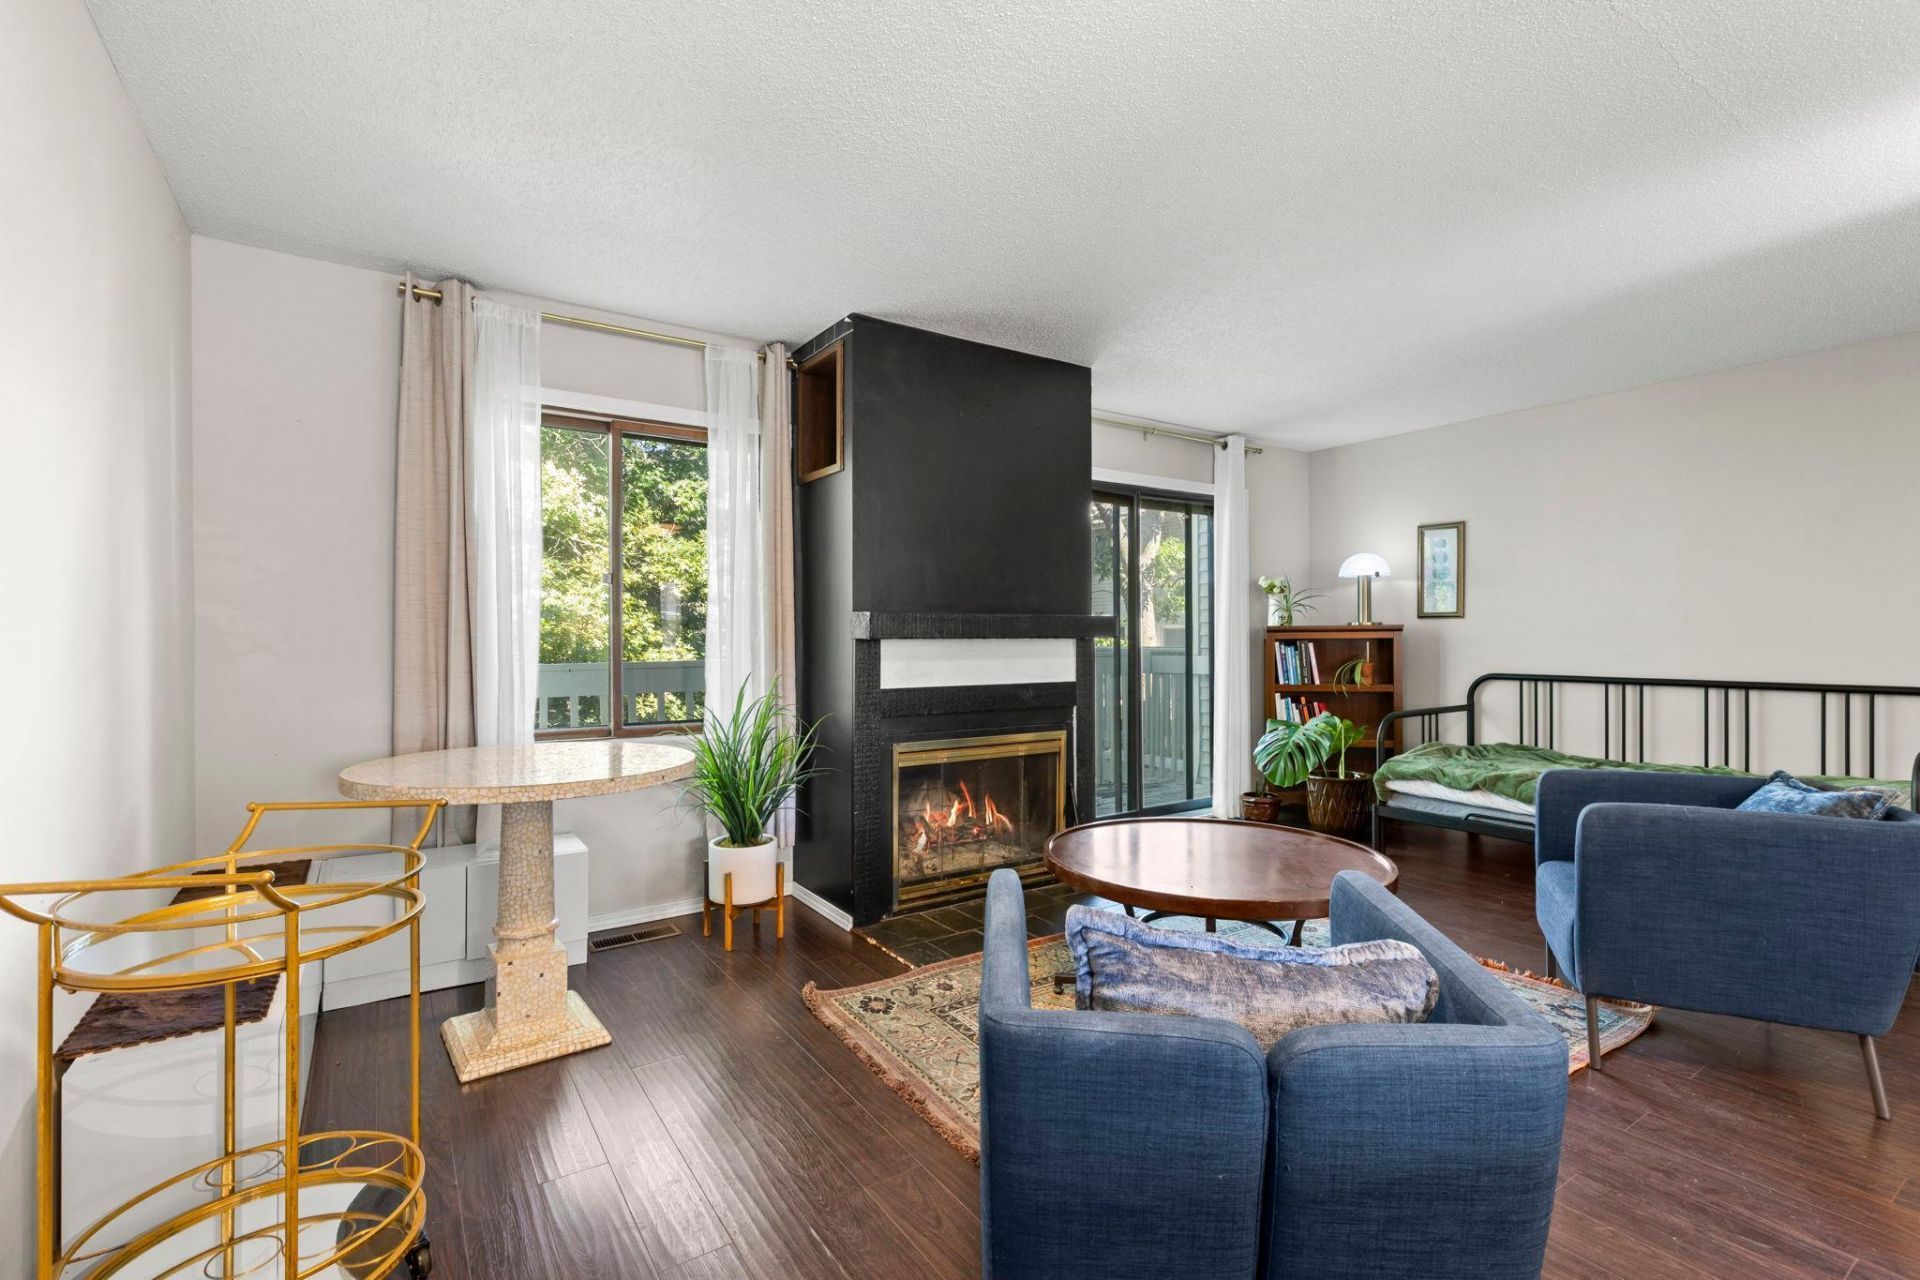
Enjoy easy, low-maintenance living in this beautifully maintained Oakdale townhome, tucked into the peaceful Oakwoode Lustre community. The bright main level offers durable vinyl plank flooring, an efficient kitchen, and an open dining and living area anchored by a cozy wood-burning fireplace. Sliding doors open to a private deck overlooking mature trees and greenspace, with a lower patio for additional outdoor enjoyment.Two spacious bedrooms await upstairs, while the large walkout lower level adds a versatile family room, laundry, and flexible space. Major updates include a 2025 roof, fence, refrigerator, stove, and washing machine, plus a 2021 water heater. Conveniently close to parks, shopping, and a local farmers market, this home is ready for you to make it your own.
Property Features
Property Type: Residential -
Basement: Yes
Basement: Daylight/Lookout Windows, Finished, Full, Walkout
Cooling: Central Air
Fireplaces: 1
Fuel Type: Natural Gas
Garage: 1
Heating: Forced Air, Fireplace(s)
Lot Size: Common
Roof Type: Age 8 Years or Less, Pitched
Stories: 2.0
Taxes: $2,616
Year Built: 1973
Feature Descriptions
Appliances: Dishwasher, Disposal, Dryer, Exhaust Fan, Microwave, Range, Refrigerator, Washer
Bath: 3/4 Basement, Upper Level Full Bath
Bathrooms 3/4: 1
Bathrooms Full: 1
Days on Site: 42
Dining: Informal Dining Room, Living/Dining Room
Down Payment Resource: Yes
Exterior: Concrete
Fireplace: Living Room, Wood Burning
Foundation Size: 560
HOA Fee: $345/ Monthly
Lot: Tree Coverage - Light
Lot Dimensions: Common
Parcel#: 1802921120019
Parking: Detached Garage, Concrete, Garage Door Opener
Sewer: City Sewer/Connected
SQ FT Total: 1680
Water: City Water/Connected
Room Sizes
Dining Room: 7x15
Family Room: 19x13.5
Bedroom: 16x11
Foyer: 7.5x11
Kitchen: 8x11
Laundry: 9x6
Living Room: 12.5x15
Bedroom 2: 15.5x10
Utility Room: 6x8.5
Local Schools
School District: North St Paul-Maplewood
Listed By / Shown By
Listed By
Agency Name: Keller Williams Preferred Rlty
Agency Phone: 952-746-9696
Shown By
Agency Title: Joel Hentges - Re/Max Advantage Plus
Agency Phone: 952-475-9541

Estimate Your Payment
Estimated Payment
$ 834.72 per month $545.26 Principal & Interest $218.00 Property Tax $71.46 Homeowner's Insurance
6652 Gretchen Lane N | MLS# 7112860
This home located at 6652 Gretchen Lane N, Oakdale, MN 55128 is currently listed for sale with an asking price of $245,000. This property was built in 1973 and has 2 bedrooms and 2 full baths with 1680 sq. ft. Gretchen Lane N is located in the Oakwoode Lustre subdivision within the North St Paul-Maplewood school district. Search Oakwoode Lustre real estate on www.homesbyjoel.com today.