

BEDS1
BATHS1 full
SQUARE FEET720
MLS#7138273
STATUSActive
PROPERTY TYPEResidential -
SUBDIVISIONCic 0496 Fountain Woods II Condo
SCHOOLHopkins
Property Description
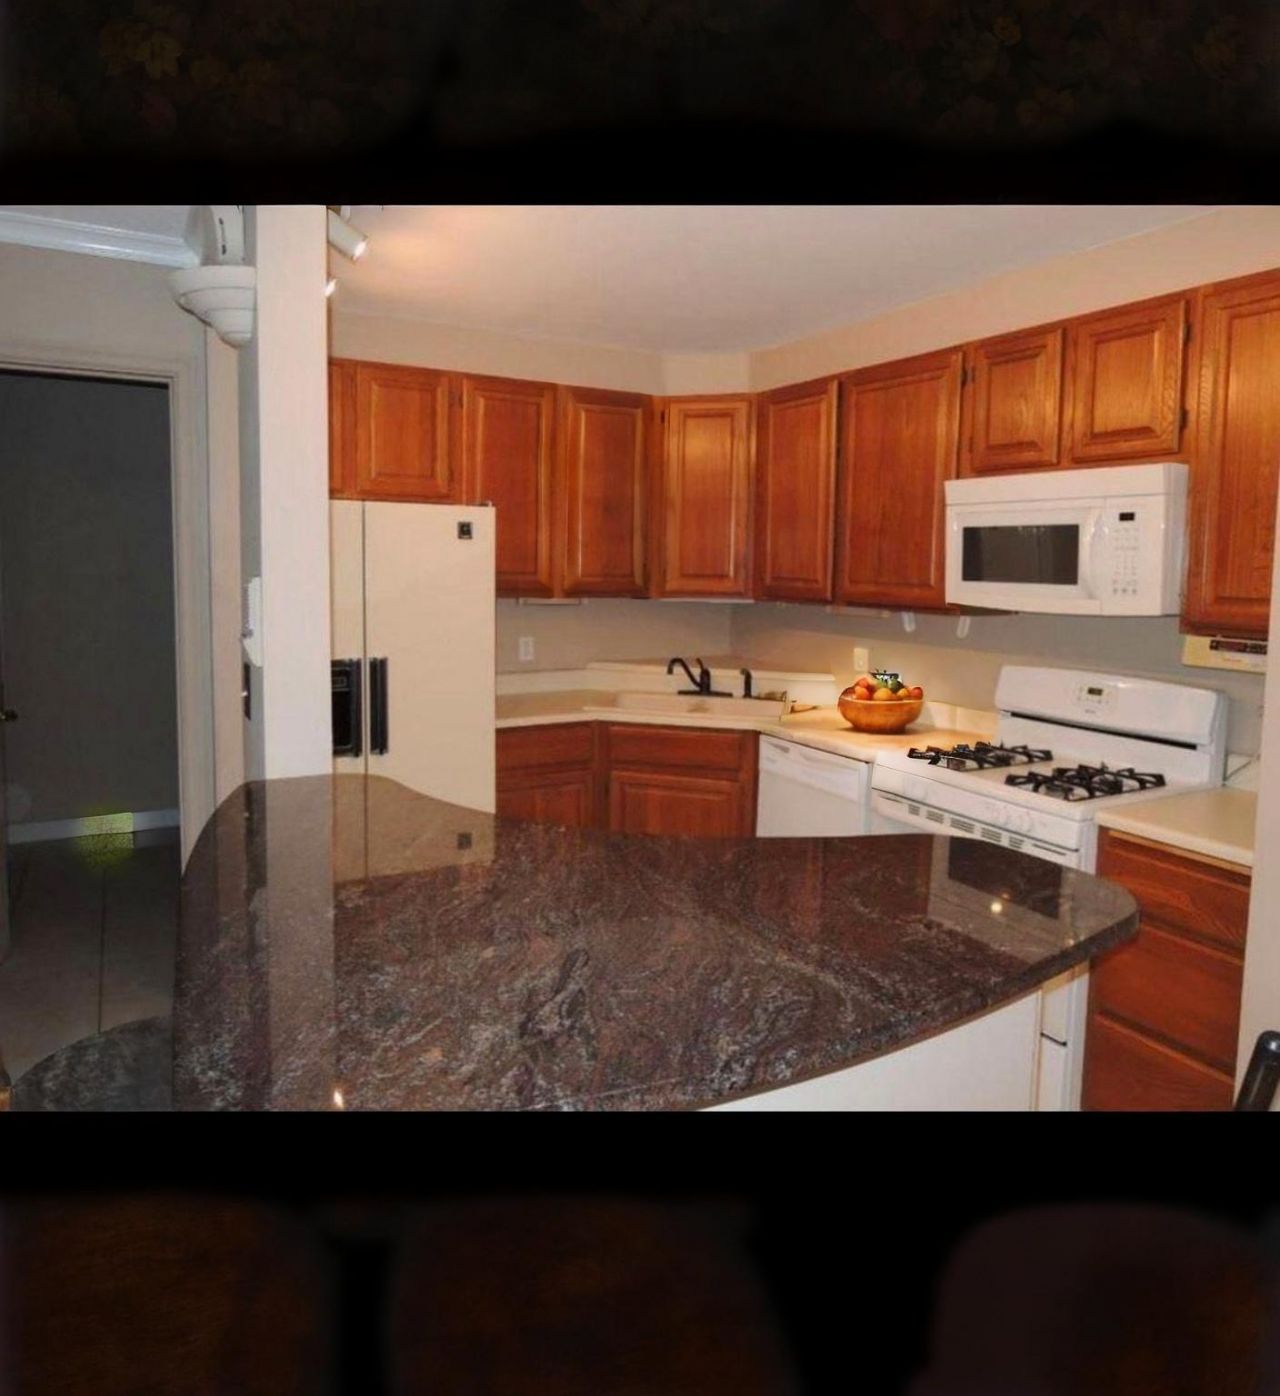
Welcome to this charming one bedroom, one bath condo in a convenient Edina location! This comfortable third floor unit features central air, a private deck, and one assigned garage stall. Enjoy access to the community pool and low maintenance living near shopping, dining, parks, and major highways. Currently tenant occupied with a lease in place through Spring 2027, providing an excellent opportunity for an investor looking for an income producing property with an established tenant already in place. Whether you're adding to an existing portfolio or purchasing your first investment property, this Edina condo offers an attractive combination of location, amenities, and rental potential.
Property Features
Property Type: Residential -
Basement: None
Cooling: Central Air
Fuel Type: Natural Gas
Garage: 1 car attached
Heating: Hot Water
Lot Size: 6.61 Acres
Stories: 1.0
Taxes: $45
Year Built: 1972
Feature Descriptions
Appliances: Dishwasher, Disposal, Microwave, Range, Refrigerator
Bath: Main Floor Full Bath
Bathrooms Full: 1
Days on Site: 39
Dining: Eat In Kitchen, Living/Dining Room
Down Payment Resource: Yes
Foundation Size: 720
HOA Fee: $577.76/ Monthly
Parcel#: 3111721340554
Parking: Attached Garage
Pool: Heated
Sewer: City Sewer/Connected
SQ FT Total: 720
Water: City Water/Connected
Room Sizes
Deck: 12x8
Dining Room: 11x9
Bedroom: 13x12
Kitchen: 10x8
Living Room: 16x13
Local Schools
School District: Hopkins
Listed By / Shown By
Listed By
Agency Name: Fuze Real Estate
Agency Phone: 612-867-0001
Shown By
Agency Title: Joel Hentges - Re/Max Advantage Plus
Agency Phone: 952-475-9541

Estimate Your Payment
Estimated Payment
$ 381.33 per month $333.83 Principal & Interest $3.75 Property Tax $43.75 Homeowner's Insurance
6670 Vernon Avenue S, Unit 316 | MLS# 7138273
This home located at 6670 Vernon Avenue S, Unit 316, Edina, MN 55436 is currently listed for sale with an asking price of $150,000. This property was built in 1972 and has 1 bedrooms and 1 full baths with 720 sq. ft. Vernon Avenue S, Unit 316 is located in the Cic 0496 Fountain Woods II Condo subdivision within the Hopkins school district. Search Cic 0496 Fountain Woods II Condo real estate on www.homesbyjoel.com today.