

BEDS3
BATHS2 full
SQUARE FEET1,728
MLS#7118337
STATUSActive
PROPERTY TYPEResidential - Single Family
SUBDIVISIONNorwood
SCHOOLPine River-Backus
Property Description
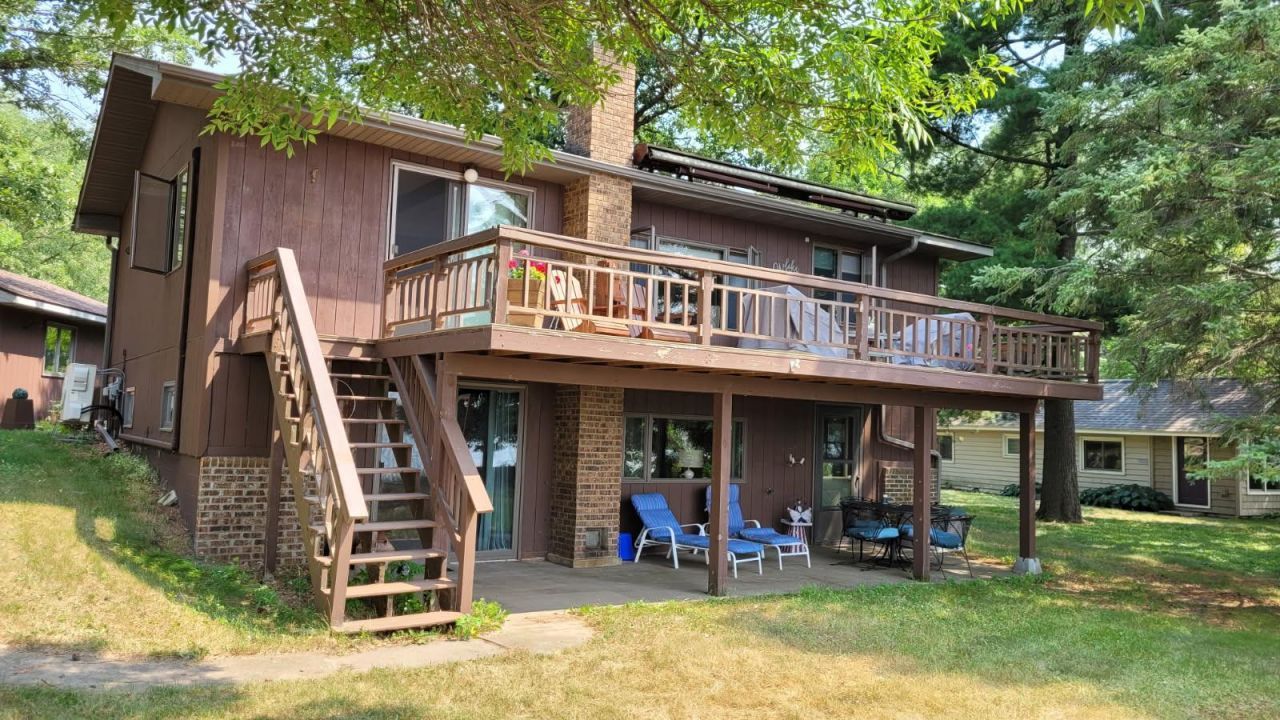
Enjoy breathtaking sunset views from this beautifully maintained 3-bedroom, 1¾-bath lake home designed for comfortable lakeside living. The spacious lakeside deck, complete with a retractable awning, is the perfect place to relax or entertain while taking in the panoramic water views. Inside, custom kitchen cabinetry adds warmth and quality, while the main-floor office offers inspiring lake views that may make working from home a challenge! The full walkout lower level features a family room, kitchenette, ¾ bath and laundry area, providing excellent space for guests or extended stays. A charming guest cabin with built-in bunks offers additional accommodations for family and friends. Completing the property are a storage shed and convenient additional parking located just across the street, making this an exceptional lakefront retreat.
Property Features
Property Type: Residential - Single Family
Basement: Yes
Basement: Block, Finished, Full, Walkout
Cooling: Ductless Mini-Split
Fuel Type: Electric
Garage: 2
Heating: Baseboard
Lot Size: 0.62 Acres
Roof Type: Asphalt, Pitched
Stories: 1.0
Taxes: $2,028
Year Built: 1985
Feature Descriptions
Additional Living Info.: Main Floor Primary
Additional Structures: Storage Shed
Bath: 3/4 Basement, Main Floor Full Bath
Bathrooms 3/4: 1
Bathrooms Full: 1
Dining: Kitchen/Dining Room
Down Payment Resource: Yes
Foundation Size: 864
Lot: Tree Coverage - Light
Lot Dimensions: 88X310X107X313
Parcel#: 863460250
Parking: Detached Garage
Sewer: City Sewer/Connected
Special View Info: Lake View
Water: 4-Inch Submersible, Drilled, Private
Water Features: Lake Front
Room Sizes
Den: 9'2x11'
Dining Room: 12'6X12'6
Family Room: 11'6x23'6
Bedroom: 10'8x13'4
Guest House: 16'x20'
Kitchen: 9'x12'4
Living Room: 11'5x12'8
Other: 8'6x10'6
Bedroom 2: 10'8x13'
Workshop: 7'3x10'6
Local Schools
School District: Pine River-Backus
Listed By / Shown By
Listed By
Agency Name: Heartland Real Estate
Agency Phone: 218-587-4424
Shown By
Agency Title: Joel Hentges - Re/Max Advantage Plus
Agency Phone: 952-475-9541

Estimate Your Payment
Estimated Payment
$ 1,149.46 per month $866.86 Principal & Interest $169.00 Property Tax $113.60 Homeowner's Insurance
6673 Indian Trail Lane | MLS# 7118337
This single family home located at 6673 Indian Trail Lane, Pine River, MN 56474 is currently listed for sale with an asking price of $389,500. This property was built in 1985 and has 3 bedrooms and 2 full baths with 1728 sq. ft. Indian Trail Lane is located in the Norwood subdivision within the Pine River-Backus school district. Search Norwood real estate on www.homesbyjoel.com today.