

BEDS2
BATHS2 full 1 partial
SQUARE FEET1,728
MLS#7115658
STATUSActive
PROPERTY TYPEResidential -
SUBDIVISIONShardlow Add
SCHOOLByron
Property Description
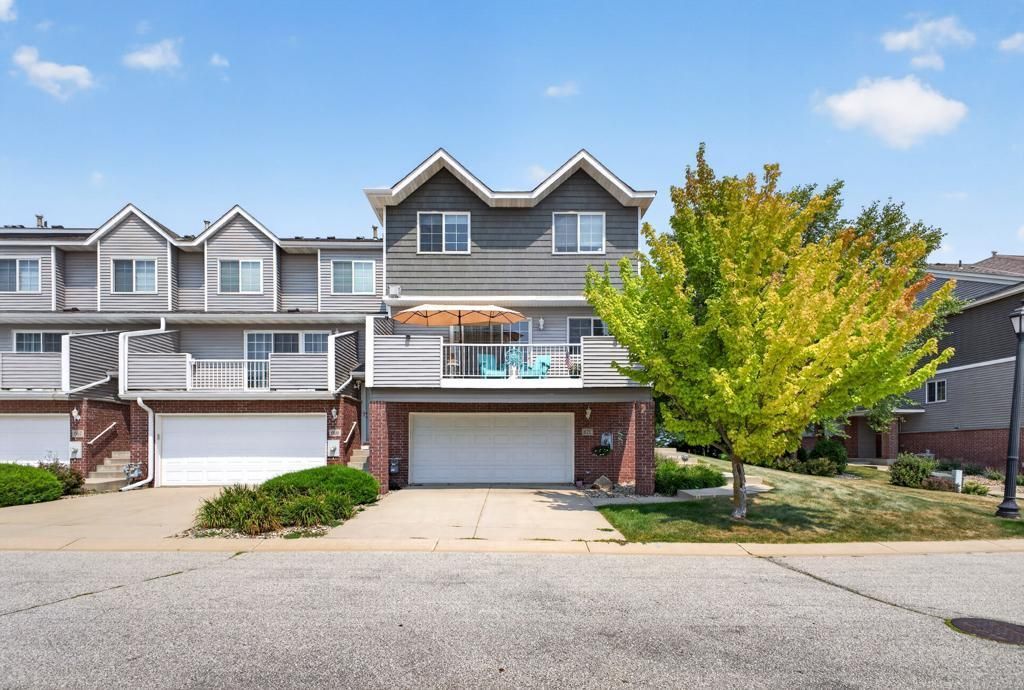
Beautiful 2 bedroom, 3 bath end-unit townhome located in the highly desirable Somerby neighborhood of Byron. This spacious home features an open-concept layout, a cozy gas fireplace, and a private primary suite. The kitchen offers Samsung stainless steel appliances, including a gas convection range, along with updated lighting throughout the kitchen, dining area, entry, and primary bedroom. Additional highlights include new wood laminate flooring in the primary suite and hallway, new carpet on the stairs, and new ceiling fans in the living room and bedroom. Shingles and siding were replaced around 2022. Enjoy a generous balcony perfect for relaxing or entertaining, plus an oversized 2-car garage with a bump-out workbench area and garage heater. With the added privacy of an end unit and a fantastic Somerby location, this is a home you won't want to miss!
Property Features
Property Type: Residential -
Basement: Block
Cooling: Central Air
Fuel Type: Natural Gas
Garage: 2
Heating: Forced Air
Lot Size: 0.03 Acres
Roof Type: Architectural Shingle
Stories: 2.0
Taxes: $3,674
Year Built: 2003
Feature Descriptions
Appliances: Dishwasher, Dryer, Microwave, Refrigerator, Stainless Steel Appliances, Washer
Bath: Full Primary, Main Floor 1/2 Bath, Upper Level Full Bath, Jetted Tub
Bathrooms Full: 2
Bathrooms Half: 1
Days on Site: 6
Down Payment Resource: Yes
Exterior: Frame
Fireplace: Gas
Foundation Size: 768
HOA Fee: $279/ Monthly
Lot Dimensions: Common
Parcel#: 752831067419
Parking: Concrete, Tuckunder Garage
Sewer: City Sewer/Connected
Water: City Water/Connected
Room Sizes
Bedroom: 13x13
Kitchen: 12x14
Living Room: 12x19
Bedroom 2: 10x12
Local Schools
School District: Byron
Listed By / Shown By
Listed By
Agency Name: Coldwell Banker Realty - Lakes
Agency Phone: 612-920-5605
Shown By
Agency Title: Joel Hentges - Re/Max Advantage Plus
Agency Phone: 952-475-9541

Estimate Your Payment
Estimated Payment
$ 995.64 per month $609.58 Principal & Interest $306.17 Property Tax $79.89 Homeowner's Insurance
671 Shardlow Place Ne | MLS# 7115658
This home located at 671 Shardlow Place Ne, Byron, MN 55920 is currently listed for sale with an asking price of $273,900. This property was built in 2003 and has 2 bedrooms and 2 full and 1 partial baths with 1728 sq. ft. Shardlow Place Ne is located in the Shardlow Add subdivision within the Byron school district. Search Shardlow Add real estate on www.homesbyjoel.com today.