

BEDS3
BATHS2 full
SQUARE FEET2,322
MLS#7160542
STATUSActive
PROPERTY TYPEResidential -
SUBDIVISIONWind Wood
SCHOOLSouth Washington
Property Description
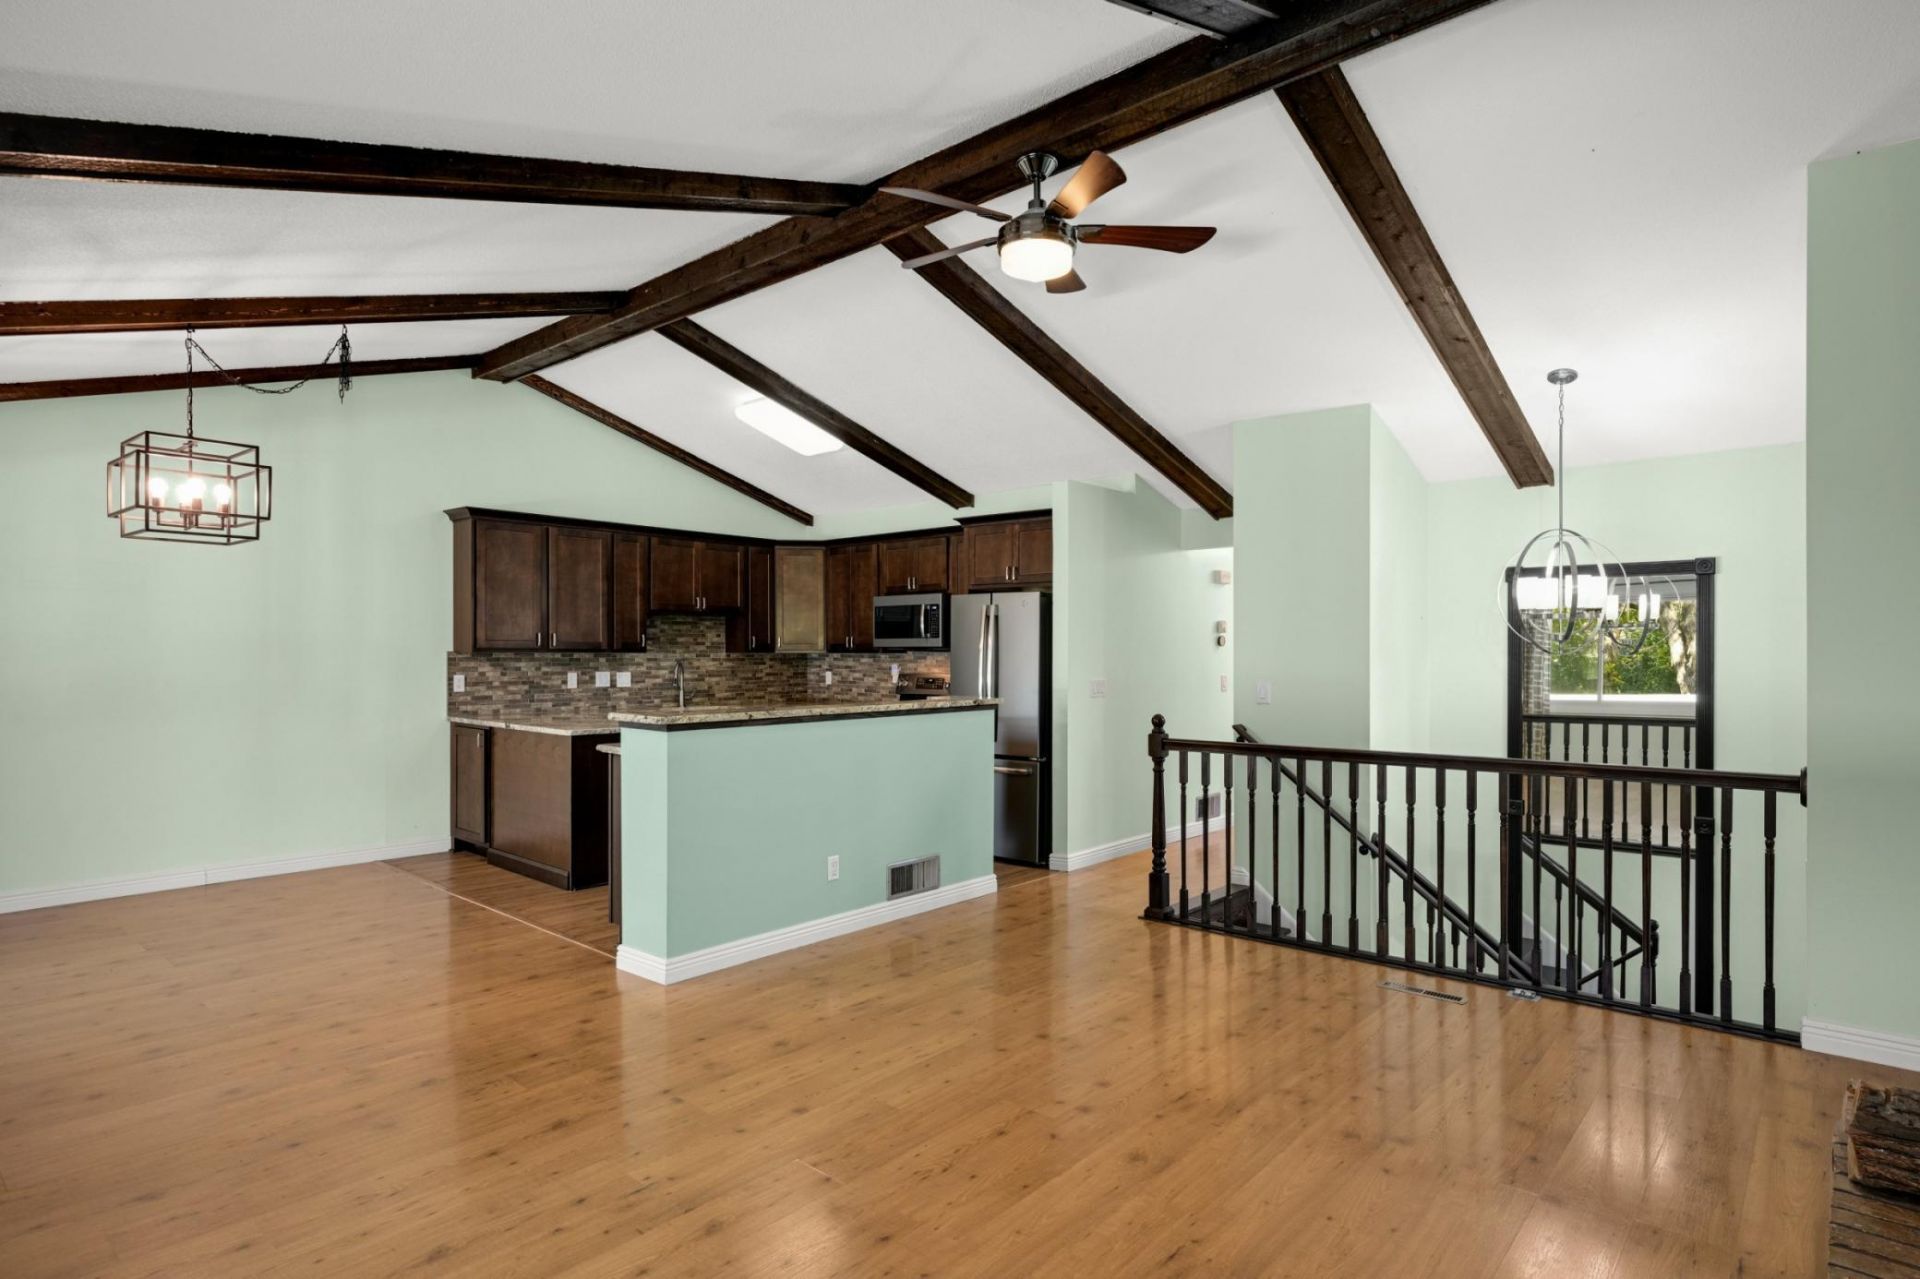
Beautifully updated 3-bedroom, 2-bath Woodbury townhome situated on a quiet cul-de-sac just blocks from Carver Lake Park. The inviting main level features vaulted ceilings with exposed wood beams, updated LVP flooring, and a wood-burning fireplace with brick surround. Remodeled in 2019, the kitchen offers granite countertops, stainless steel appliances, tile backsplash, center island with built-in wine rack, and pendant lighting. Sliding glass doors lead to a spacious 24x12 deck overlooking the open backyard. The generous primary bedroom features recessed lighting and a walk-in closet with organizer, while the full bathroom offers a double vanity, tiled flooring and surround, and soaking tub. The finished lower level provides a spacious family room with a second wood-burning fireplace, third bedroom with French doors, updated 3/4 bath, and lookout windows. Additional improvements include Andersen windows, updated lighting and fixtures, a 2026 furnace, and newer water softener. A 22x22 two-car garage provides ample parking and storage. Enjoy low-maintenance living with association-maintained lawn care and snow removal, conveniently located near parks, trails, shopping, and major roadways.
Property Features
Property Type: Residential -
Basement: Yes
Basement: Block, Daylight/Lookout Windows, Finished
Cooling: Central Air
Fireplaces: 2
Fuel Type: Natural Gas
Garage: 2 car attached
Heating: Forced Air, Fireplace(s)
Lot Size: 0.29 Acres
Roof Type: Asphalt
Taxes: $3,315
Year Built: 1979
Feature Descriptions
Appliances: Chandelier, Dishwasher, Dryer, Microwave, Range, Refrigerator, Stainless Steel Appliances, Washer, Water Softener Owned
Bath: 3/4 Basement, Double Sink, Main Floor Full Bath
Bathrooms 3/4: 1
Bathrooms Full: 1
Days on Site: 8
Dining: Kitchen/Dining Room, Living/Dining Room
Down Payment Resource: Yes
Exterior: Block
Fireplace: Family Room, Living Room, Stone, Wood Burning
Foundation Size: 1112
HOA Fee: $500/ Monthly
Lot: Tree Coverage - Light
Lot Dimensions: 84 x 158
Parcel#: 1902821120006
Parking: Attached Garage, Asphalt, Garage Door Opener, Insulated Garage, Tuckunder Garage
Sewer: City Sewer/Connected
SQ FT Total: 2322
Water: City Water/Connected
Room Sizes
Deck: 24 x 12
Dining Room: 11.5 x 9
Family Room: 16 x 13
Bedroom: 21 x 14
Garage: 22 x 20
Kitchen: 11 x 11
Laundry: 11 x 5
Living Room: 16 x 14
Bedroom 2: 12 x 10.5
Bedroom 3: 11 x 11
Local Schools
School District: South Washington
Listed By / Shown By
Listed By
Agency Name: ERA Prospera Real Estate
Agency Phone: 612-499-0555
Shown By
Agency Title: Joel Hentges - Re/Max Advantage Plus
Agency Phone: 952-475-9541

Estimate Your Payment
Estimated Payment
$ 1,069.18 per month $701.05 Principal & Interest $276.25 Property Tax $91.88 Homeowner's Insurance
6710 Buckingham Bay | MLS# 7160542
This home located at 6710 Buckingham Bay, Woodbury, MN 55125 is currently listed for sale with an asking price of $315,000. This property was built in 1979 and has 3 bedrooms and 2 full baths with 2322 sq. ft. Buckingham Bay is located in the Wind Wood subdivision within the South Washington school district. Search Wind Wood real estate on www.homesbyjoel.com today.