

BEDS4
BATHS2 full
SQUARE FEET1,813
MLS#7108413
STATUSActive
PROPERTY TYPEResidential - Single Family
SUBDIVISIONTingdale Bros Lincoln Hills
SCHOOLRichfield
Property Description
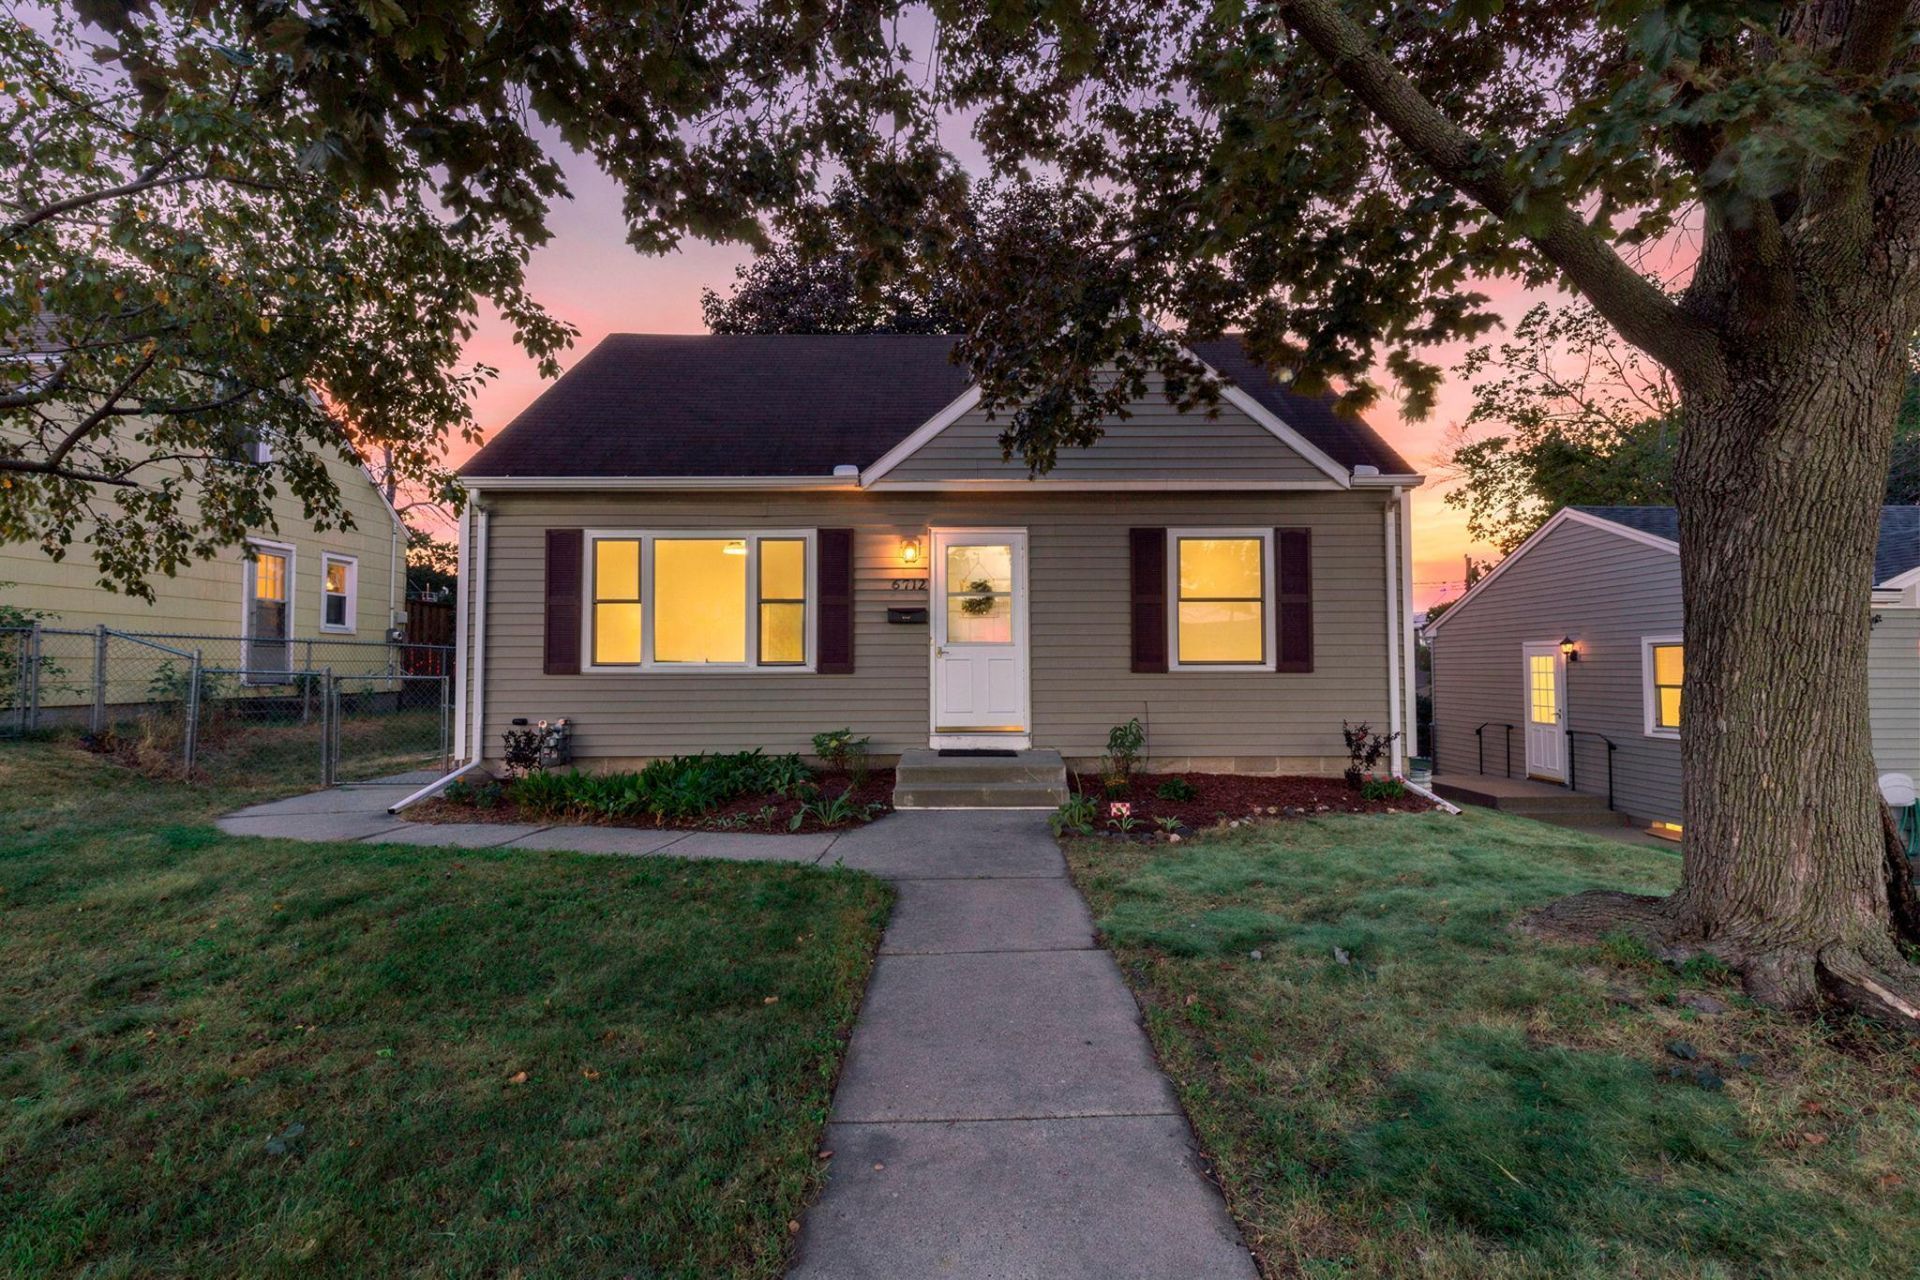
Beautifully refreshed and move-in ready, this four-bedroom, two-bath home may be the best value in Richfield! The bright, inviting interior features fresh paint, beautifully refinished hardwood floors, new carpet, updated flooring, and clean, comfortable living spaces throughout. Four bedrooms provide plenty of flexibility for family, guests, a home office, exercise room, or hobbies. Outside, enjoy a spacious, attractive yard with room to relax, entertain, garden, or play. Conveniently located near the Southdale shopping area, this home is close to an incredible variety of restaurants, shopping, entertainment, parks, and everyday amenities, with many destinations within walking distance. Fresh, clean, and ready for its next owner. Exceptional space, condition, location, and value in Richfield.
Property Features
Property Type: Residential - Single Family
Basement: Yes
Basement: Egress Window(s), Partially Finished
Cooling: Central Air
Fuel Type: Natural Gas
Garage: 1
Heating: Forced Air
Lot Size: 0.15 Acres
Stories: 1.5
Taxes: $4,553
Year Built: 1952
Feature Descriptions
Bathrooms 3/4: 1
Bathrooms Full: 1
Days on Site: 84
Down Payment Resource: Yes
Foundation Size: 764
Lot Dimensions: 50 x 127
Parcel#: 2902824420081
Parking: Detached Garage
Sewer: City Sewer/Connected
SQ FT Total: 1813
Water: City Water/Connected
Room Sizes
Bathroom: 5 x 8
Bathroom: 8 x 6
Bedroom: 12 x 11
Bedroom 4: 12 x 11
Kitchen: 15 x 10
Living Room: 16 x 11
Recreation Room: 18 x 15
Bedroom 2: 8 x 11
Sitting Room: 20 x 6
Bedroom 3: 11 x 13
Local Schools
School District: Richfield
Listed By / Shown By
Listed By
Agency Name: RE/MAX Results
Agency Phone: 651-698-8006
Shown By
Agency Title: Joel Hentges - Re/Max Advantage Plus
Agency Phone: 952-475-9541

Estimate Your Payment
Estimated Payment
$ 1,386.06 per month $890.00 Principal & Interest $379.42 Property Tax $116.64 Homeowner's Insurance
6712 Washburn Avenue S | MLS# 7108413
This single family home located at 6712 Washburn Avenue S, Richfield, MN 55423 is currently listed for sale with an asking price of $399,900. This property was built in 1952 and has 4 bedrooms and 2 full baths with 1813 sq. ft. Washburn Avenue S is located in the Tingdale Bros Lincoln Hills subdivision within the Richfield school district. Search Tingdale Bros Lincoln Hills real estate on www.homesbyjoel.com today.