

BEDS3
BATHS2 full
SQUARE FEET1,687
MLS#7106968
STATUSActive
PROPERTY TYPEResidential - Single Family
SUBDIVISIONSupreme Park 1st Div St Louis Park
SCHOOLSt. Louis Park
Property Description
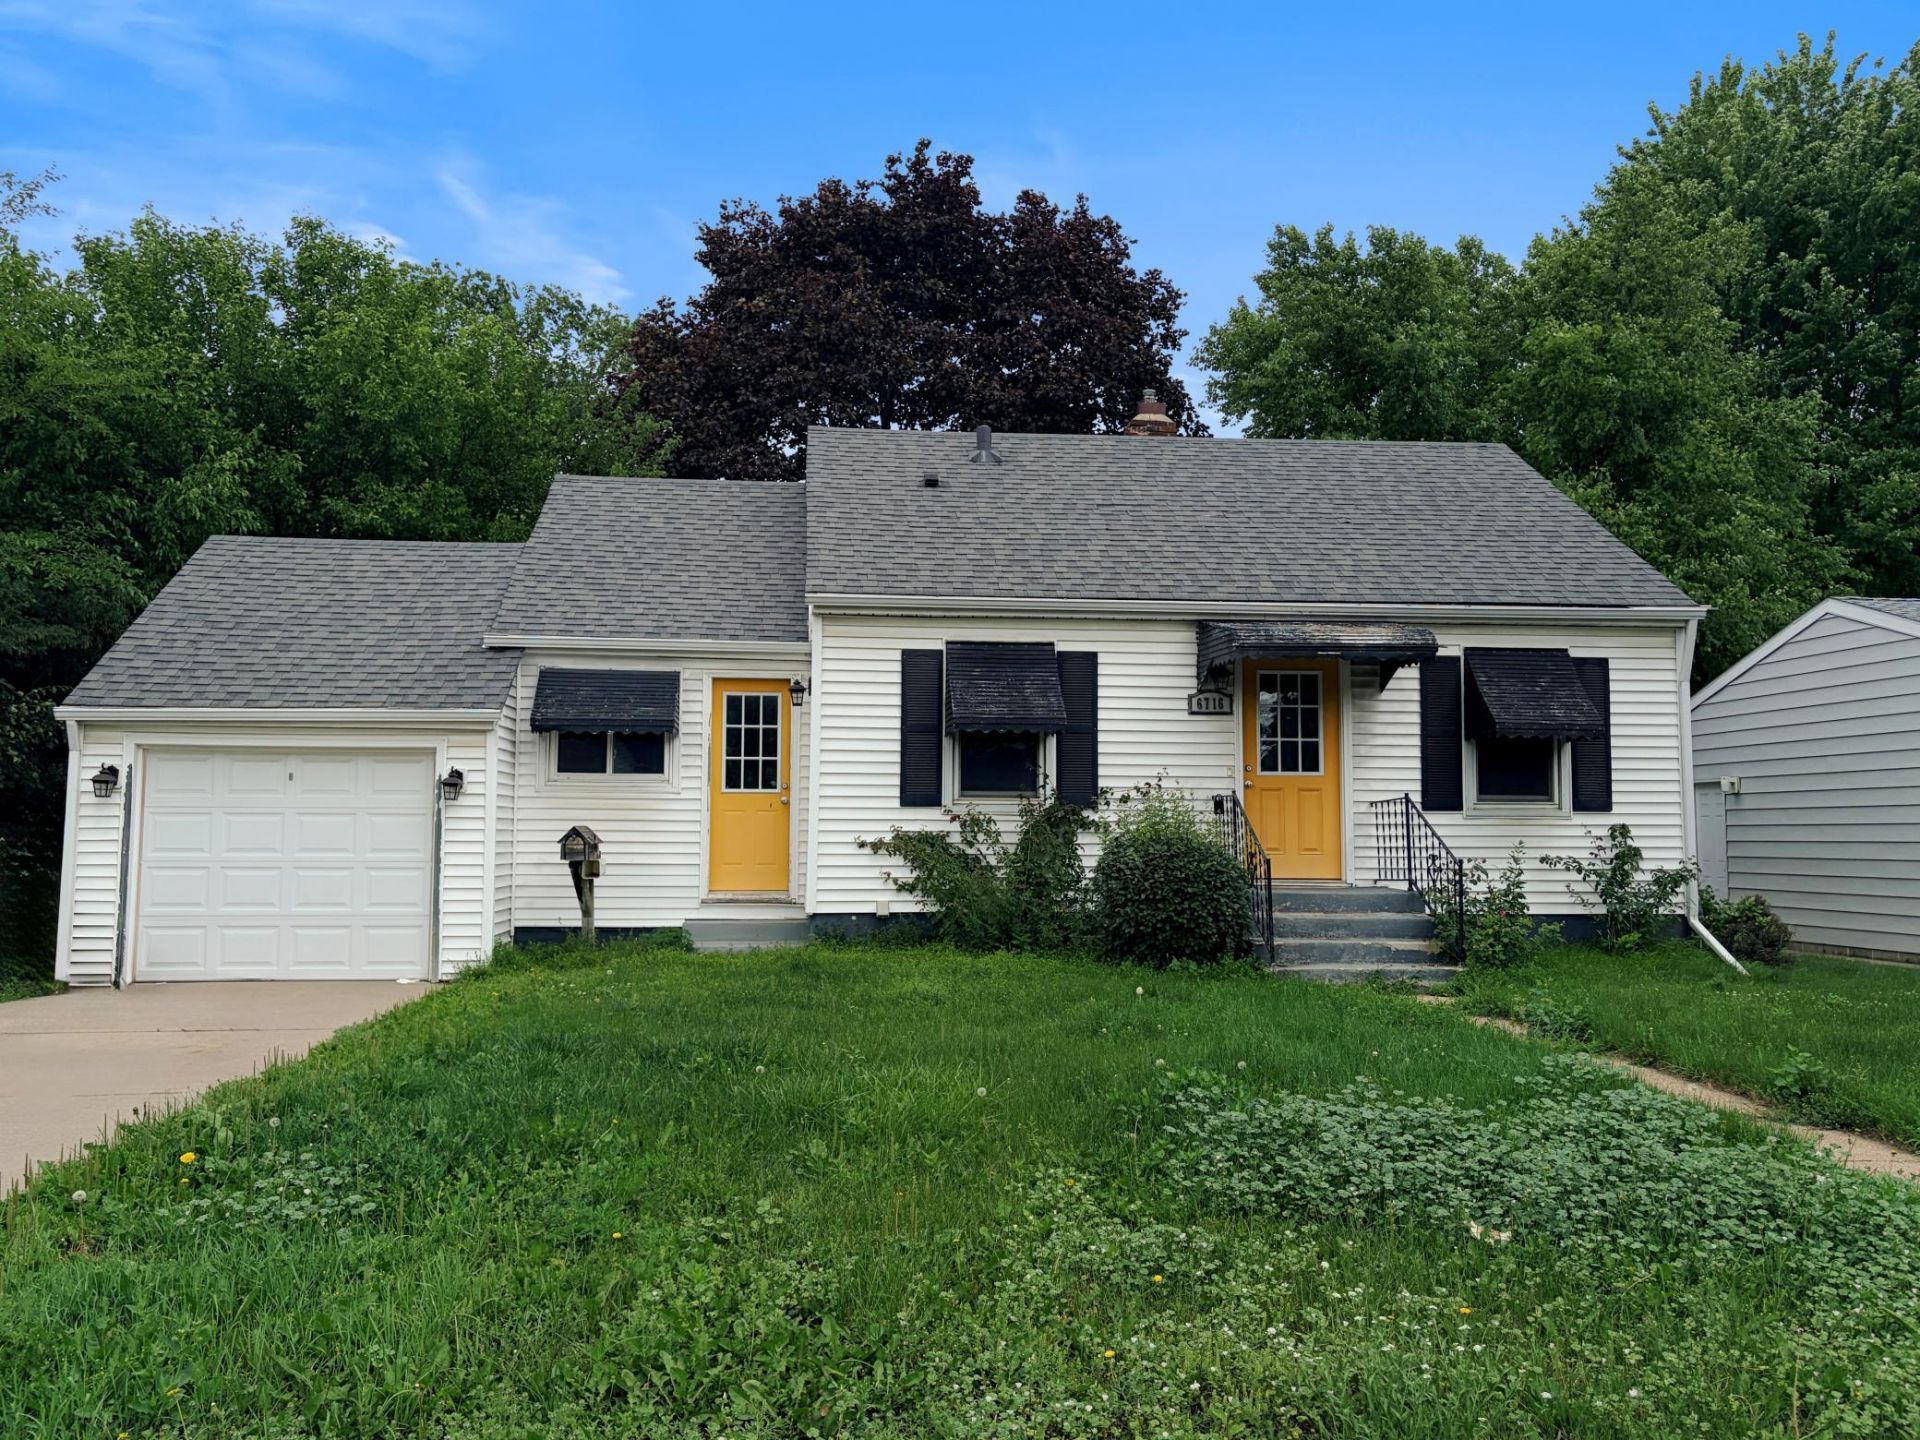
3 Bedroom, One level, Eliot neighborhood home awaits your final touches. Updated kitchen has loads of character, galley style, stainless steel appliances, butcher block countertops and an adjoining wet bar around the corner. Original hardwood floors throughout. Private backyard has potential. The location is close to the Cedar Lake Regional bike trail, walking distance to the west end and minutes to downtown.
Property Features
Property Type: Residential - Single Family
Basement: Yes
Basement: Egress Window(s), Finished, Full
Cooling: Central Air
Fuel Type: Natural Gas
Garage: 1 car attached
Heating: Forced Air
Lot Size: 0.20 Acres
Roof Type: Asphalt
Stories: 1.0
Taxes: $5,572
Year Built: 1941
Feature Descriptions
Appliances: Dishwasher, Disposal, Dryer, Gas Water Heater, Microwave, Range, Refrigerator, Stainless Steel Appliances, Washer
Bath: 3/4 Basement, Main Floor Full Bath
Bathrooms 3/4: 1
Bathrooms Full: 1
Days on Site: 19
Dining: Breakfast Area, Eat In Kitchen, Informal Dining Room
Down Payment Resource: Yes
Exterior: Frame
Foundation Size: 1037
Lot: Tree Coverage - Medium
Lot Dimensions: 8712
Parcel#: 0811721110078
Parking: Attached Garage
Sewer: City Sewer/Connected
Water: City Water/Connected
Room Sizes
Dining Room: 8 x 8
Bedroom: 11 x 8
Kitchen: 15 x 8
Living Room: 11 x 13
Bedroom 2: 11 x 10
Bedroom 3: 12 x 13
Local Schools
School District: St. Louis Park
Listed By / Shown By
Listed By
Agency Name: Pemberton RE
Agency Phone: 612-260-8777
Shown By
Agency Title: Joel Hentges - Re/Max Advantage Plus
Agency Phone: 952-475-9541

Estimate Your Payment
Estimated Payment
$ 1,288.73 per month $728.87 Principal & Interest $464.33 Property Tax $95.52 Homeowner's Insurance
6716 Cedar Lake Road S | MLS# 7106968
This single family home located at 6716 Cedar Lake Road S, Saint Louis Park, MN 55426 is currently listed for sale with an asking price of $327,500. This property was built in 1941 and has 3 bedrooms and 2 full baths with 1687 sq. ft. Cedar Lake Road S is located in the Supreme Park 1st Div St Louis Park subdivision within the St. Louis Park school district. Search Supreme Park 1st Div St Louis Park real estate on www.homesbyjoel.com today.