

BEDS3
BATHS2 full
SQUARE FEET2,184
MLS#7134410
STATUSActive
PROPERTY TYPEResidential - Single Family
SUBDIVISIONSunset Ridge
SCHOOLEden Prairie
Property Description
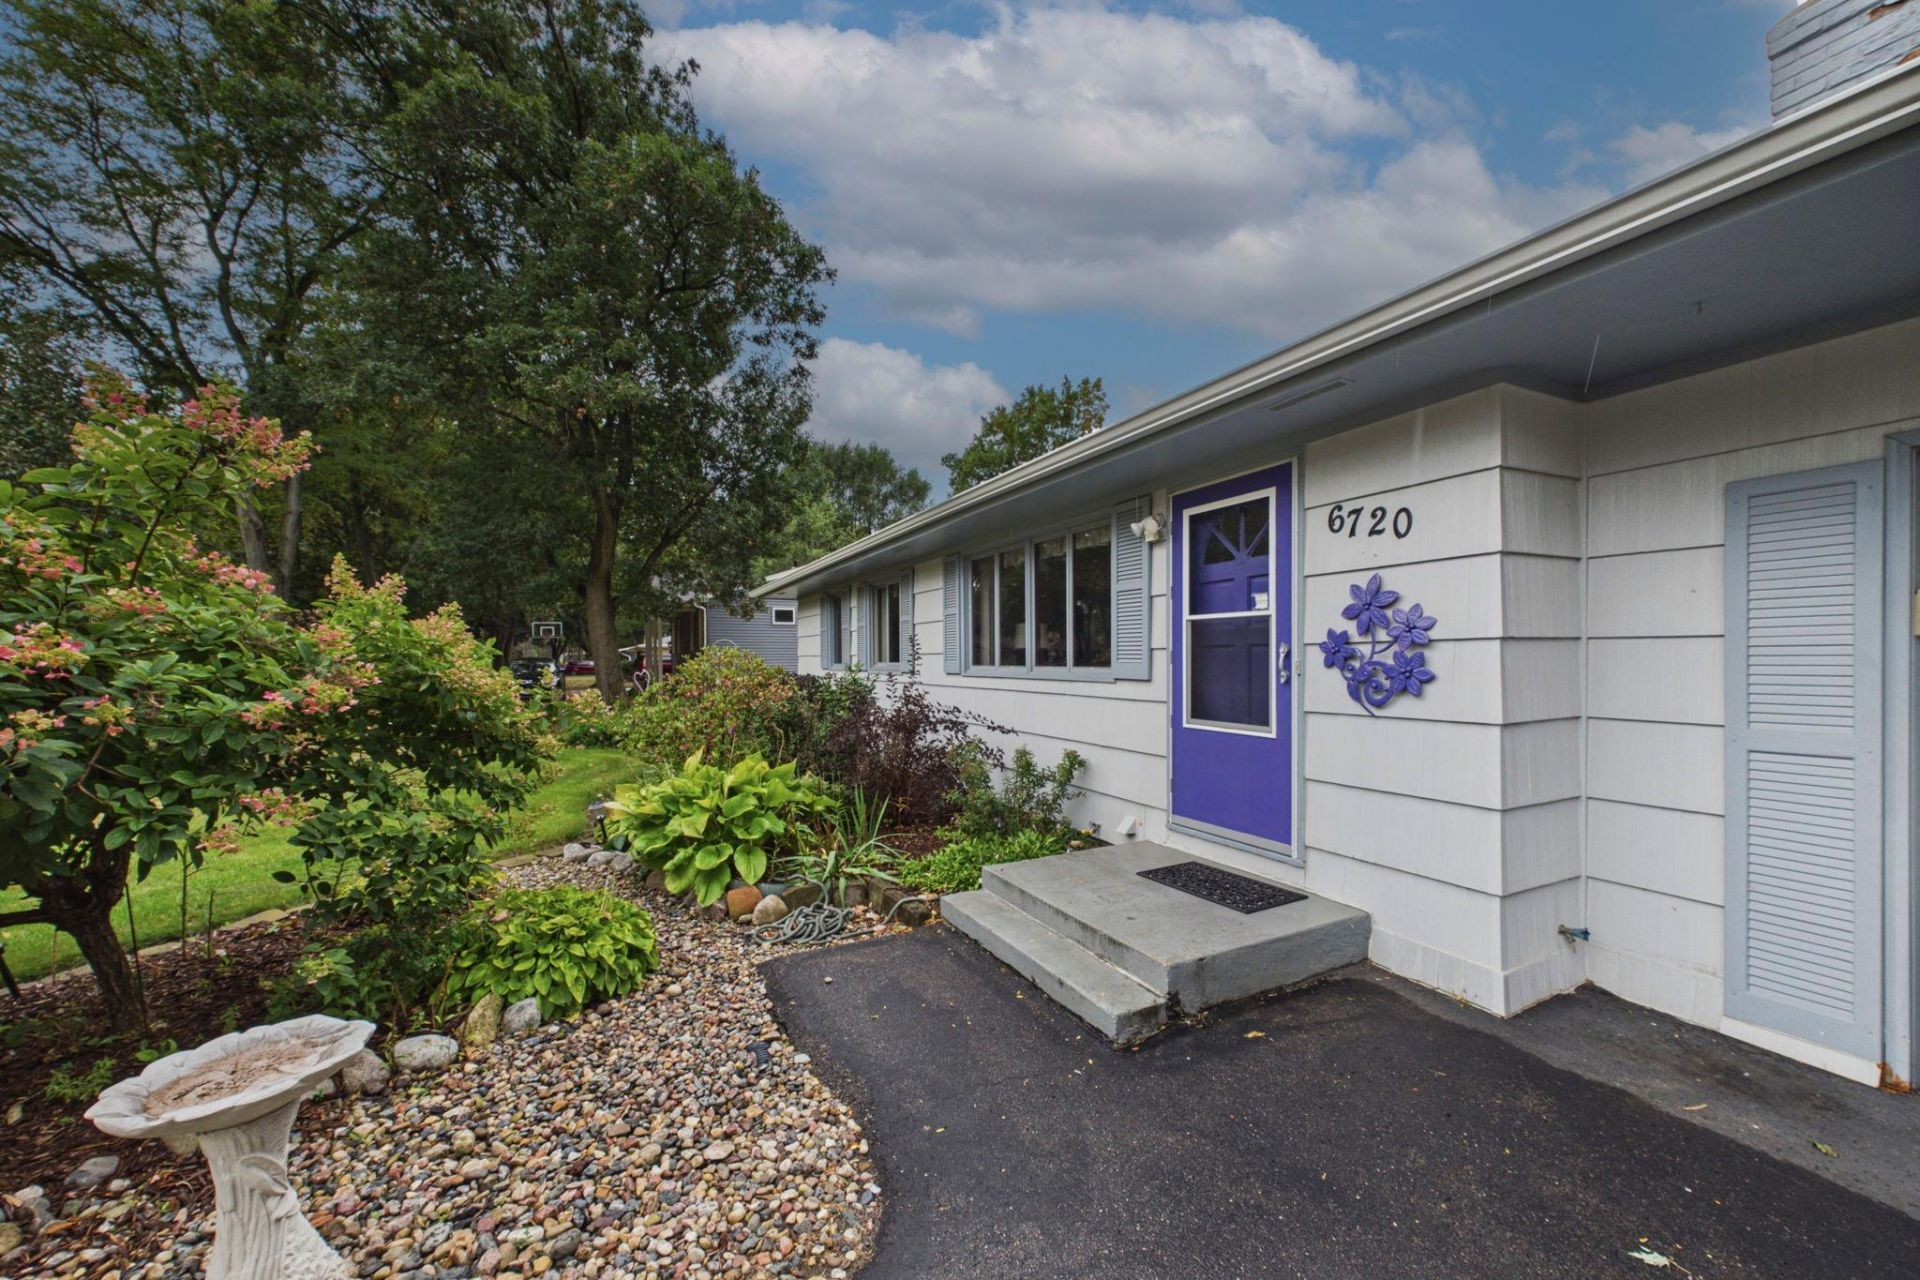
Discover this charming and meticulously maintained rambler, boasting a spacious covered patio and stunning flower gardens that enhance the expansive oversized lot. Enjoy abundant storage options with both an attached heated garage and a detached two-car heated garage, plus a convenient 13x10 shed. Numerous upgrades elevate this home, including a new water heater installed in 2020, a modern furnace and AC system added in 2017, and an upgraded 200 AMP electric panel for 2026. Plus, you'll appreciate the added bonus of a safe in the basement, which will remain with the home for your peace of mind. Don't miss out on this exceptional property!
Property Features
Property Type: Residential - Single Family
Basement: Yes
Basement: Egress Window(s), Finished, Full
Cooling: Central Air
Fireplaces: 1
Fuel Type: Natural Gas
Garage: 3 car attached
Heating: Forced Air
Lot Size: 0.48 Acres
Roof Type: Age Over 8 Years, Architectural Shingle, Pitched
Stories: 1.0
Taxes: $5,024
Year Built: 1963
Feature Descriptions
Additional Living Info.: Main Floor Primary, Main Floor Bedroom
Additional Structures: Storage Shed
Appliances: Dishwasher, Dryer, Exhaust Fan, Gas Water Heater, Range, Refrigerator, Washer
Bath: 3/4 Basement, Main Floor Full Bath
Bathrooms 3/4: 1
Bathrooms Full: 1
Days on Site: 43
Dining: Kitchen/Dining Room
Down Payment Resource: Yes
Exterior: Frame
Fireplace: Gas
Foundation Size: 1092
Lot Dimensions: 188x111
Parcel#: 0511622320031
Parking: Attached Garage, Detached Garage, Asphalt, Electric, Finished Garage, Heated Garage, Insulated Garage
Sewer: City Sewer/Connected
SQ FT Total: 2184
Water: City Water/Connected
Room Sizes
Dining Room: 8x7
Family Room: 19x13
Bedroom: 14x10
Hobby Room: 8x8
Kitchen: 11x8
Laundry: 12x8
Living Room: 27x13
Off Season Cedar Closet: 8x4
Bedroom 2: 13x8
Sitting Room: 13x9
Bedroom 3: 10x10
Local Schools
School District: Eden Prairie
Listed By / Shown By
Listed By
Agency Name: Coldwell Banker Realty
Agency Phone: 763-682-2882
Shown By
Agency Title: Joel Hentges - Re/Max Advantage Plus
Agency Phone: 952-475-9541

Estimate Your Payment
Estimated Payment
$ 1,488.24 per month $945.64 Principal & Interest $418.67 Property Tax $123.93 Homeowner's Insurance
6720 W 175th Avenue | MLS# 7134410
This single family home located at 6720 W 175th Avenue, Eden Prairie, MN 55346 is currently listed for sale with an asking price of $424,900. This property was built in 1963 and has 3 bedrooms and 2 full baths with 2184 sq. ft. W 175th Avenue is located in the Sunset Ridge subdivision within the Eden Prairie school district. Search Sunset Ridge real estate on www.homesbyjoel.com today.