

BEDS3
BATHS2 full 1 partial
SQUARE FEET1,722
MLS#7120112
STATUSActive
PROPERTY TYPEResidential -
SUBDIVISIONCherrywood
SCHOOLSouth Washington
Property Description
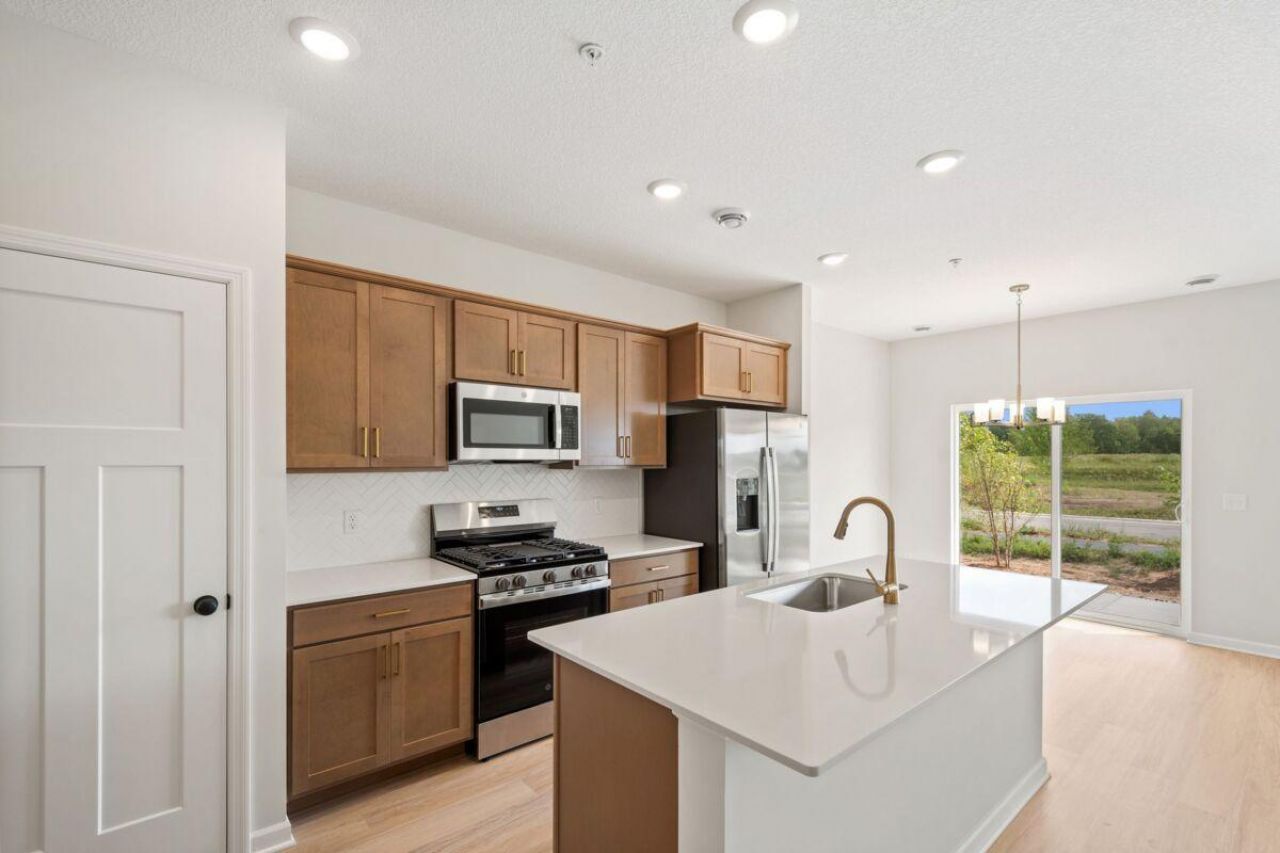
FHA 5.25/5.891% APR if closing by November 24th with sellers preferred lender. Call for further details.Welcome to our Haywood Floorplan by M/I Homes, offering modern comfort and low-maintenance living in a thoughtfully planned community. With 1,722 square feet across two stories, this home features 3 bedrooms and 2.5 bathrooms, providing the ideal balance of space and functionality. Step inside to an inviting open-concept main level where the living, dining, and gathering spaces flow seamlessly together?perfect for both everyday living and entertaining. Carefully selected finishes and a well-designed floorplan create a sense of comfort and cohesion throughout the home. A GE® stainless steel appliance package adds both style and modern convenience to the kitchen. Your kids can go just a short distance to Oltman Middle School and will attend East Ridge High School in Woodbury! Schedule your showing today!
Upcoming Open Houses
Open House Friday October 30th, 12:00pm - 4:00pm
Open House Saturday October 31st, 12:00pm - 4:00pm
Property Features
Property Type: Residential -
Basement: None
Cooling: Central Air
Fireplaces: 1
Fuel Type: Natural Gas
Garage: 2 car attached
Heating: Forced Air, Fireplace(s)
Lot Size: 0.04 Acres
Roof Type: Architectural Shingle
Stories: 2.0
Taxes: $0
Year Built: 2026
Feature Descriptions
Additional Living Info.: 2nd Floor Laundry,3 BR on One Level, Primary Bdr Suite
Appliances: Air-To-Air Exchanger, Dishwasher, Disposal, Dryer, ENERGY STAR Qualified Appliances, Microwave, Range, Refrigerator, Stainless Steel Appliances, Washer
Bath: 3/4 Primary, Bathroom Ensuite, Private Primary, Main Floor 1/2 Bath, Upper Level Full Bath
Bathrooms 3/4: 1
Bathrooms Full: 1
Bathrooms Half: 1
Days on Site: 89
Dining: Informal Dining Room
Down Payment Resource: Yes
Fencing: Privacy, Wood
Fireplace: Electric, Family Room
Foundation Size: 707
HOA Fee: $280/ Monthly
Lot Dimensions: 24x50
Parcel#: TBD
Parking: Attached Garage
Sewer: City Sewer/Connected
SQ FT Total: 1722
Water: City Water/Connected
Room Sizes
Dining Room: 11.5 x 8.1
Family Room: 12 x 15
Bedroom: 12.1 x 13.8
Kitchen: 9 x 11
Loft: 16.3 x 8.6
Bedroom 2: 10.3 x 12.8
Bedroom 3: 10.6 x 10.7
Local Schools
School District: South Washington
Listed By / Shown By
Listed By
Agency Name: M/I Homes
Agency Phone: 763-586-7200
Shown By
Agency Title: Joel Hentges - Re/Max Advantage Plus
Agency Phone: 952-475-9541

Estimate Your Payment
Estimated Payment
$ 906.18 per month $801.18 Principal & Interest $0.00 Property Tax (data not provided by mls) $105.00 Homeowner's Insurance
673 Tulare Terrace | MLS# 7120112
This home located at 673 Tulare Terrace, Newport, MN 55055 is currently listed for sale with an asking price of $359,990. This property was built in 2026 and has 3 bedrooms and 2 full and 1 partial baths with 1722 sq. ft. Tulare Terrace is located in the Cherrywood subdivision within the South Washington school district. Search Cherrywood real estate on www.homesbyjoel.com today.