

BEDS2
BATHS1 full
SQUARE FEET903
MLS#7085434
STATUSActive
PROPERTY TYPERental -
SCHOOLHopkins
Property Description
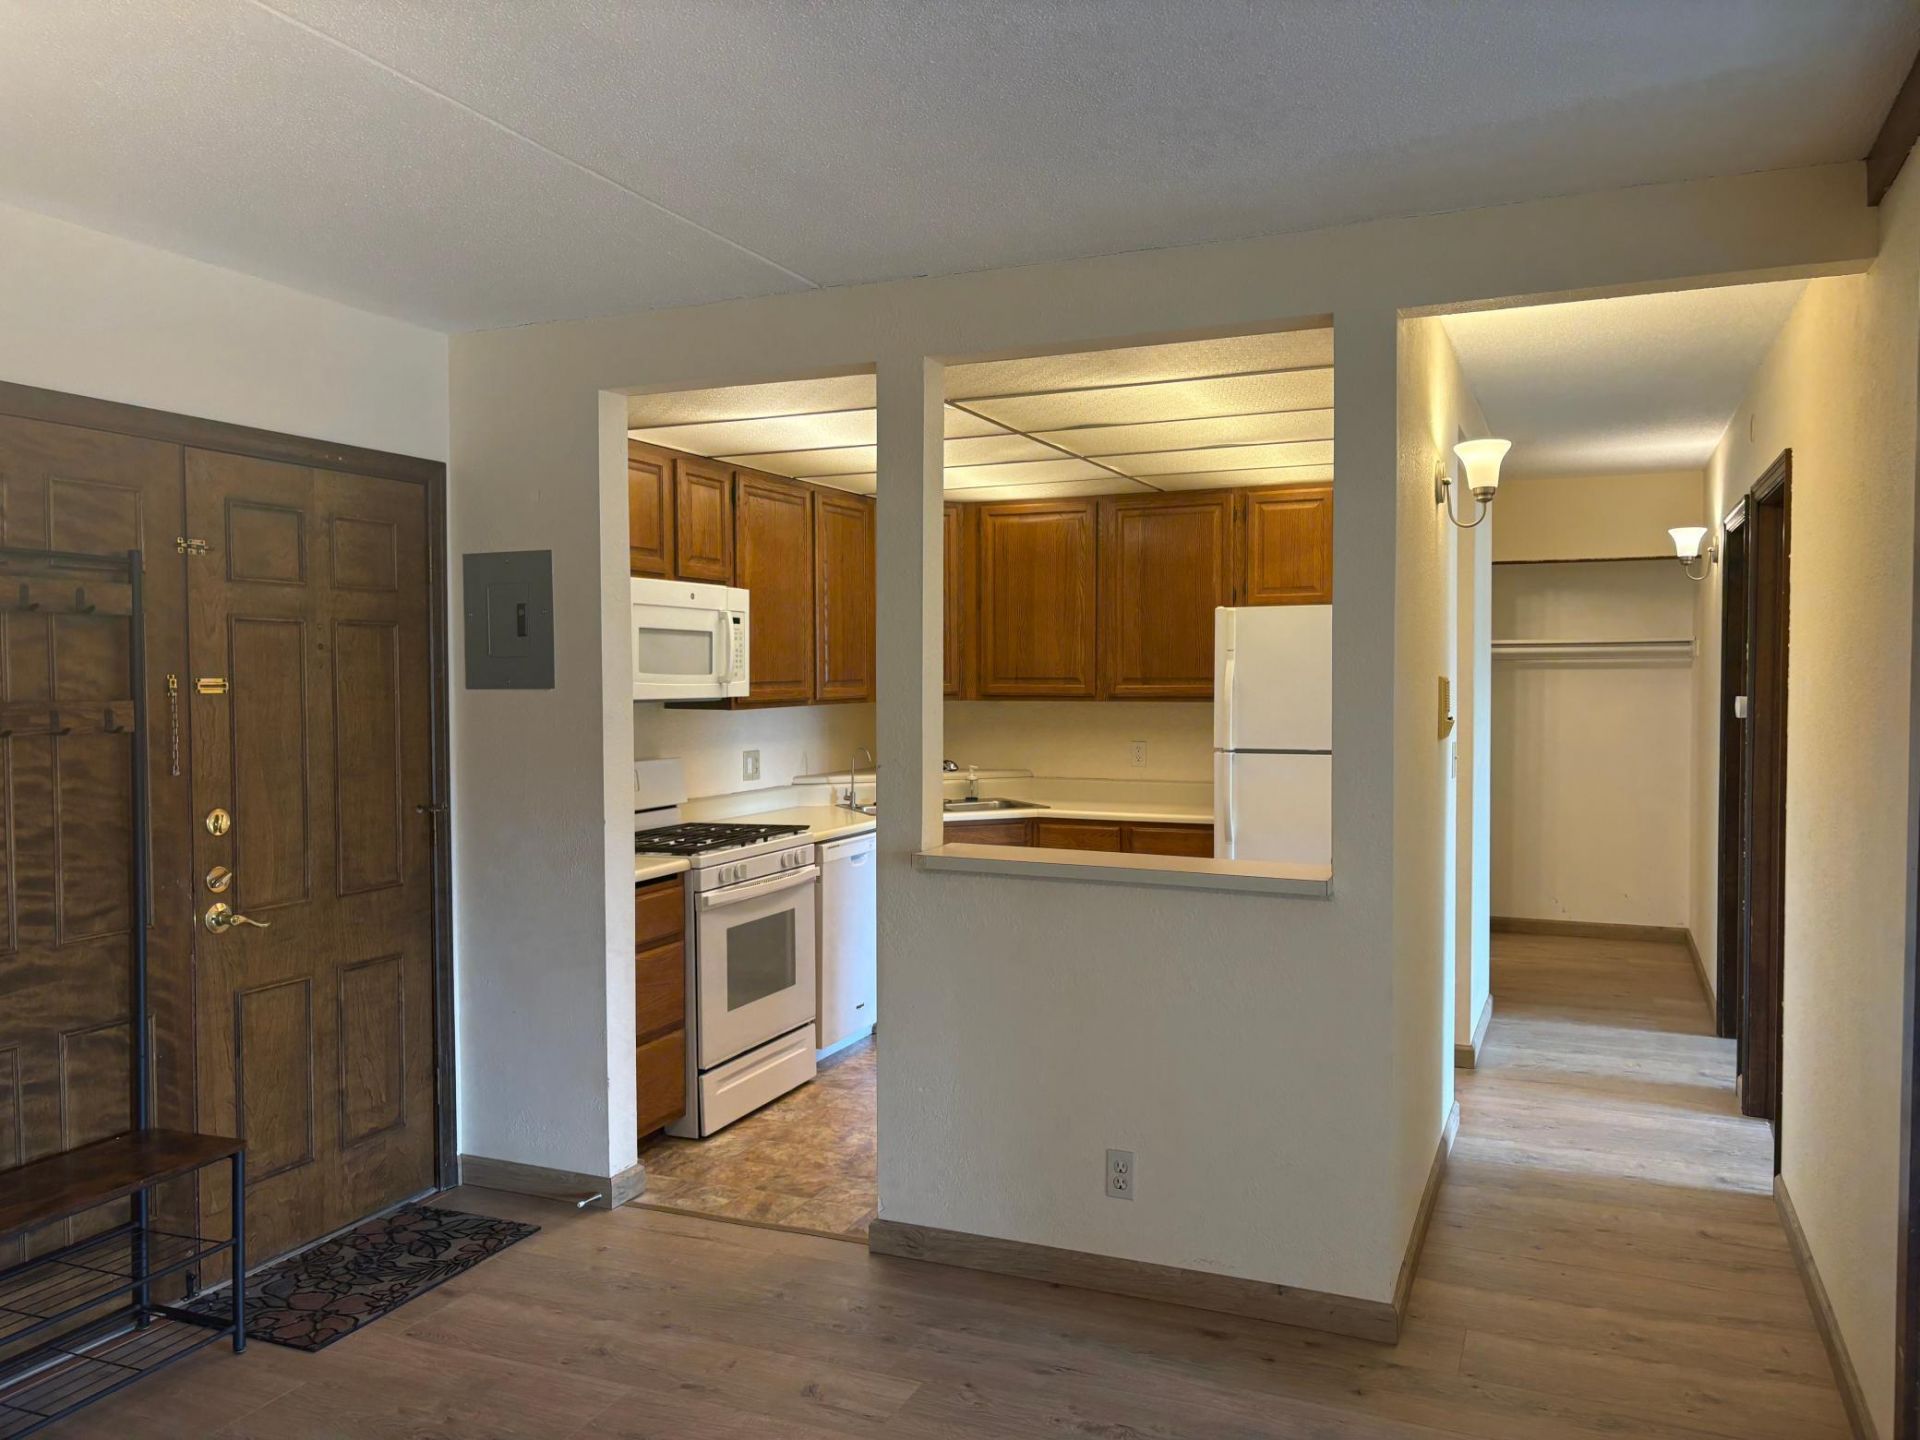
Enjoy comfortable, maintenance-free living in this spacious 4th-floor condo located in the highly desirable Fountain Woods community. This move-in-ready 2-bedroom, 1-bath unit offers approximately 903 square feet of living space with fresh updates and exceptional community amenities. Features Include for the unit are fresh paint, new laminate flooring, remodeled bathroom, open floorplan concept, central air conditioning, underground heated parking, secure building with elevator. The community offers an indoor and outdoor pool, fitness room, tennis courts, sauna, party room, and a guest suite. The grounds are beautifully maintained and many walking trails nearby. Come see for yourself!
Property Features
Property Type: Rental -
Basement: None
Cooling: Central Air
Fireplaces: 1
Fuel Type: Natural Gas
Garage: 1 car attached
Heating: Forced Air
Lot Size: common
Stories: 1.0
Year Built: 1972
Feature Descriptions
Accessibility: Accessible Elevator Installed
Additional Living Info.: All Living Facilities on One Level, Main Floor Primary, Main Floor Bedroom
Appliances: Dishwasher, Water Osmosis System, Microwave, Range, Refrigerator
Bath: Main Floor Full Bath
Bathrooms Full: 1
Days on Site: 42
Dining: Eat In Kitchen, Informal Dining Room, Separate/Formal Dining Room
Foundation Size: 903
Lot Dimensions: common
Parcel#: 3111721340532
Parking: Attached Garage, Garage Door Opener, Parking Garage
Pool: Below Ground, Heated, Indoor, Outdoor
Sewer: City Sewer/Connected
Water: City Water/Connected
Room Sizes
Dining Room: 10x9
Bedroom: 13x10
Kitchen: 10x9
Living Room: 15x12
Bedroom 2: 13x9
Local Schools
School District: Hopkins
Listed By / Shown By
Listed By
Agency Name: Edina Realty, Inc.
Agency Phone: 952-944-7107
Shown By
Agency Title: Joel Hentges - Re/Max Advantage Plus
Agency Phone: 952-475-9541

6730 Vernon Avenue S, Unit 407 | MLS# 7085434
This property located at 6730 Vernon Avenue S, Unit 407, Edina, MN 55436 is currently listed for rent with an asking price of call for price / (Call for term). Vernon Avenue S, Unit 407 is located within the Hopkins school district. Search Edina real estate on www.homesbyjoel.com today.