

BEDS3
BATHS2 full
SQUARE FEET1,860
MLS#7163715
STATUSActive
PROPERTY TYPEResidential - Single Family
SCHOOLNorth St Paul-Maplewood
Property Description
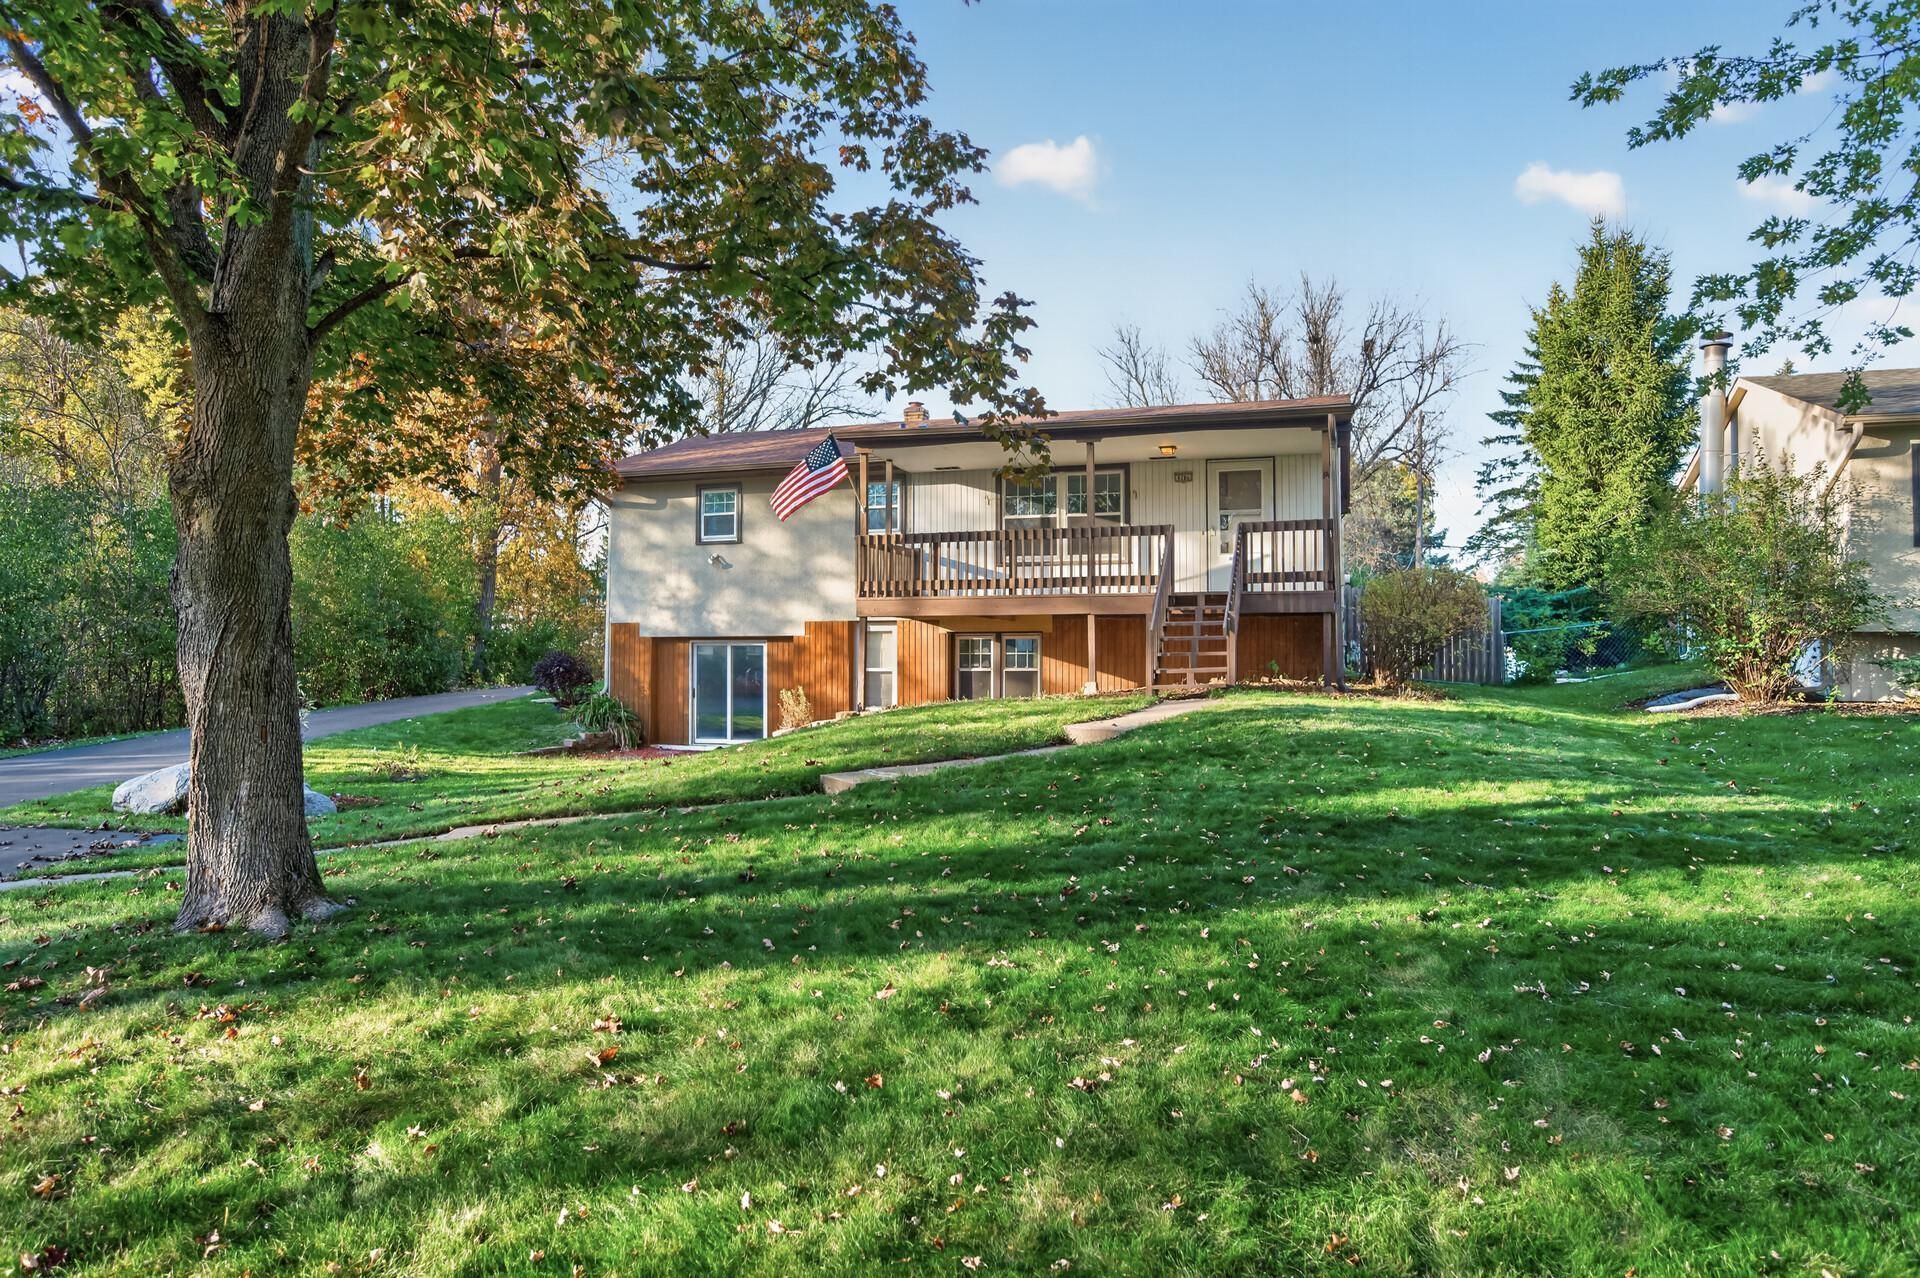
Fantastic 3-bedroom home tucked away at the end of a cul-de-sac in a quiet Oakdale neighborhood! This home offers a desirable floor plan with all 3 bedrooms on the main level, along with a spacious living room that opens to the kitchen featuring a center island. Original hardwood floors run throughout much of the main level, complemented by vinyl windows. The finished walkout lower level provides additional living space making it a great area for entertaining. The home also features a high-efficiency Goodman furnace and Richmond water heater. Step outside onto the large deck overlooking the fully fenced backyard and detached 2-car garage. The durable stucco exterior and architectural roofing shingles will provide peace of mind for years to come. Schedule your showing today to see everything this home has to offer!
Property Features
Property Type: Residential - Single Family
Basement: Yes
Basement: Finished, Full, Walkout
Cooling: Central Air
Fuel Type: Natural Gas
Garage: 2
Heating: Forced Air
Lot Size: 0.30 Acres
Roof Type: Asphalt
Stories: 1.0
Taxes: $3,453
Year Built: 1969
Feature Descriptions
Additional Living Info.: 3 BR on One Level
Appliances: Dishwasher, Dryer, Microwave, Range, Refrigerator, Washer
Bath: Full Basement, Main Floor Full Bath
Bathrooms Full: 2
Days on Site: 5
Dining: Living/Dining Room
Down Payment Resource: Yes
Fencing: Full, Privacy
Foundation Size: 912
Lot Dimensions: 83 X 160
Parcel#: 1802921410021
Parking: Detached Garage
Sewer: City Sewer/Connected
SQ FT Total: 1860
Water: City Water/Connected
Room Sizes
Family Room: 16.5 X 10.5
Bedroom: 12 X 11.5
Kitchen: 13 X 11
Living Room: 20.5 X 11.5
Bedroom 2: 11.5 X 11
Bedroom 3: 11.5 X 9.5
Local Schools
School District: North St Paul-Maplewood
Listed By / Shown By
Listed By
Agency Name: True Neighbor Realty
Agency Phone: 612-502-5000
Shown By
Agency Title: Joel Hentges - Re/Max Advantage Plus
Agency Phone: 952-475-9541

Estimate Your Payment
Estimated Payment
$ 1,105.60 per month $723.09 Principal & Interest $287.75 Property Tax $94.76 Homeowner's Insurance
6780 35th Street N | MLS# 7163715
This single family home located at 6780 35th Street N, Oakdale, MN 55128 is currently listed for sale with an asking price of $324,900. This property was built in 1969 and has 3 bedrooms and 2 full baths with 1860 sq. ft. 35th Street N is located within the North St Paul-Maplewood school district. Search Oakdale real estate on www.homesbyjoel.com today.