

BEDS4
BATHS3 full
SQUARE FEET5,327
MLS#7117939
STATUSActive
PROPERTY TYPEResidential - Single Family
SCHOOLWalker-Hackensack-Akeley
Property Description
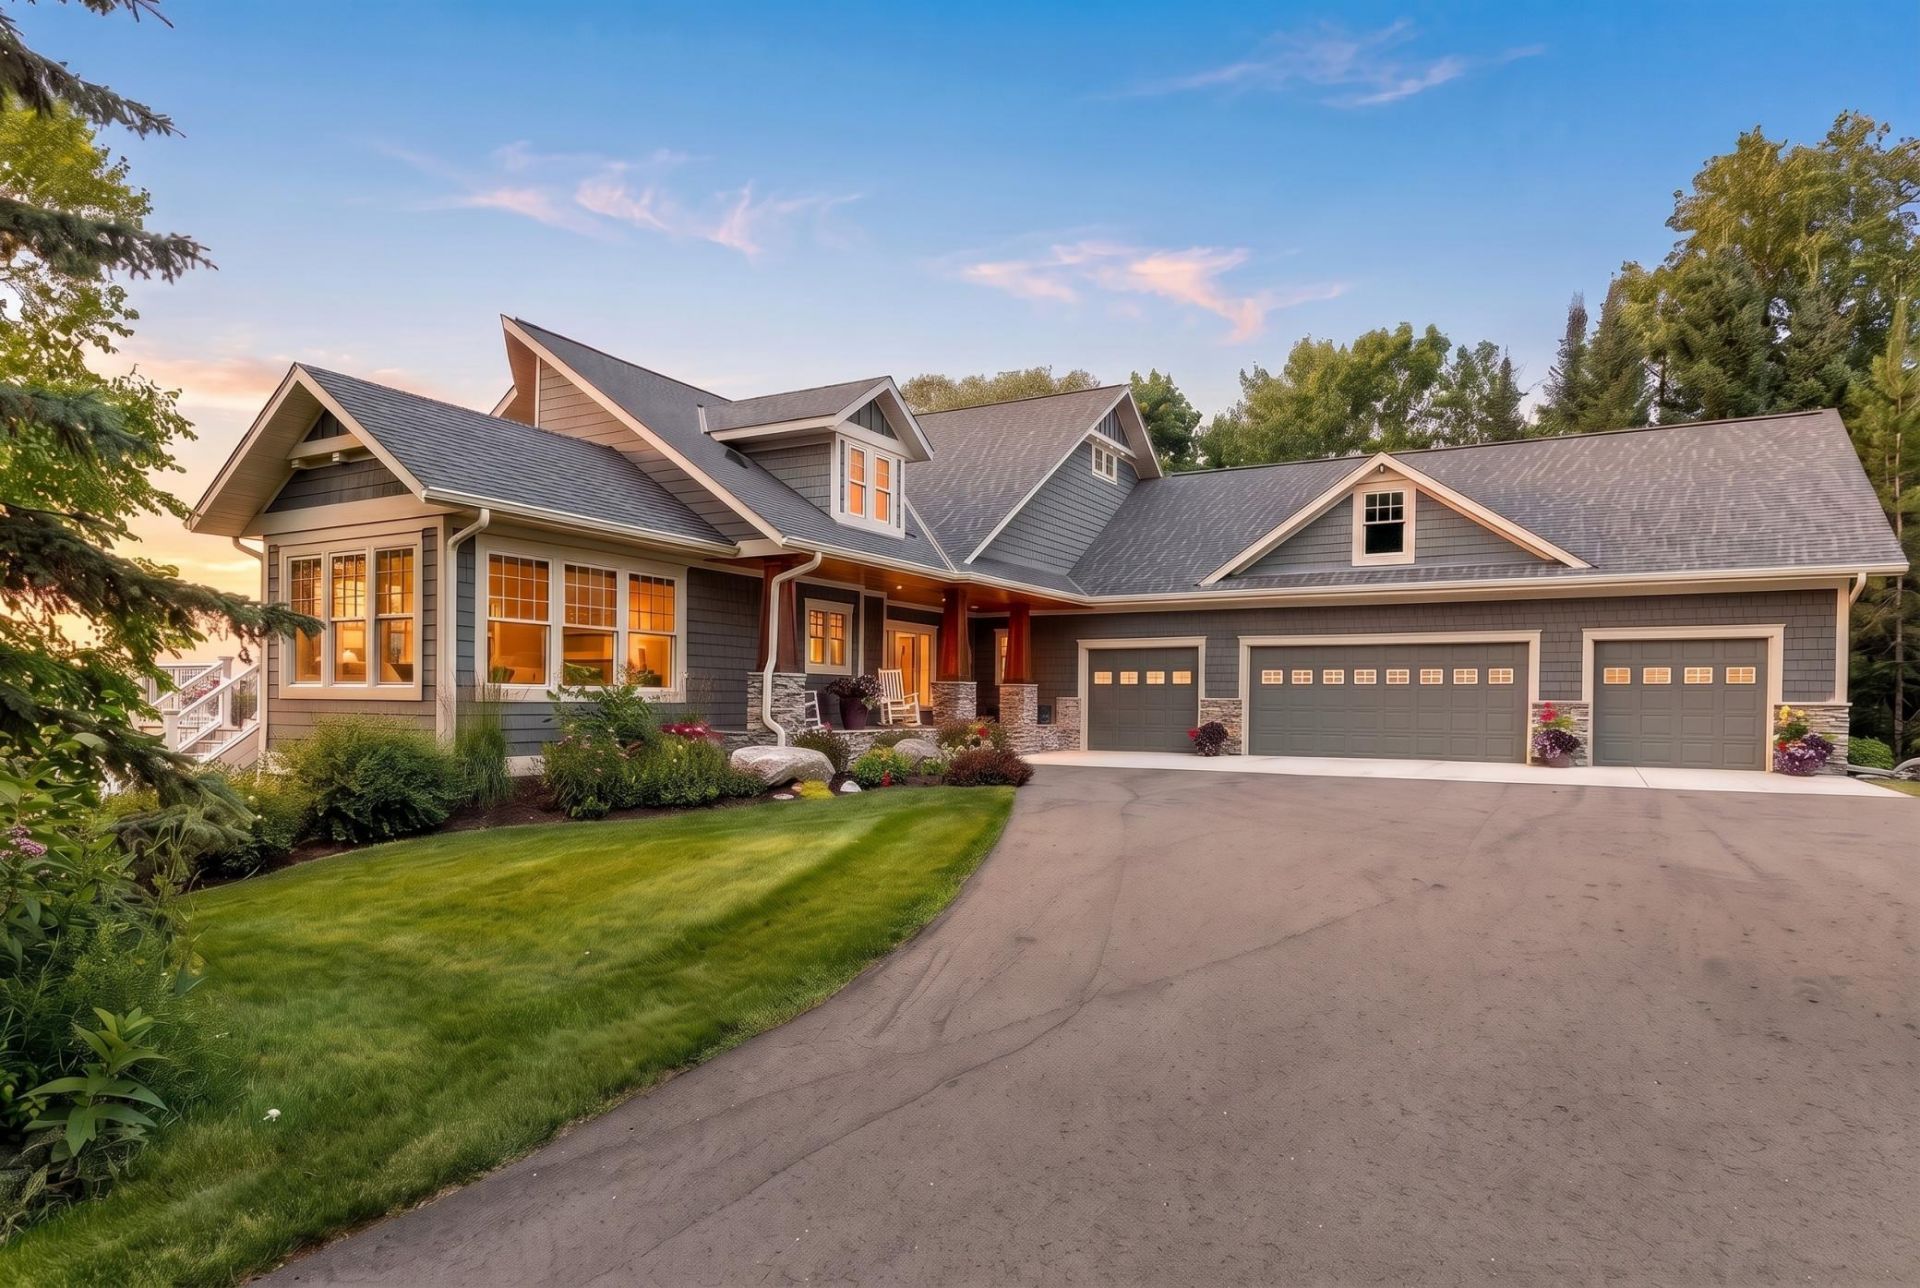
Meticulous Leech Lake Home on Kabekona Bay!Exceptional 5,507 square foot custom-built 4-bedroom, 3-bath home provides a lake view from every living space. With nearly a 1-acre lot and 138 feet of shoreline, bordered with natural vegetation, the property has town proximity and lakeside privacy. A comfortable daily living environment was primary in the design of the property, and when it's time to entertain, the natural flow from the home to the outdoor living spaces is seamless. A remarkable property with breathtaking lake views, unforgettable sunsets, and a perfect place for relaxation, recreation, and entertaining.From the striking first impression you receive as you step through the front entry, the home excels at a lake-living experience that is rare. Abounding with natural light in close proximity to the sand beach, the home flows from outdoor living to indoor retreat naturally. Indoors, the comfort and details you expect are present. Solid hardwood Ash floors throughout the entry level, solid Maple Custom Cabinetry. Artisanal tile is showcased in the bathrooms and in the lake-level entertainment area complete with wet bar. Built by a developer as a personal retirement home, the upgrades in quality are everywhere. Designed for comfort and gatherings, the entry level of the home offers a bright sunroom; an indoor formal dining space; an upper deck for casual dining; a living room that provides an elevated lake view and a natural slate fireplace; a primary bedroom & suite; a guest room or office complete with another bathroom. The lake-level entertainment and guest area has a custom-built solid maple TV cabinet alongside the Chilton Stone fireplace; an inviting 3-season porch with fireplace; a full granite wet bar; and a lower outdoor patio & firepit for larger groups and summer lake days. Professionally landscaped gardens surround the home and border the paved walkway to the Jacuzzi spa, which is strategically placed for optimal sunset views. A custom-wired sound system is built into the home for indoor and outdoor listening. The oversized 1632 SF finished 4-stall heated garage provides convenience and storage with a built-in workbench, a durable epoxy floor, and extra-deep space for vehicles, lake toys, and recreational gear. For your convenience, included with the home is 672 SF of Shore Station dock, Tropitone & Ebel outdoor patio furniture, umbrellas, By the Yard Adirondack chairs, indoor furniture, kitchen & bar stools, game table and more. Additional Properties Available for Purchase (Not Included in Listing):Located across County Road 38:1. 40' x 50' finished shop/storage building with in-floor heat, full plumbing, septic, new metal roof and cement board siding ? Buyer has 1st option to purchase. This property includes a harbor slip. 2. Approximately 1-Acre Lot ? Buyer has 1st option to purchase. The lot includes a harbor slip.
Property Features
Property Type: Residential - Single Family
Basement: Yes
Basement: Drain Tiled, Full, In-Floor Heat, Sump Pump, Walkout
Cooling: Central Air
Fireplaces: 3
Fuel Type: Propane
Garage: 4 car attached
Heating: Forced Air, In-Floor Heating
Lot Size: 0.76 Acres
Roof Type: Age 8 Years or Less
Stories: 1.0
Taxes: $6,466
Year Built: 2005
Feature Descriptions
Appliances: Cooktop, Dishwasher, Disposal, Dryer, Electric Water Heater, Exhaust Fan, Freezer, Fuel Tank - Rented, Humidifier, Water Filtration System, Microwave, Range, Refrigerator, Stainless Steel Appliances, Trash Compactor, Washer
Bath: Double Sink, Main Floor 3/4 Bath, Main Floor Full Bath, Separate Tub & Shower, Jetted Tub
Bathrooms 3/4: 2
Bathrooms Full: 1
Exterior: Concrete, Frame, Stone
Fireplace: Family Room, Gas, Living Room, Other
Foundation Size: 4672
HOA Fee: $105/ Annually
Lot: Accessible Shoreline, Cleared
Lot Dimensions: 138x48x157x209x122
Parcel#: 384920110
Parking: Attached Garage, Asphalt, Concrete, Electric, Finished Garage, Garage Door Opener, Heated Garage, Insulated Garage, Storage
Sewer: Holding Tank, Septic System Compliant - Yes, Shared
Special View Info: Lake View
Water: Artesian, Drilled
Water Features: Lake Front
Local Schools
School District: Walker-Hackensack-Akeley
Listed By / Shown By
Listed By
Agency Name: Cedar Point Realty
Agency Phone: 218-547-1001
Shown By
Agency Title: Joel Hentges - Re/Max Advantage Plus
Agency Phone: 952-475-9541

Estimate Your Payment
Estimated Payment
$ 5,044.68 per month $3,983.76 Principal & Interest $538.83 Property Tax $522.08 Homeowner's Insurance
6780 NW Silver Springs Lane | MLS# 7117939
This single family home located at 6780 NW Silver Springs Lane, Walker, MN 56484 is currently listed for sale with an asking price of $1,790,000. This property was built in 2005 and has 4 bedrooms and 3 full baths with 5327 sq. ft. NW Silver Springs Lane is located within the Walker-Hackensack-Akeley school district. Search Walker real estate on www.homesbyjoel.com today.