

BEDS5
BATHS2 full
SQUARE FEET2,650
MLS#7155318
STATUSContingent
PROPERTY TYPEResidential - Single Family
SUBDIVISIONVillages At Eagle Lake
SCHOOLOsseo
Property Description
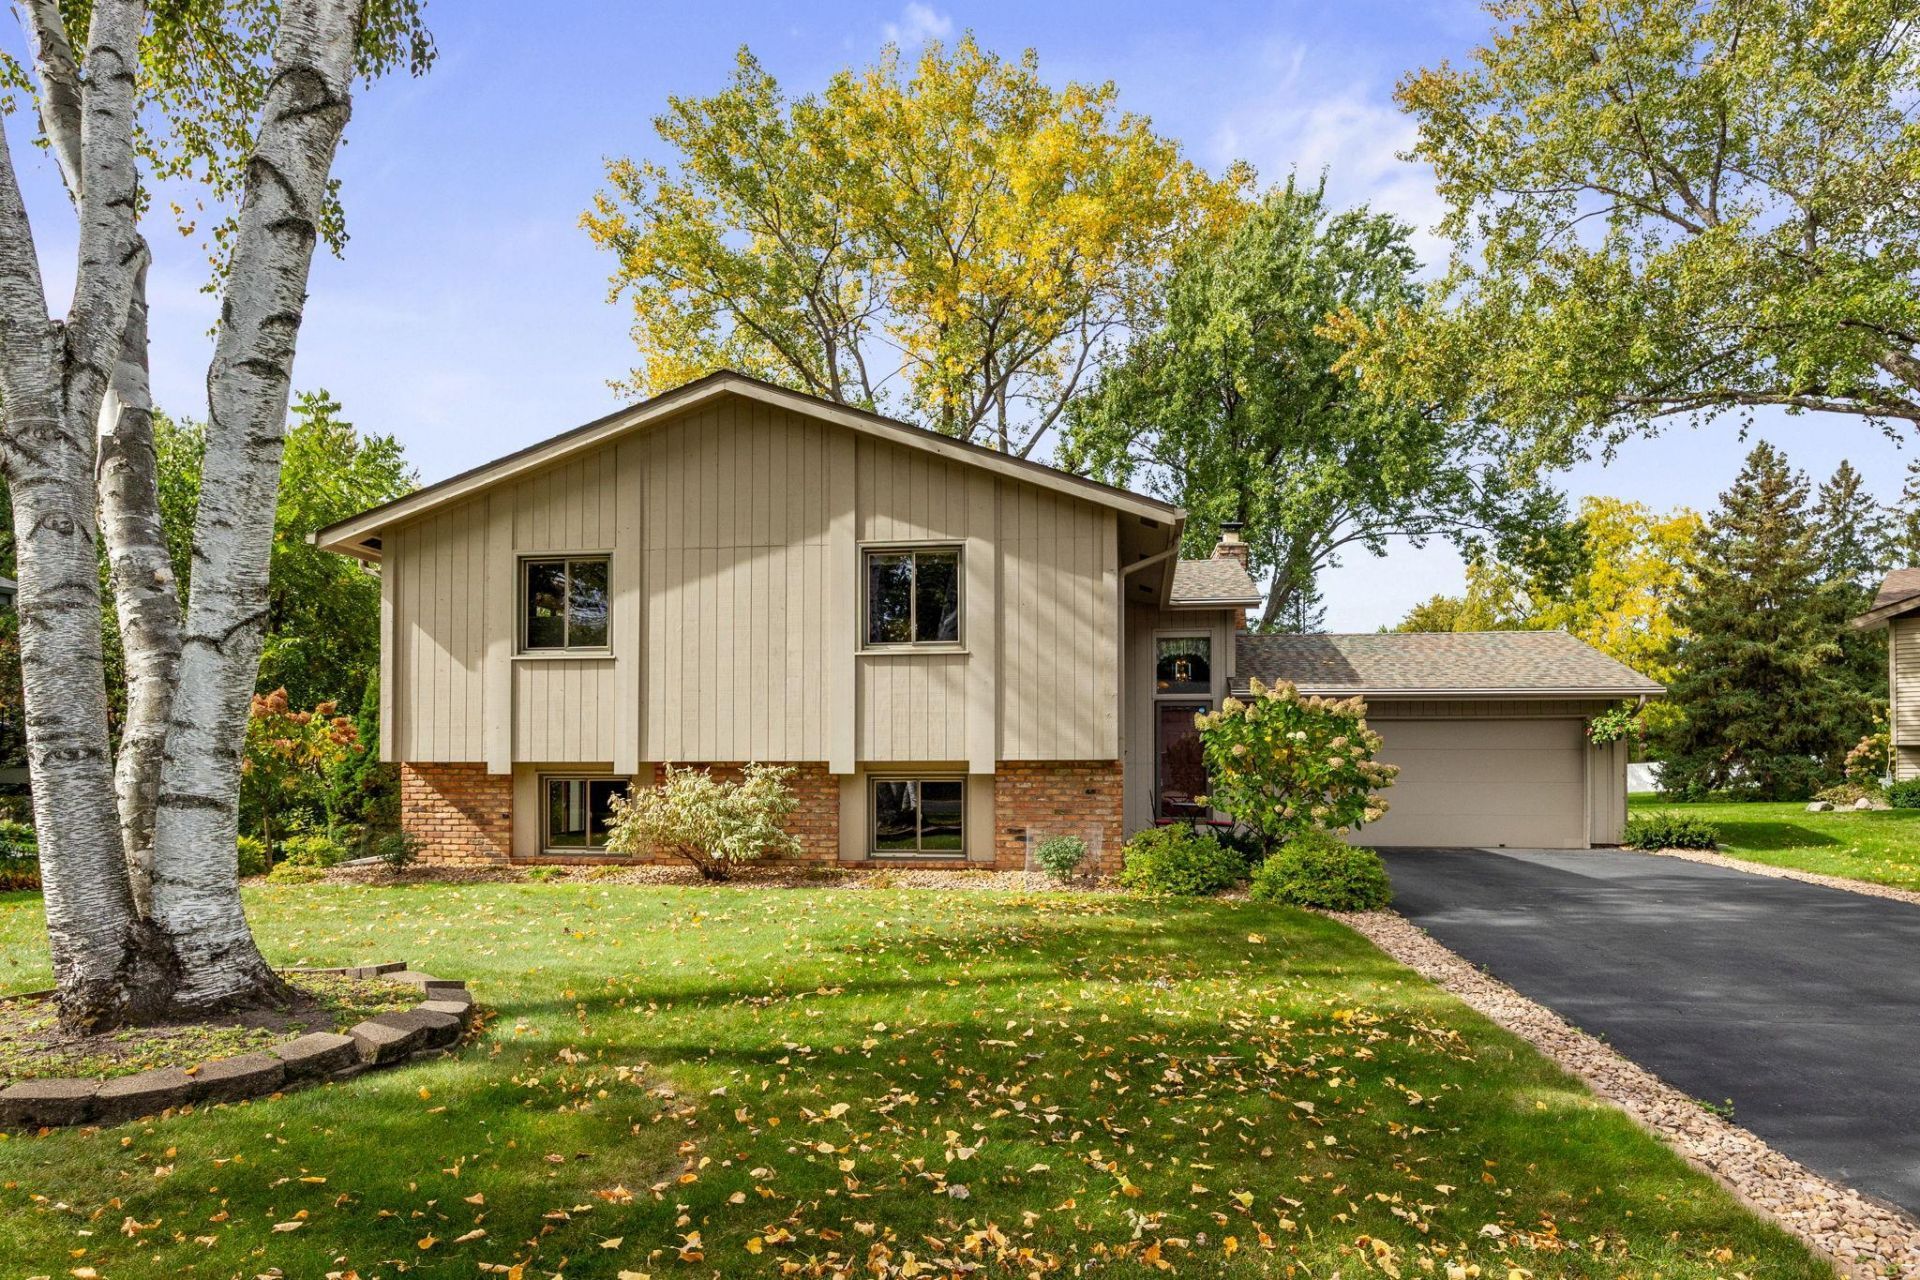
Meticulously maintained, spacious 5 BR home situated on a nicely treed lot on a quiet cul-de-sac. This home has all the features you want including Formal dining room + informal breakfast room, 2 fireplaces, spacious bedrooms, comfortable family room, walkout lower level, huge maintenance-free deck, and so much more. Great location just blocks from Maple Grove middle school and convenient to shopping and freeway access. Check out the list of recent updates and improvements that make this home move-in ready. Don't miss out on this one - See it Today
Property Features
Property Type: Residential - Single Family
Basement: Yes
Basement: Finished, Full, Walkout
Cooling: Central Air
Fireplaces: 2
Fuel Type: Natural Gas
Garage: 2 car attached
Heating: Forced Air
Lot Size: 0.29 Acres
Roof Type: Age 8 Years or Less
Taxes: $5,214
Year Built: 1973
Feature Descriptions
Appliances: Dishwasher, Disposal, Dryer, Gas Water Heater, Water Osmosis System, Microwave, Range, Refrigerator, Washer, Water Softener Owned
Bath: 3/4 Basement, Upper Level Full Bath
Bathrooms 3/4: 1
Bathrooms Full: 1
Days on Site: 22
Dining: Informal Dining Room, Separate/Formal Dining Room
Down Payment Resource: Yes
Exterior: Frame
Fireplace: Wood Burning
Foundation Size: 1286
Lot: Tree Coverage - Medium
Lot Dimensions: Irregular
Parcel#: 3511922120012
Parking: Attached Garage, Asphalt
Sewer: City Sewer/Connected
SQ FT Total: 2650
Water: City Water/Connected
Room Sizes
Deck: 32 X 12
Dining Room: 11 X 10
Family Room: 21 X 13
Bedroom 5: 20 X 12
Bedroom: 15 X 12
Bedroom 4: 12 X 11
Foyer: 6 X 6
Informal Dining Room: 10 X 9
Kitchen: 10 X 9
Living Room: 15 X 15
Bedroom 2: 12 X 11
Bedroom 3: 12 X 9
Utility Room: 21 X 11
Local Schools
School District: Osseo
Listed By / Shown By
Listed By
Agency Name: RE/MAX Results
Agency Phone: 763-591-6000
Shown By
Agency Title: Joel Hentges - Re/Max Advantage Plus
Agency Phone: 952-475-9541

Estimate Your Payment
Estimated Payment
$ 1,504.32 per month $945.87 Principal & Interest $434.50 Property Tax $123.96 Homeowner's Insurance
6805 Evergreen Lane N | MLS# 7155318
This single family home located at 6805 Evergreen Lane N, Maple Grove, MN 55369 is currently listed for sale with an asking price of $425,000. This property was built in 1973 and has 5 bedrooms and 2 full baths with 2650 sq. ft. Evergreen Lane N is located in the Villages At Eagle Lake subdivision within the Osseo school district. Search Villages At Eagle Lake real estate on www.homesbyjoel.com today.