

BEDS3
BATHS2 full 1 partial
SQUARE FEET1,693
MLS#7090917
STATUSActive
PROPERTY TYPEResidential -
SUBDIVISIONCic 1098 Providence Pointe
SCHOOLShakopee
Property Description
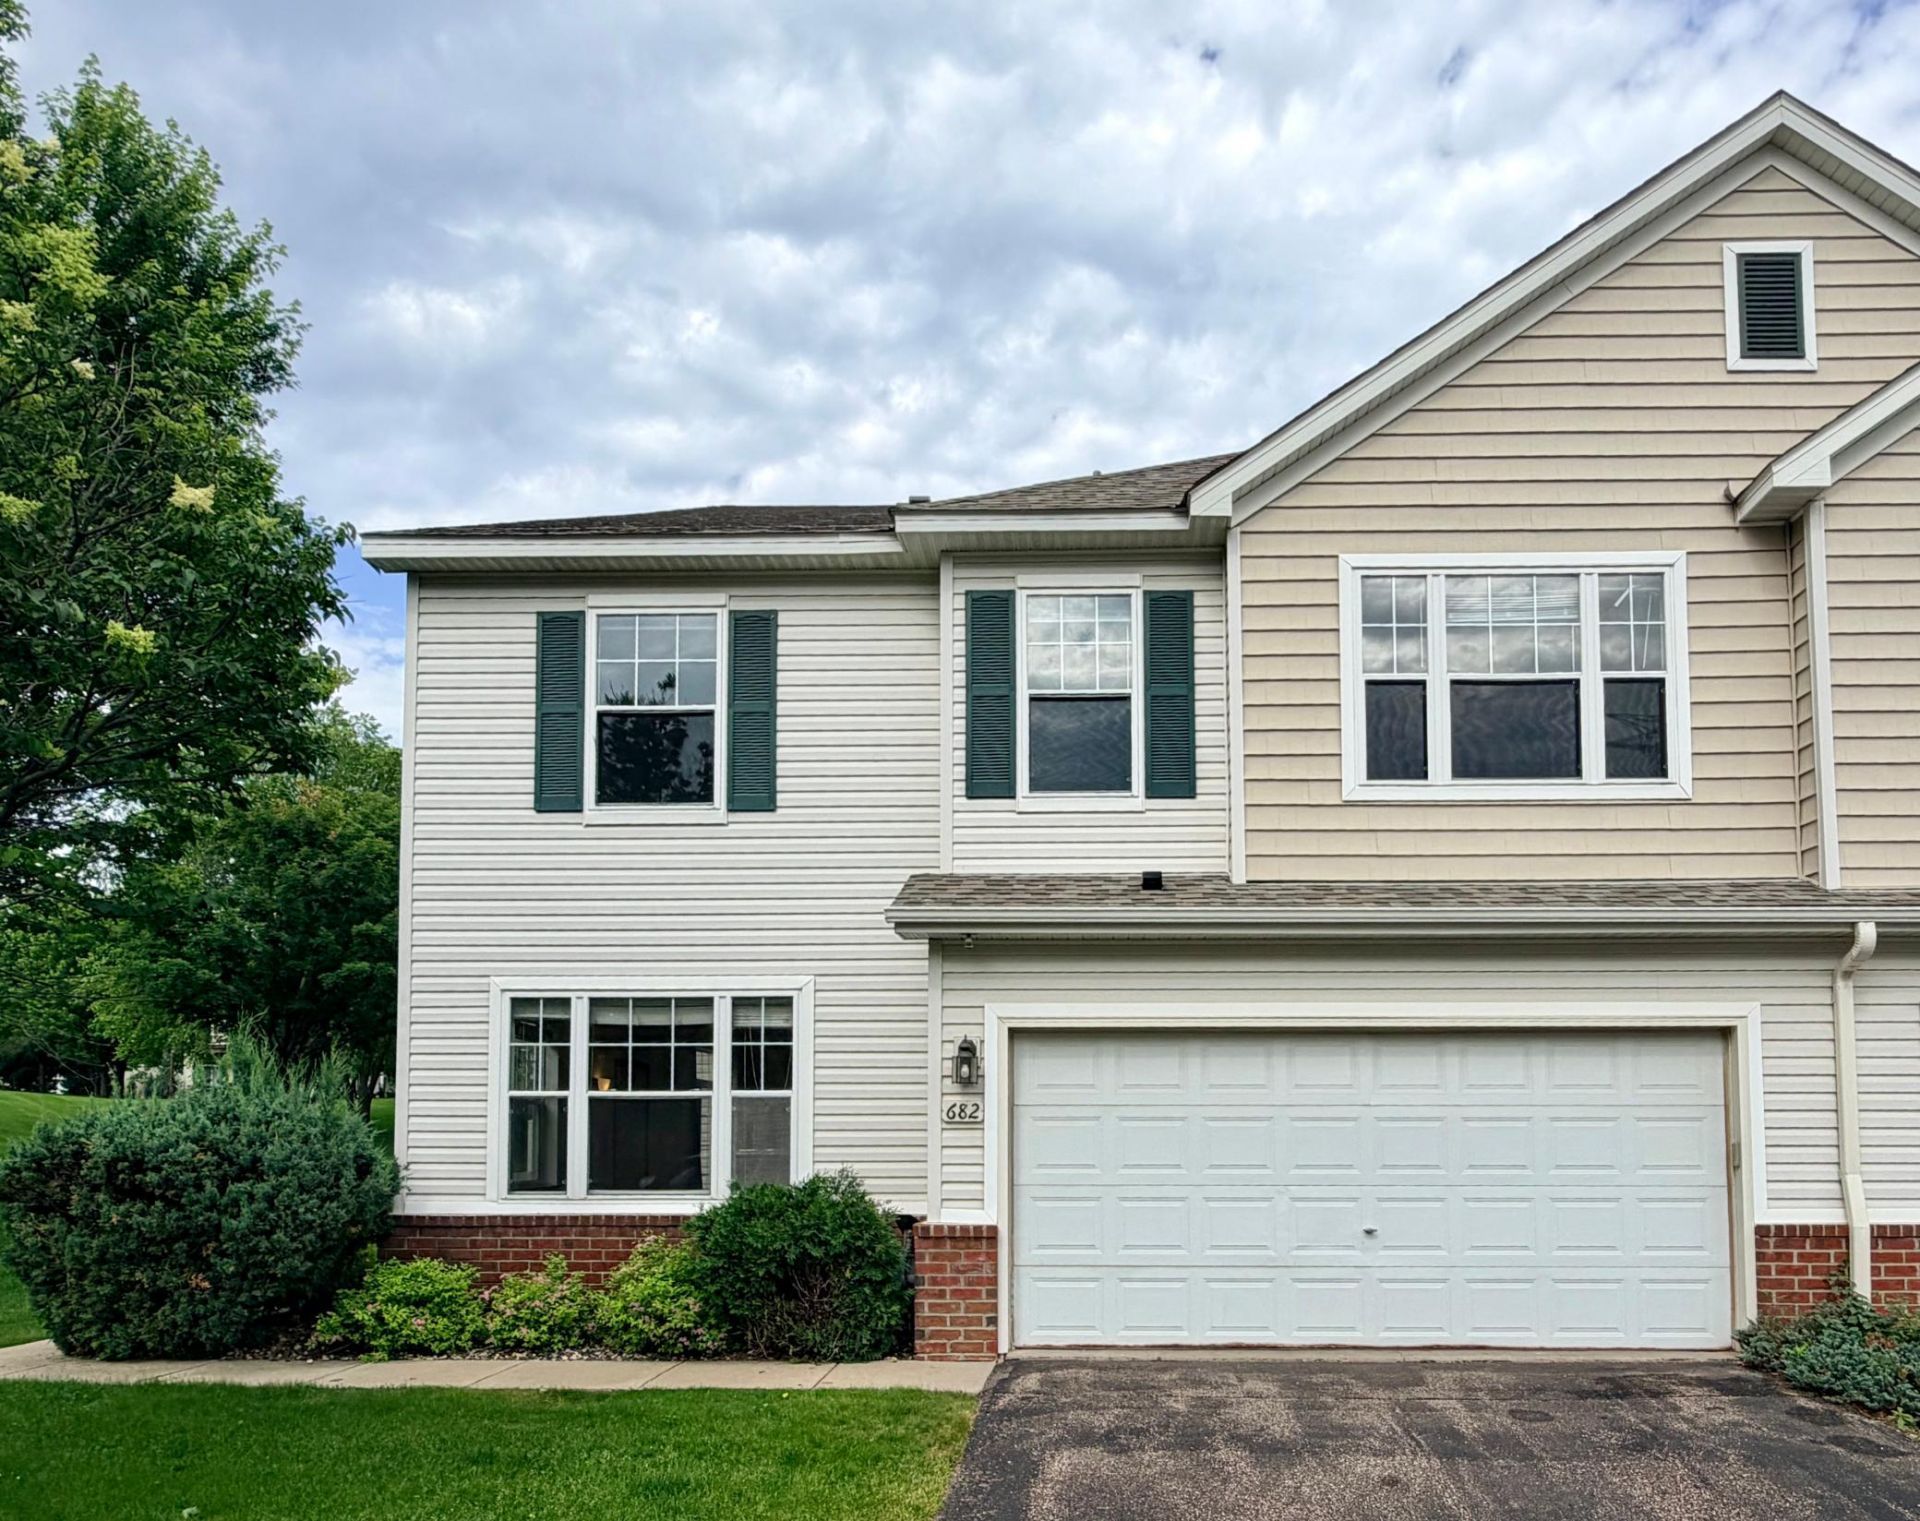
This beautiful end unit townhome features 3 bedrooms on the upper level including a large primary suite which features a large walk-in closet and private full bathroom with separate shower and tub. The upper level also features two more spacious bedrooms, a second full bathroom, laundry room and loft. The main level features a large family room, informal dining room and spacious galley kitchen, and 1/2 bath. The home features many large windows which offer lots of great natural lighting. The front patio overlooks green space. Don't miss your chance to purchase this wonderful townhome.
Property Features
Property Type: Residential -
Basement: None
Cooling: Central Air
Fuel Type: Natural Gas
Garage: 2 car attached
Heating: Forced Air
Lot Size: 0.02 Acres
Roof Type: Asphalt
Stories: 2.0
Taxes: $2,856
Year Built: 2004
Feature Descriptions
Additional Living Info.: 3 BR on One Level, Primary Bdr Suite
Appliances: Dishwasher, Disposal, Dryer, Gas Water Heater, Range, Refrigerator, Washer, Water Softener Owned
Bath: Full Primary, Main Floor 1/2 Bath, Separate Tub & Shower, Upper Level Full Bath
Bathrooms Full: 2
Bathrooms Half: 1
Days on Site: 50
Dining: Informal Dining Room, Kitchen/Dining Room, Living/Dining Room
Down Payment Resource: Yes
Foundation Size: 1089
HOA Fee: $400/ Monthly
Lot Dimensions: getting
Parcel#: 273402950
Parking: Attached Garage, Tuckunder Garage
Sewer: City Sewer/Connected
Water: City Water/Connected
Room Sizes
Bedroom: 16x12
Informal Dining Room: 16x12
Kitchen: 17x9
Laundry: 6x5
Living Room: 16x13
Loft: 15x9
Bedroom 2: 15x11
Bedroom 3: 13x11
Local Schools
School District: Shakopee
Listed By / Shown By
Listed By
Agency Name: National Realty Guild
Agency Phone: 651-330-8001
Shown By
Agency Title: Joel Hentges - Re/Max Advantage Plus
Agency Phone: 952-475-9541

Estimate Your Payment
Estimated Payment
$ 905.07 per month $589.78 Principal & Interest $238.00 Property Tax $77.29 Homeowner's Insurance
682 Princeton Avenue | MLS# 7090917
This home located at 682 Princeton Avenue, Shakopee, MN 55379 is currently listed for sale with an asking price of $265,000. This property was built in 2004 and has 3 bedrooms and 2 full and 1 partial baths with 1693 sq. ft. Princeton Avenue is located in the Cic 1098 Providence Pointe subdivision within the Shakopee school district. Search Cic 1098 Providence Pointe real estate on www.homesbyjoel.com today.