

BEDS2
BATHS1 full 1 partial
SQUARE FEET1,661
MLS#7160513
STATUSActive
PROPERTY TYPEResidential - Condominium
SUBDIVISIONCic 1189 Gleason Farms Georgetown
SCHOOLOsseo
Property Description
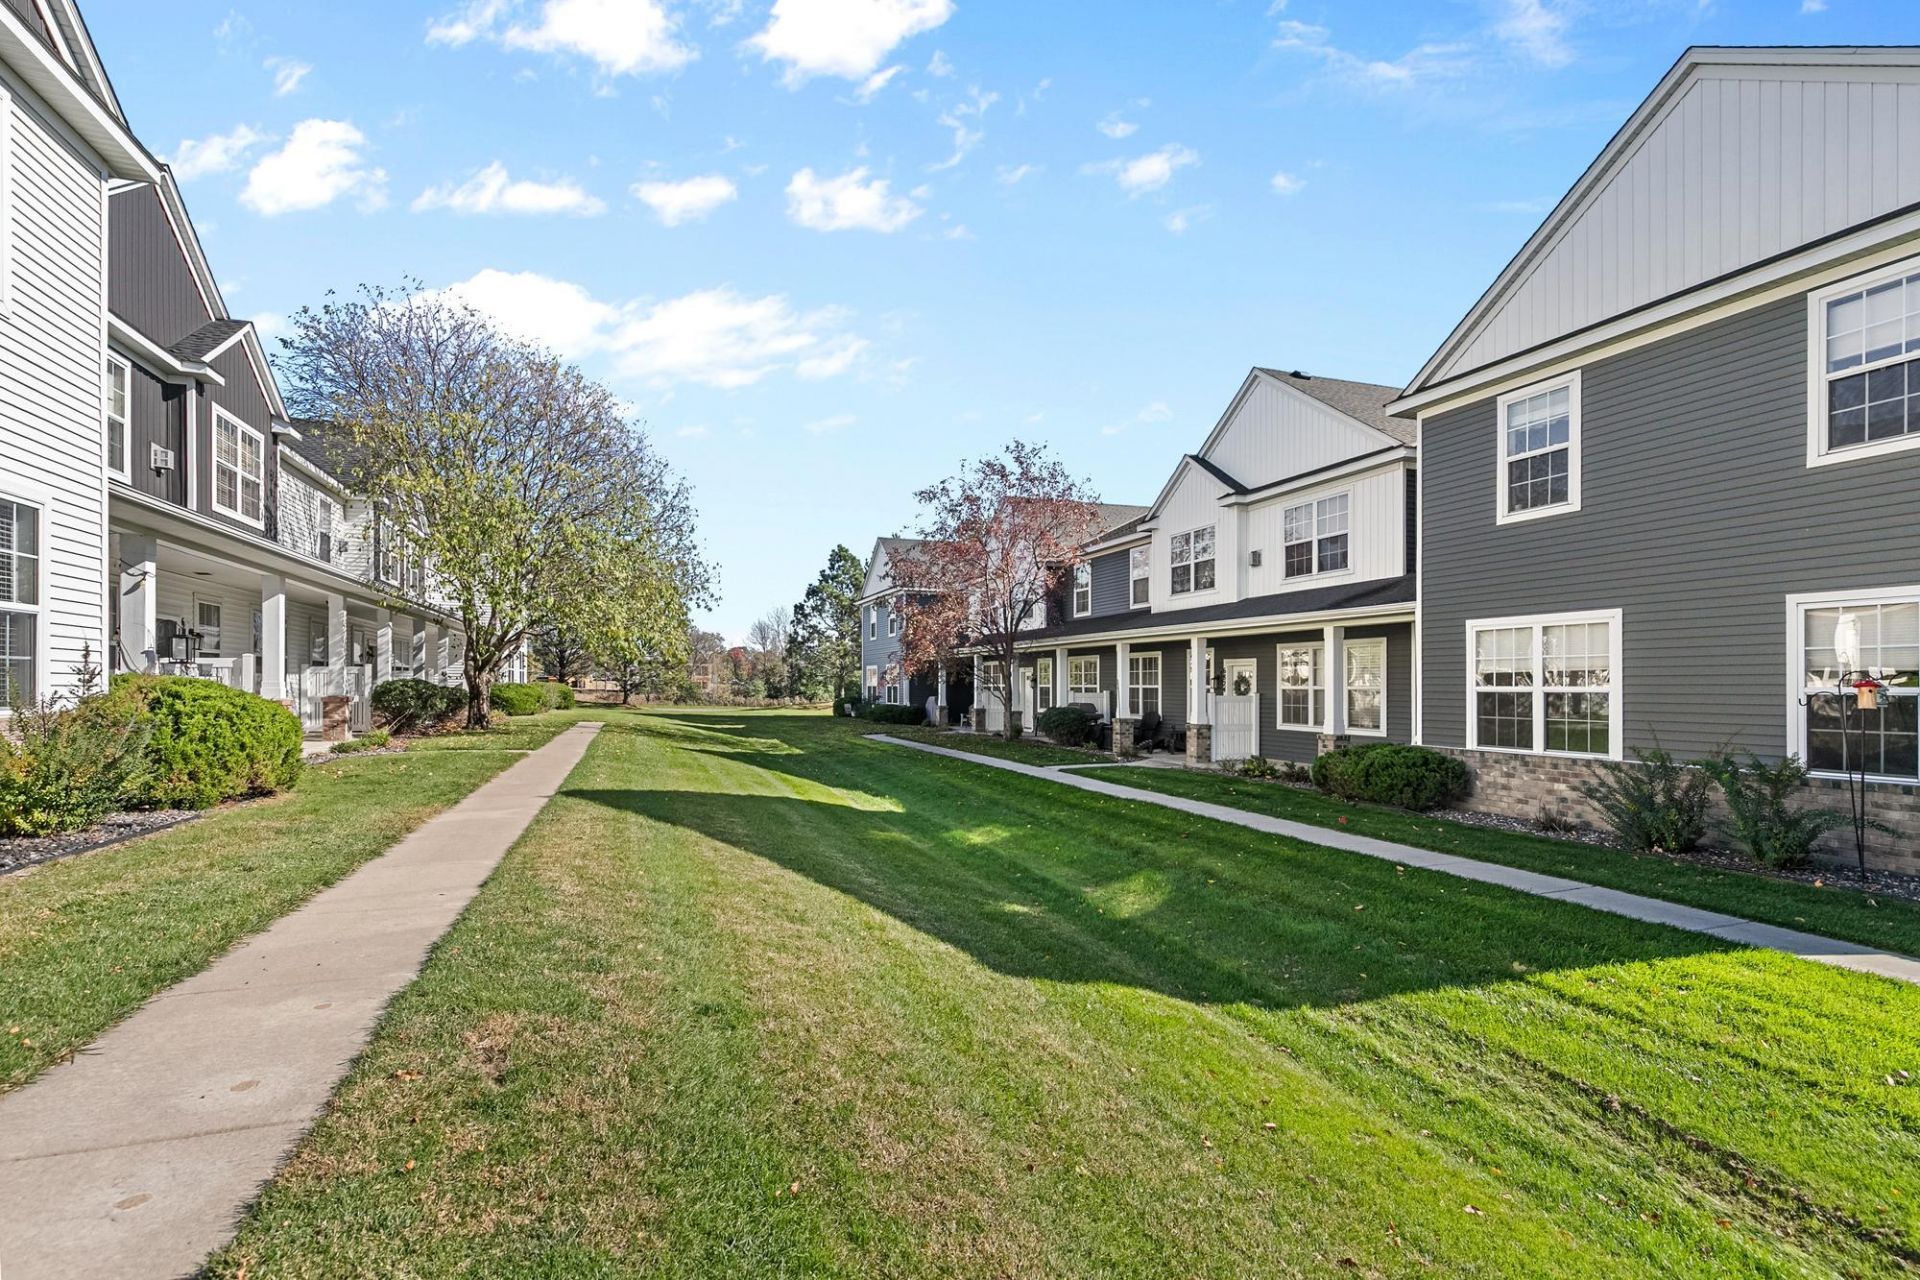
Welcome to convenient living in the highly sought-after Gleason Farms Georgetown community! This well-maintained 2-bedroom, 2-bathroom side-by-side townhome offers a smart, open layout designed for effortless everyday living. The main level welcomes you with an inviting flow connecting the functional kitchen-complete with a breakfast bar-to the spacious dining and living areas. Direct, stair-free access from the attached 2-car garage adds ultimate convenience. Upstairs, you will find two generously sized bedrooms, including a peaceful primary suite with two walk large in closets, alongside a highly versatile loft area-perfect for a home office, secondary entertainment room, or cozy reading nook. Step outside to your private patio to relax against a serene backdrop and open community green space. The robust professionally managed HOA covers all exterior maintenance, lawn care, and snow removal. Located in a prime southwestern Maple Grove neighborhood, you are within the top-tier Osseo School District and just moments from Gleason Fields Playfield, paved trails, premier shopping, dining, and easy highway access
Property Features
Property Type: Residential - Condominium
Basement: None
Cooling: Central Air
Fireplaces: 1
Fuel Type: Natural Gas
Garage: 2
Heating: Forced Air
Lot Size: 0.56 Acres
Roof Type: Asphalt
Stories: 2.0
Taxes: $3,195
Year Built: 2003
Feature Descriptions
Additional Living Info.: 2nd Floor Laundry
Appliances: Dishwasher, Disposal, Dryer, Gas Water Heater, Microwave, Range, Refrigerator, Washer, Water Softener Owned
Bath: Main Floor 1/2 Bath, Upper Level Full Bath
Bathrooms Full: 1
Bathrooms Half: 1
Days on Site: 4
Dining: Informal Dining Room
Down Payment Resource: Yes
Fireplace: Gas, Living Room
Foundation Size: 1149
HOA Fee: $377/ Monthly
Lot Dimensions: Common
Parcel#: 3111922110082
Parking: Asphalt, Garage Door Opener, Tuckunder Garage
Sewer: City Sewer/Connected
SQ FT Total: 1661
Water: City Water/Connected
Room Sizes
Bathroom: 5x6
Bathroom: 8x14
Family Room: 14x15
Bedroom: 17x13
Informal Dining Room: 8x8
Kitchen: 9x15
Laundry: 8x5
Living Room: 14x16
Patio: 22x6
Bedroom 2: 11x14
Walk-In Closet: 6x12
Walk-In Closet: 6x6
Local Schools
School District: Osseo
Listed By / Shown By
Listed By
Agency Name: Edina Realty, Inc.
Agency Phone: 763-420-2424
Shown By
Agency Title: Joel Hentges - Re/Max Advantage Plus
Agency Phone: 952-475-9541

Estimate Your Payment
Estimated Payment
$ 968.56 per month $620.93 Principal & Interest $266.25 Property Tax $81.38 Homeowner's Insurance
6826 Merrimac Lane N | MLS# 7160513
This condo located at 6826 Merrimac Lane N, Maple Grove, MN 55311 is currently listed for sale with an asking price of $279,000. This property was built in 2003 and has 2 bedrooms and 1 full and 1 partial baths with 1661 sq. ft. Merrimac Lane N is located in the Cic 1189 Gleason Farms Georgetown subdivision within the Osseo school district. Search Cic 1189 Gleason Farms Georgetown real estate on www.homesbyjoel.com today.