

BEDS4
BATHS3 full 1 partial
SQUARE FEET2,529
MLS#7097044
STATUSPending
PROPERTY TYPEResidential - Single Family
SUBDIVISIONCentex Gleason Farms 6th Add
SCHOOLOsseo
Property Description
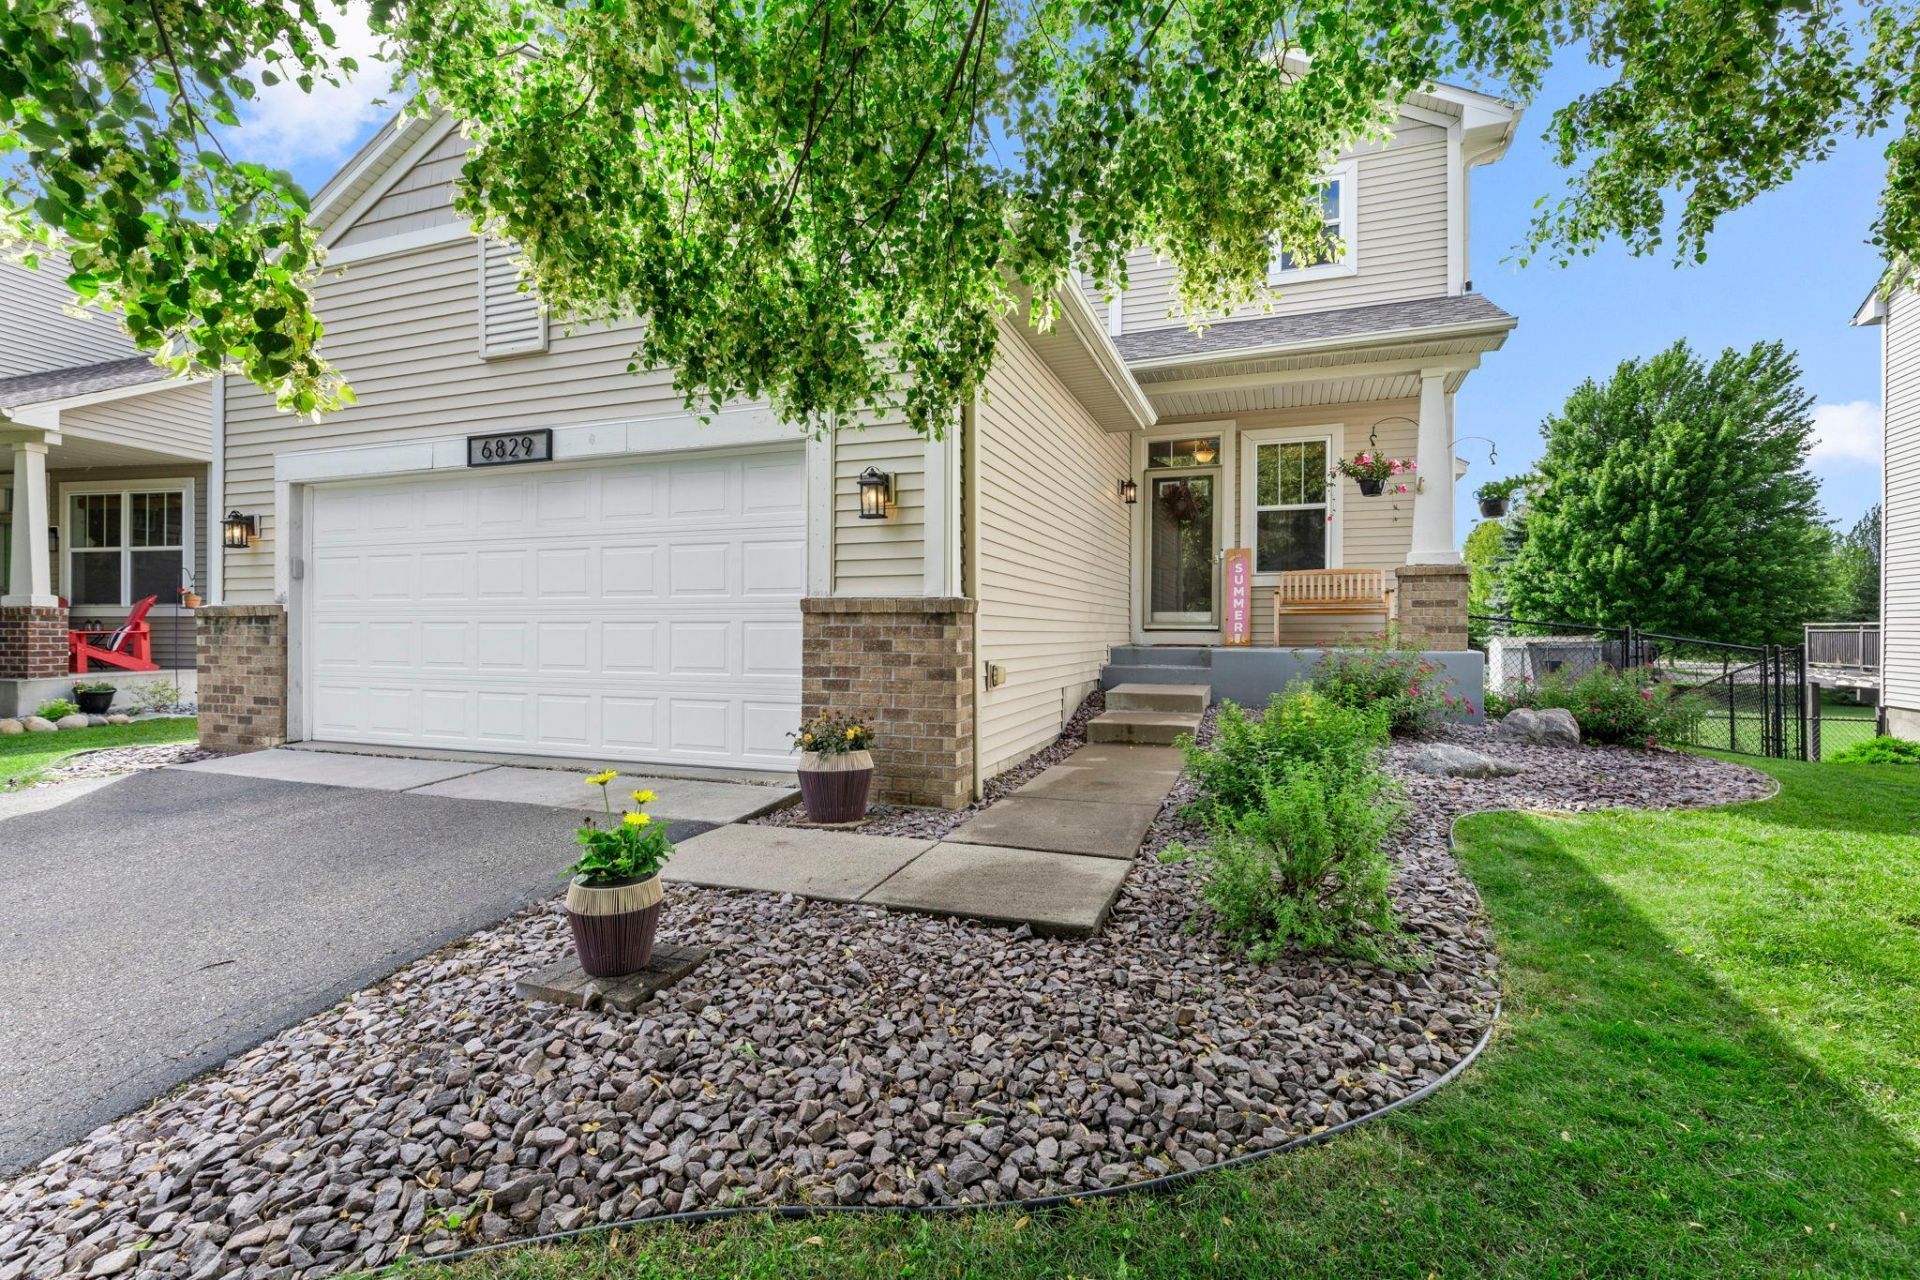
Welcome to this beautifully updated two-story home in the desirable Gleason Farms neighborhood of Maple Grove! This spacious 4-bedroom, 4-bath home offers an ideal blend of comfort, style, and functionality with over 2,800 finished square feet.The main level features an open-concept layout with abundant natural light, a cozy living room with fireplace, kitchen complete with center island, ample cabinetry, and informal dining space?perfect for everyday living and entertaining. Enjoy the added bonus of a 3-season porch and an updated deck overlooking the fully fenced backyard with mature trees, providing privacy and room to play.The upper level has 3 bedrooms, including a generous owner's suite with a private bath and walk-in closet. The finished walkout lower level expands your living space with a large family room, additional bedroom, and bath. Plus ample storage space. Located near parks, trails, shopping, and dining.
Property Features
Property Type: Residential - Single Family
Basement: Block, Daylight/Lookout Windows, Drain Tiled, Full, Storage Space, Sump Pump, Walkout
Basement: Yes
Cooling: Central Air
Fireplaces: 2
Fuel Type: Natural Gas
Garage: 2 car attached
Heating: Forced Air
Lot Size: 0.24 Acres
Stories: 2.0
Taxes: $6,504
Year Built: 2004
Feature Descriptions
Additional Living Info.: 3 BR on One Level, Main Floor Laundry
Additional Structures: Storage Shed
Appliances: Dishwasher, Disposal, Dryer, Freezer, Gas Water Heater, Microwave, Range, Refrigerator, Washer, Water Softener Owned
Bath: 3/4 Basement, Full Primary, Private Primary, Main Floor 1/2 Bath, Upper Level Full Bath, Walk-In Shower Stall
Bathrooms 3/4: 1
Bathrooms Full: 2
Bathrooms Half: 1
Days on Site: 34
Dining: Informal Dining Room, Kitchen/Dining Room
Down Payment Resource: Yes
Exterior: Block, Concrete
Fencing: Chain Link, Full
Fireplace: Family Room, Gas, Living Room
Foundation Size: 938
HOA Fee: $150/ Annually
Lot: Tree Coverage - Medium
Lot Dimensions: 48x188x68x179
Parcel#: 3111922210035
Parking: Attached Garage, Asphalt, Garage Door Opener, Insulated Garage, Storage
Sewer: City Sewer/Connected
Water: City Water/Connected
Room Sizes
Dining Room: 12x10
Family Room: 20x17
Bedroom: 15x17
Bedroom 4: 12x11
Kitchen: 12x14
Living Room: 21x15
Screened Porch: 20x15
Bedroom 2: 12x13
Bedroom 3: 11x11
Local Schools
School District: Osseo
Listed By / Shown By
Listed By
Agency Name: RE/MAX Results
Agency Phone: 763-235-7000
Shown By
Agency Title: Joel Hentges - Re/Max Advantage Plus
Agency Phone: 952-475-9541

Estimate Your Payment
Estimated Payment
$ 1,926.48 per month $1,224.06 Principal & Interest $542.00 Property Tax $160.42 Homeowner's Insurance
6829 Urbandale Lane N | MLS# 7097044
This single family home located at 6829 Urbandale Lane N, Maple Grove, MN 55311 is currently listed for sale with an asking price of $550,000. This property was built in 2004 and has 4 bedrooms and 3 full and 1 partial baths with 2529 sq. ft. Urbandale Lane N is located in the Centex Gleason Farms 6th Add subdivision within the Osseo school district. Search Centex Gleason Farms 6th Add real estate on www.homesbyjoel.com today.