

BEDS3
BATHS2 full
SQUARE FEET2,044
MLS#7126855
STATUSActive
PROPERTY TYPEResidential - Single Family
SUBDIVISIONBaumgartners 1st Add
SCHOOLRichfield
Property Description
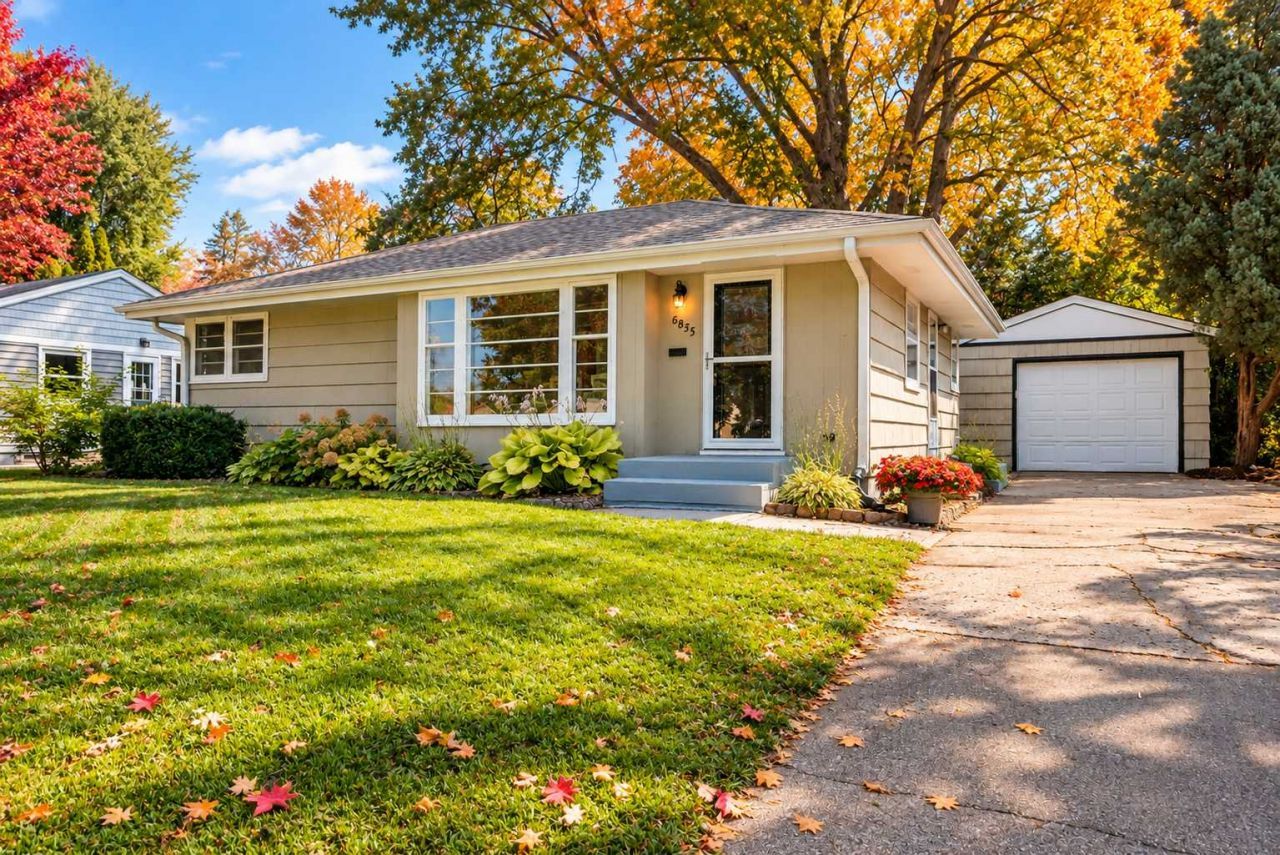
Price Improvement! Potential 3.00% assumable mortgage, subject to lender approval and buyer qualification. Great opportunity in Richfield with a versatile floor plan, multiple living spaces, and a private backyard. Hardwood floors add warmth and character throughout much of the main level. The spacious rear family room is a standout feature with a gas fireplace and convenient access to the backyard and deck with newer decking boards. The kitchen and bathrooms have been updated over time, while two separate living areas provide flexibility for everyday living, entertaining, a home office, or additional gathering space. Enjoy a private backyard with room to relax, garden, or entertain. Additional updates include newer A/C, roof, and gutters. Convenient Richfield location near Veterans Memorial Park, shopping, restaurants, and major commuting routes. A great combination of space, updates, character, and location?now at an improved price!
Property Features
Property Type: Residential - Single Family
Basement: Yes
Basement: Block, Egress Window(s), Finished
Cooling: Central Air
Fireplaces: 1
Fuel Type: Natural Gas
Garage: 1
Heating: Forced Air, Fireplace(s)
Lot Size: 0.18 Acres
Roof Type: Age 8 Years or Less
Stories: 1.0
Taxes: $4,920
Year Built: 1950
Feature Descriptions
Additional Living Info.: Main Floor Primary
Appliances: Dishwasher, Dryer, Microwave, Refrigerator, Washer
Bath: 3/4 Basement, Main Floor Full Bath
Bathrooms 3/4: 1
Bathrooms Full: 1
Days on Site: 77
Dining: Informal Dining Room
Down Payment Resource: Yes
Fireplace: Gas
Foundation Size: 840
Lot: Tree Coverage - Medium
Lot Dimensions: 60x30
Parcel#: 2602824340011
Parking: Detached Garage, Concrete, Garage Door Opener
Sewer: City Sewer/Connected
SQ FT Total: 2044
Water: City Water/Connected
Room Sizes
Deck: 12x22
Dining Room: 10x9
Family Room: 20x17
Family Room: 22x12
Bedroom: 13x9
Kitchen: 12x9
Living Room: 22x11
Bedroom 2: 12x10
Bedroom 3: 11x11
Local Schools
School District: Richfield
Listed By / Shown By
Listed By
Agency Name: Compass
Agency Phone: 952-283-0644
Shown By
Agency Title: Joel Hentges - Re/Max Advantage Plus
Agency Phone: 952-475-9541

Estimate Your Payment
Estimated Payment
$ 1,328.54 per month $812.11 Principal & Interest $410.00 Property Tax $106.43 Homeowner's Insurance
6835 11th Avenue S | MLS# 7126855
This single family home located at 6835 11th Avenue S, Richfield, MN 55423 is currently listed for sale with an asking price of $364,900. This property was built in 1950 and has 3 bedrooms and 2 full baths with 2044 sq. ft. 11th Avenue S is located in the Baumgartners 1st Add subdivision within the Richfield school district. Search Baumgartners 1st Add real estate on www.homesbyjoel.com today.