

BEDS2
BATHS2 full
SQUARE FEET1,848
MLS#7154129
STATUSActive
PROPERTY TYPEResidential -
SUBDIVISIONWind Wood
SCHOOLSouth Washington
Property Description
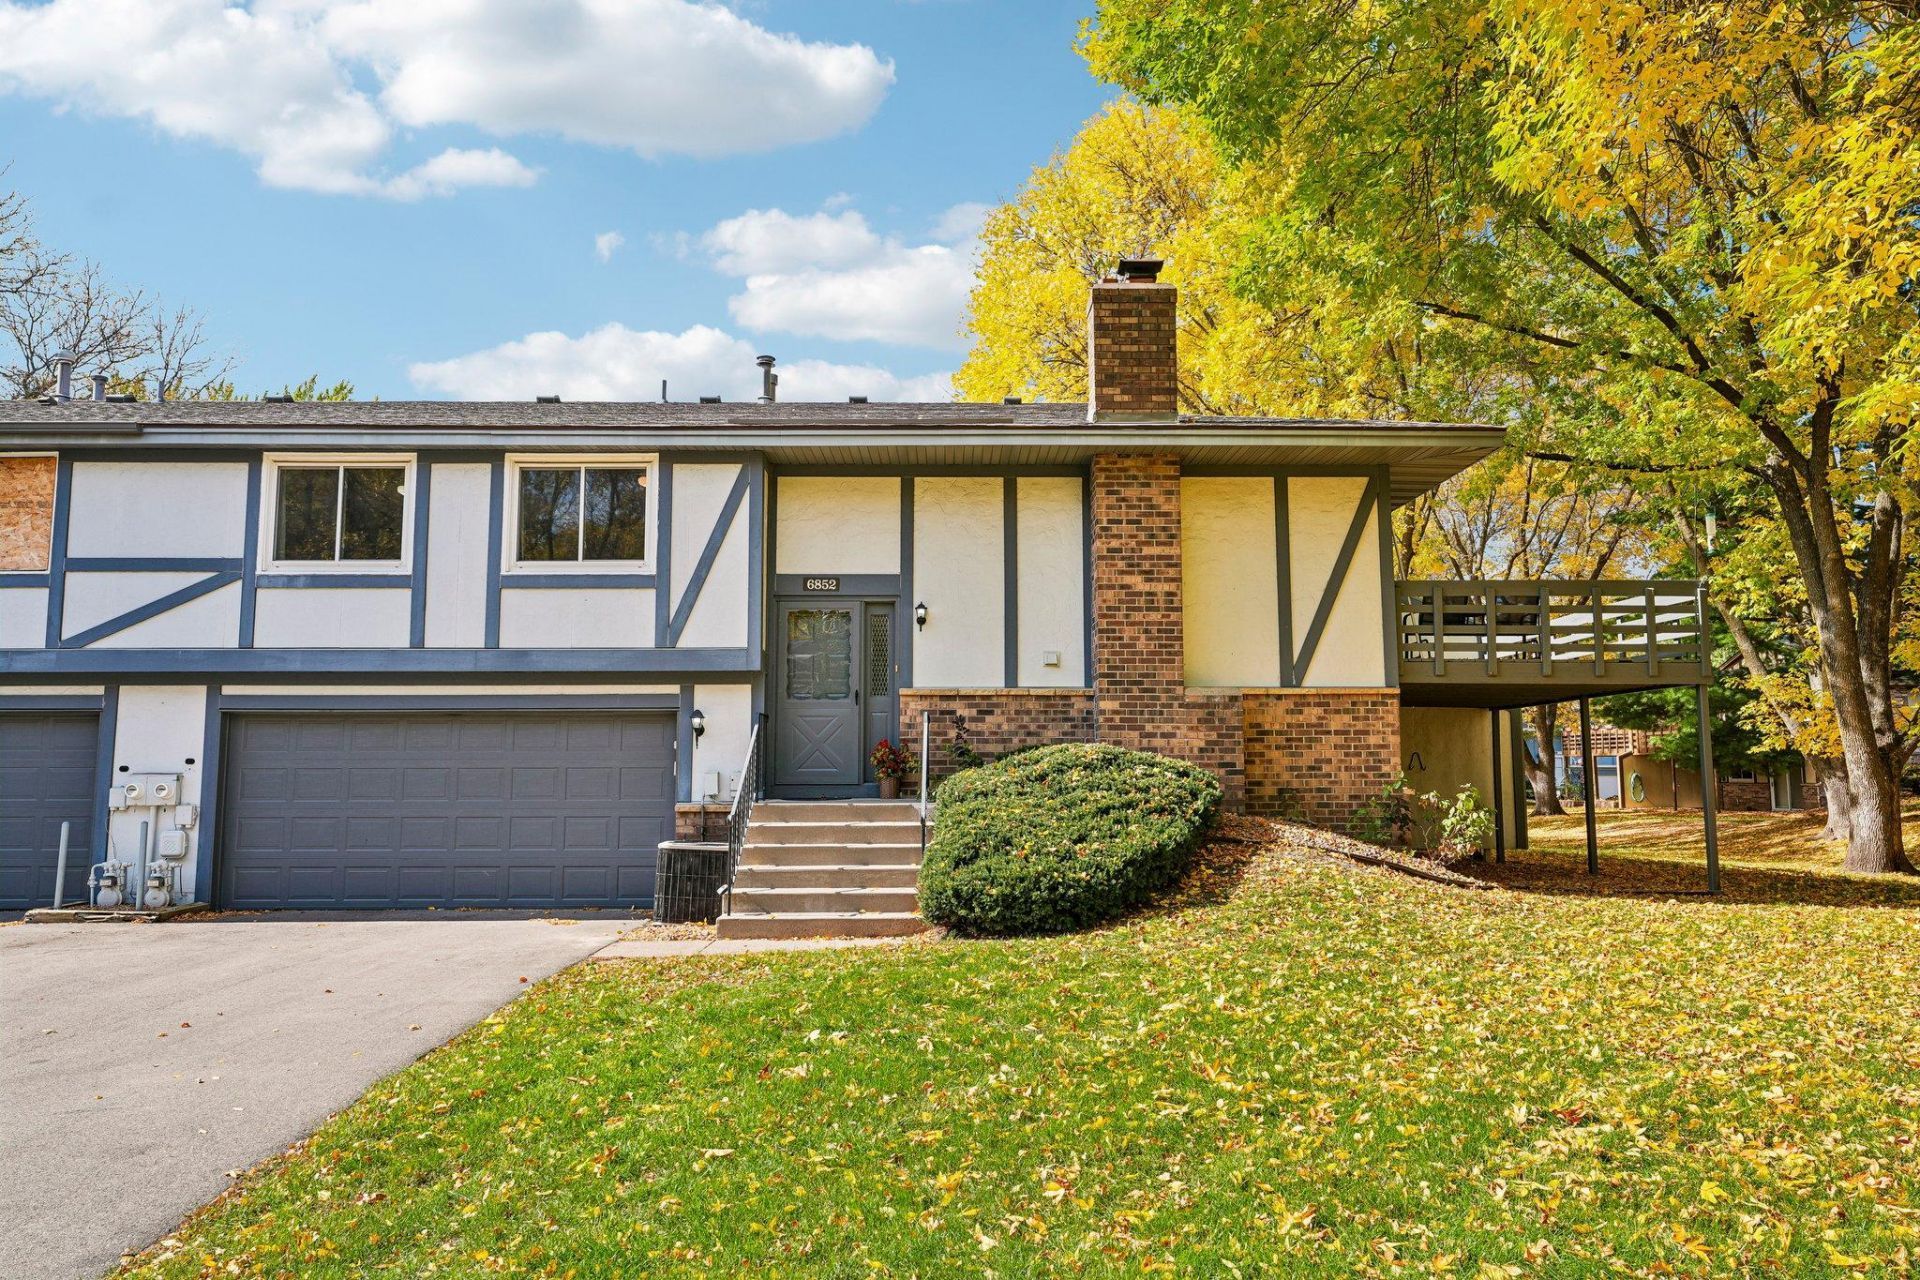
Enjoy effortless, low-maintenance living in this beautifully refreshed townhome, thoughtfully updated with modern finishes throughout. The home has been freshly painted and features brand-new carpet and stylish new light fixtures, creating a clean, inviting, and move-in ready feel. The upper level offers a bright, open-concept living space with access to the private deck, perfect for morning coffee, relaxing, or entertaining guests. Two bedrooms are conveniently located on the same level, including a spacious primary bedroom with a walk-in closet and direct access to the full bathroom. The walkout lower level provides versatile additional living space, ideal for a family room, home office, recreation area, or guest space. With tasteful updates, modern touches, and a functional layout designed for everyday living, this home is truly move-in ready and waiting for its next owner.
Property Features
Property Type: Residential -
Basement: Yes
Basement: Block, Finished, Full, Walkout
Cooling: Central Air
Fireplaces: 1
Fuel Type: Natural Gas
Garage: 2 car attached
Heating: Forced Air
Lot Size: 0.10 Acres
Taxes: $0
Year Built: 1978
Feature Descriptions
Appliances: Dishwasher, Dryer, Exhaust Fan, Gas Water Heater, Microwave, Range, Refrigerator, Washer
Bath: 3/4 Basement, Main Floor Full Bath
Bathrooms 3/4: 1
Bathrooms Full: 1
Days on Site: 27
Down Payment Resource: Yes
Fireplace: Wood Burning
Foundation Size: 924
HOA Fee: $311/ Monthly
Lot Dimensions: common
Parcel#: 1902821110167
Parking: Attached Garage, Asphalt, Storage, Tuckunder Garage
Sewer: City Sewer/Connected
SQ FT Total: 1848
Water: City Water/Connected
Room Sizes
Deck: 20x12
Dining Room: 13'5 x 7'1
Family Room: 16x19'4
Bedroom: 16'1 x 10'2
Kitchen: 11'9 x 7'1
Living Room: 16'3 x 11'9
Bedroom 2: 10x11
Local Schools
School District: South Washington
Listed By / Shown By
Listed By
Agency Name: Coldwell Banker Realty - Southwest Regional
Agency Phone: 952-844-6000
Shown By
Agency Title: Joel Hentges - Re/Max Advantage Plus
Agency Phone: 952-475-9541

Estimate Your Payment
Estimated Payment
$ 620.50 per month $548.60 Principal & Interest $0.00 Property Tax (data not provided by mls) $71.90 Homeowner's Insurance
6852 Macbeth Circle | MLS# 7154129
This home located at 6852 Macbeth Circle, Woodbury, MN 55125 is currently listed for sale with an asking price of $246,500. This property was built in 1978 and has 2 bedrooms and 2 full baths with 1848 sq. ft. Macbeth Circle is located in the Wind Wood subdivision within the South Washington school district. Search Wind Wood real estate on www.homesbyjoel.com today.