
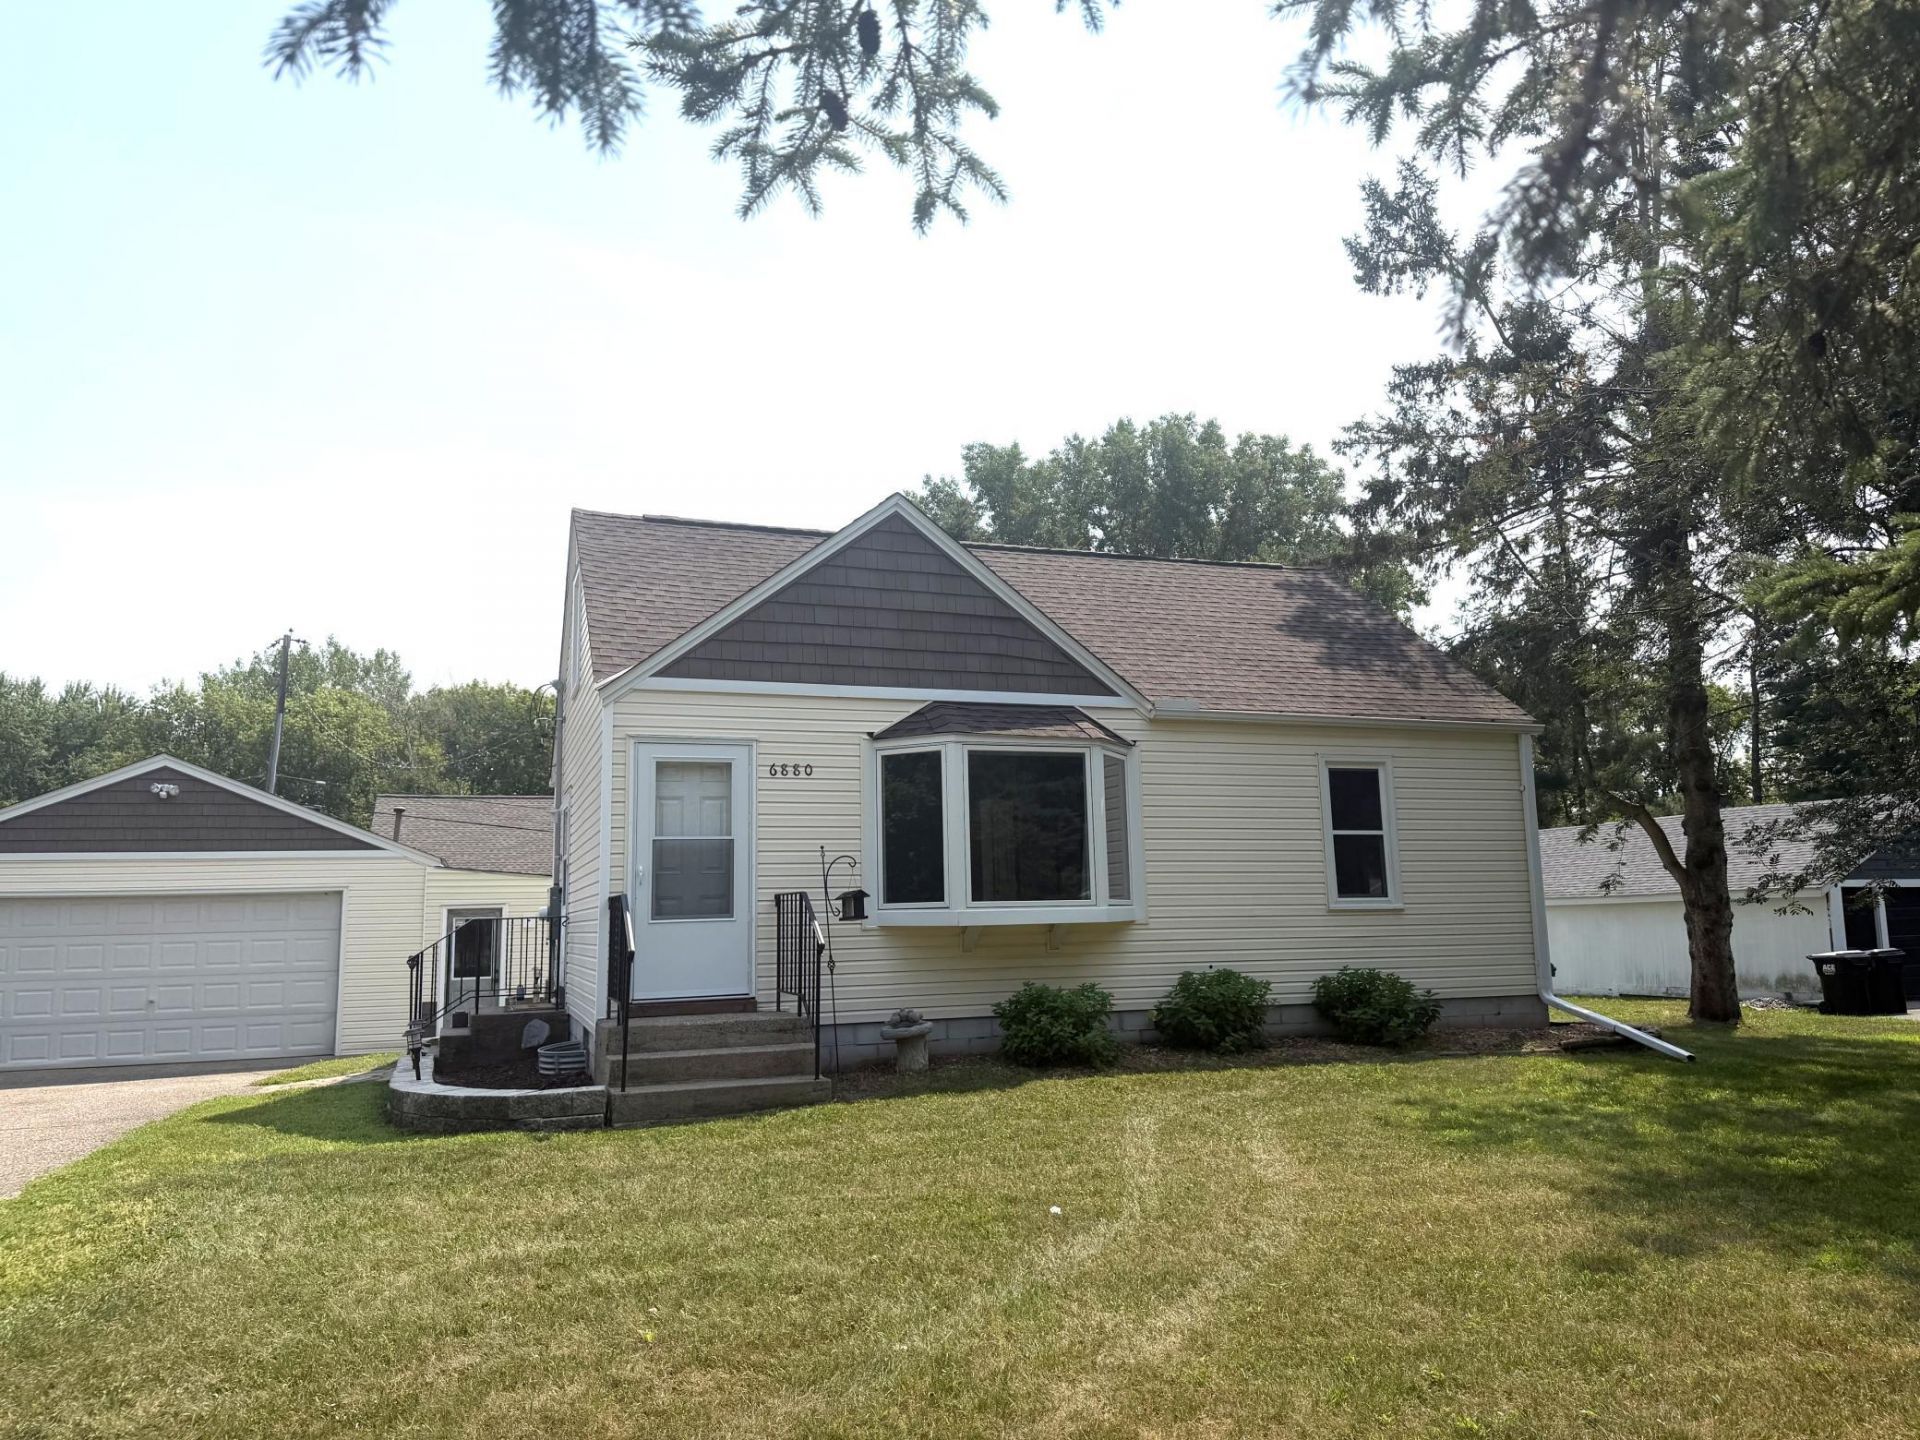

BEDS4
BATHS2 full
SQUARE FEET1,260
MLS#7116263
STATUSActive
PROPERTY TYPEResidential - Single Family
SUBDIVISIONLexington Park Lake View
SCHOOLCentennial
Property Description
Many updates include knock down ceilings, newer light fixtures, new 3/4 bath in LL. New vanity, toilet and fresh paint in main level bath. New roof and siding 2017. Updated furnace. Updated windows. Newer shed. 26 X 10 ft addition on garage includes hot tub (hot tub is not connected) 26 X 24 ft garage is heated. New Electric Panel 2021. New front door and new front screen door. Super location, across from Sunrise Park. Centennial Schools.
Property Features
Property Type: Residential - Single Family
Basement: Block, Egress Window(s), Finished, Full
Basement: Yes
Cooling: Central Air
Fuel Type: Natural Gas
Garage: 2
Heating: Forced Air
Lot Size: 0.28 Acres
Roof Type: Pitched
Stories: 1.5
Taxes: $3,430
Year Built: 1952
Feature Descriptions
Additional Living Info.: Main Floor Bedroom
Additional Structures: Storage Shed
Appliances: Dishwasher, Dryer, Microwave, Range, Refrigerator, Stainless Steel Appliances, Washer
Bath: 3/4 Basement, Main Floor Full Bath
Bathrooms 3/4: 1
Bathrooms Full: 1
Dining: Eat In Kitchen
Down Payment Resource: Yes
Exterior: Frame
Foundation Size: 660
Lot: Corner Lot
Lot Dimensions: 100 X 115
Parcel#: 193122340028
Parking: Detached Garage, Asphalt, Garage Door Opener, Heated Garage
Sewer: City Sewer/Connected
Water: City Water/Connected
Room Sizes
Bedroom: 11 X 10
Bedroom 4: 17 X 12
Kitchen: 12 X 9
Living Room: 14 X 11
Bedroom 2: 9 X 8
Bedroom 3: 26 X 10
Local Schools
School District: Centennial
Listed By / Shown By
Listed By
Agency Name: RE/MAX Results
Agency Phone: 763-323-8080
Shown By
Agency Title: Joel Hentges - Re/Max Advantage Plus
Agency Phone: 952-475-9541

Estimate Your Payment
Estimated Payment
$ 1,091.10 per month $711.96 Principal & Interest $285.83 Property Tax $93.30 Homeowner's Insurance
6880 Rustic Lane | MLS# 7116263
This single family home located at 6880 Rustic Lane, Circle Pines, MN 55014 is currently listed for sale with an asking price of $319,900. This property was built in 1952 and has 4 bedrooms and 2 full baths with 1260 sq. ft. Rustic Lane is located in the Lexington Park Lake View subdivision within the Centennial school district. Search Lexington Park Lake View real estate on www.homesbyjoel.com today.