

BEDS2
BATHS1 full
SQUARE FEET850
MLS#7079227
STATUSPending
PROPERTY TYPEResidential - Condominium
SUBDIVISIONCic 1723 6901 Penn Ave S Condo
SCHOOLRichfield
Property Description
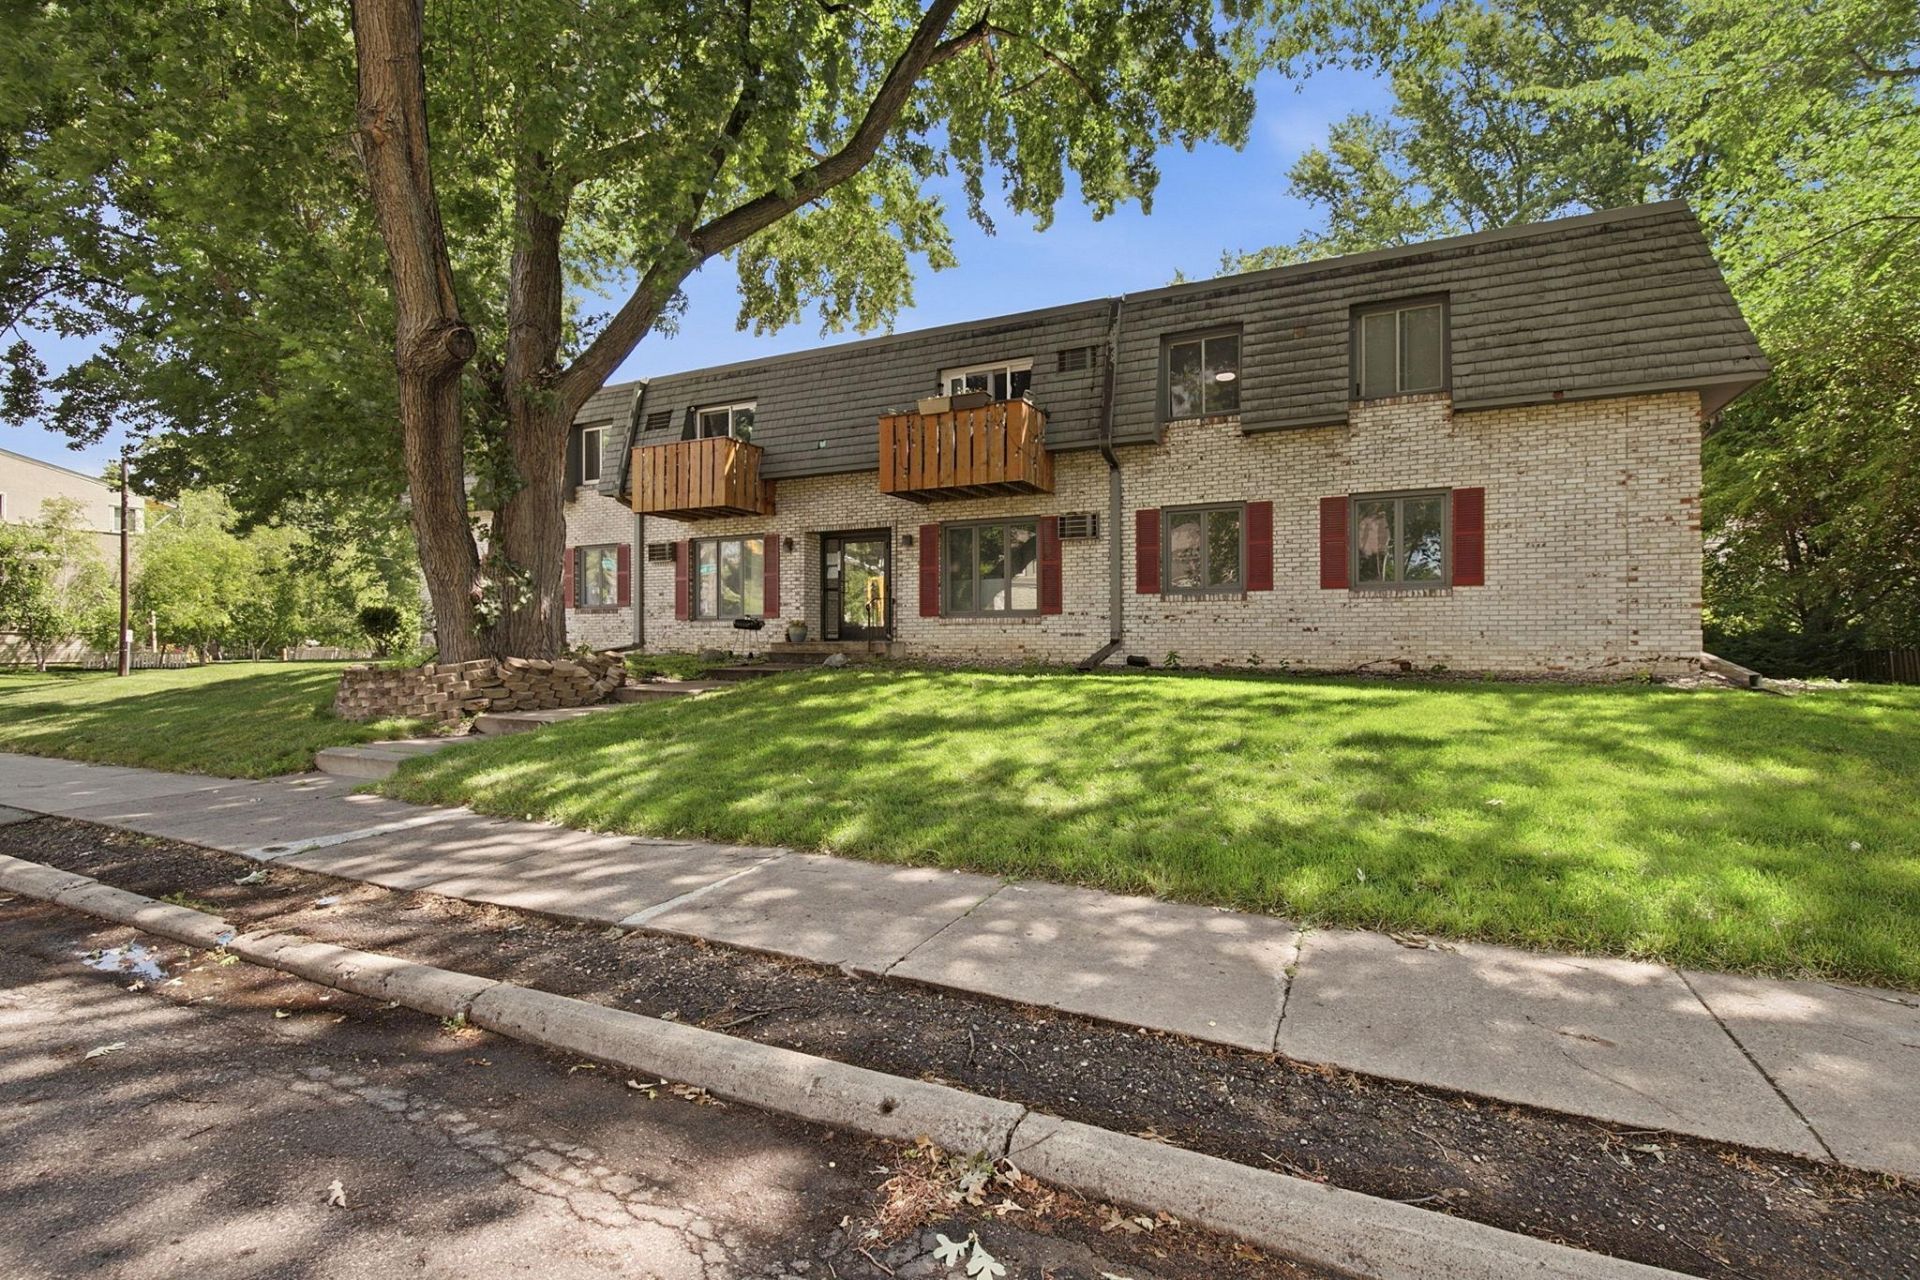
Enjoy easy, low-maintenance living in this refreshed condo with unbeatable walkability! Just steps frompublic transportation, restaurants, grocery stores, pharmacies, and parks - this location makes everyday living incredibly convenient. Inside, you'll find a fresh, move-in-ready space featuring newly painted interiors, brand-new carpet, and new bathroom flooring. This 8-unit building has seen numerous updates, including a refreshed interior in 2017, new washers and dryers in 2019, a new roof and replacement decks in 2020, and all three building water heaters replaced in 2022. The monthly association dues cover heat, gas, water, laundry, sewer and sanitation! This unit has a heated garage stall and the association hasadditional off-street parking in a lot behind the building. Pets and rentals are allowed (restrictionsand rental caps may apply), making this an excellent opportunity for both homeowners and investors. Don't miss your chance to own an affordable, updated home in a fantastic walkable location!
Property Features
Property Type: Residential - Condominium
Basement: Other, Shared Access, Storage/Locker, Storage Space
Cooling: Wall Unit(s)
Fuel Type: Natural Gas
Garage: 1 car attached
Heating: Hot Water
Lot Size: 0.41 Acres
Roof Type: Age 8 Years or Less
Stories: 1.0
Taxes: $2,306
Year Built: 1970
Feature Descriptions
Appliances: Dishwasher, Microwave, Range, Refrigerator
Bath: Main Floor Full Bath
Bathrooms Full: 1
Community Features: Laundry
Days on Site: 26
Dining: Informal Dining Room
Down Payment Resource: Yes
Foundation Size: 850
HOA Fee: $550/ Other
Lot: Corner Lot
Parcel#: 2802824330184
Parking: Attached Garage, Heated Garage, Parking Lot, Shared Garage/Stall, Tuckunder Garage
Sewer: City Sewer/Connected
Water: City Water/Connected
Room Sizes
Bedroom: 15.5 x 11
Kitchen: 14 x 7.5
Living Room: 23 x 12
Bedroom 2: 11.5 x 10
Local Schools
School District: Richfield
Listed By / Shown By
Listed By
Agency Name: Coldwell Banker Realty
Agency Phone: 952-474-2525
Shown By
Agency Title: Joel Hentges - Re/Max Advantage Plus
Agency Phone: 952-475-9541

Estimate Your Payment
Estimated Payment
$ 620.10 per month $378.35 Principal & Interest $192.17 Property Tax $49.58 Homeowner's Insurance
6901 Penn Avenue S, Unit 204 | MLS# 7079227
This condo located at 6901 Penn Avenue S, Unit 204, Richfield, MN 55423 is currently listed for sale with an asking price of $170,000. This property was built in 1970 and has 2 bedrooms and 1 full baths with 850 sq. ft. Penn Avenue S, Unit 204 is located in the Cic 1723 6901 Penn Ave S Condo subdivision within the Richfield school district. Search Cic 1723 6901 Penn Ave S Condo real estate on www.homesbyjoel.com today.