

BEDS4
BATHS2 full
SQUARE FEET1,824
MLS#7159110
STATUSActive
PROPERTY TYPEResidential - Single Family
SCHOOLRobbinsdale
Property Description
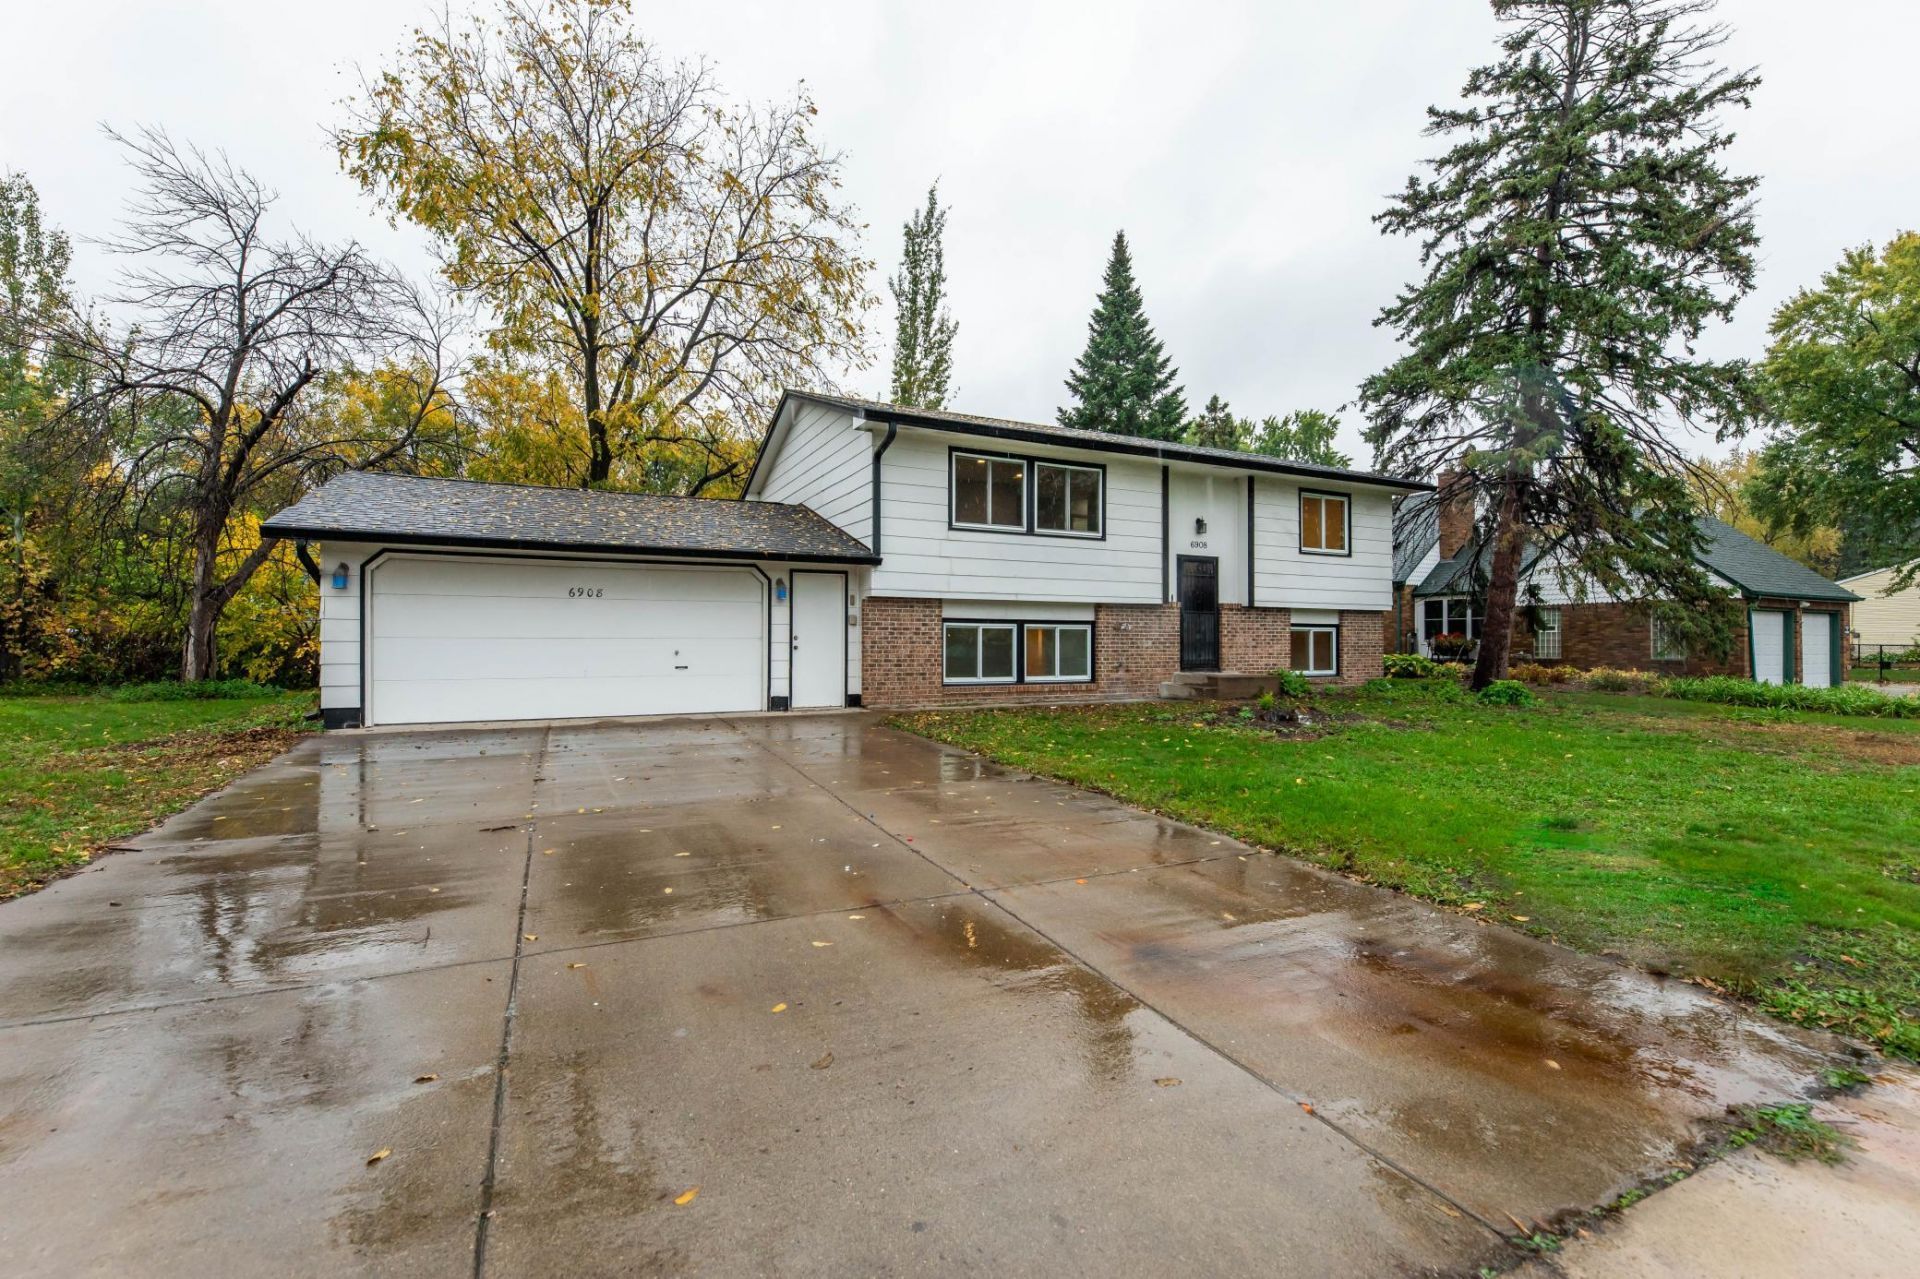
Discover comfort and convenience in this inviting split-level home featuring 4 bedrooms and 2 bathrooms. The home has been refreshed with a beautifully updated kitchen, new appliances, and new flooring, creating a fresh, welcoming feel throughout. Enjoy easy access to the outdoors with a deck just off the kitchen?perfect for morning coffee, outdoor dining, or entertaining family and friends. A spacious 2-car garage adds everyday convenience and extra storage. Ideally located in Brooklyn Park, this home offers convenient access to major highways, nearby schools, and local amenities. With its functional layout, modern updates, and convenient location, this home is ready for you to make it your own!
Property Features
Property Type: Residential - Single Family
Basement: Yes
Basement: Daylight/Lookout Windows, Drain Tiled, Egress Window(s), Finished, Full
Cooling: Central Air
Fuel Type: Natural Gas
Garage: 2 car attached
Heating: Forced Air
Lot Size: 0.25 Acres
Taxes: $3,305
Year Built: 1981
Feature Descriptions
Appliances: Chandelier, Dishwasher, Dryer, ENERGY STAR Qualified Appliances, Gas Water Heater, Microwave, Range, Refrigerator, Stainless Steel Appliances, Washer
Bathrooms Full: 2
Days on Site: 13
Down Payment Resource: Yes
Foundation Size: 912
Lot Dimensions: 93X137X102X94
Parcel#: 3211921420048
Parking: Attached Garage
Sewer: City Sewer/Connected
SQ FT Total: 1824
Water: City Water/Connected
Room Sizes
Deck: 15x12
Dining Room: 10x9
Family Room: 20x12
Bedroom: 12x11
Bedroom 4: 18x11
Kitchen: 12x12
Laundry: 10x10
Living Room: 18x12
Bedroom 2: 12x10
Bedroom 3: 12x11
Local Schools
School District: Robbinsdale
Listed By / Shown By
Listed By
Agency Name: National Realty Guild
Agency Phone: 651-330-8001
Shown By
Agency Title: Joel Hentges - Re/Max Advantage Plus
Agency Phone: 952-475-9541

Estimate Your Payment
Estimated Payment
$ 1,143.61 per month $767.60 Principal & Interest $275.42 Property Tax $100.60 Homeowner's Insurance
6908 64th Avenue N | MLS# 7159110
This single family home located at 6908 64th Avenue N, Brooklyn Park, MN 55428 is currently listed for sale with an asking price of $344,900. This property was built in 1981 and has 4 bedrooms and 2 full baths with 1824 sq. ft. 64th Avenue N is located within the Robbinsdale school district. Search Brooklyn Park real estate on www.homesbyjoel.com today.