

BEDS4
BATHS2 full
SQUARE FEET2,524
MLS#7151093
STATUSActive
PROPERTY TYPEResidential - Single Family
SUBDIVISIONCedarcrest 2nd
SCHOOLSt. Louis Park
Property Description
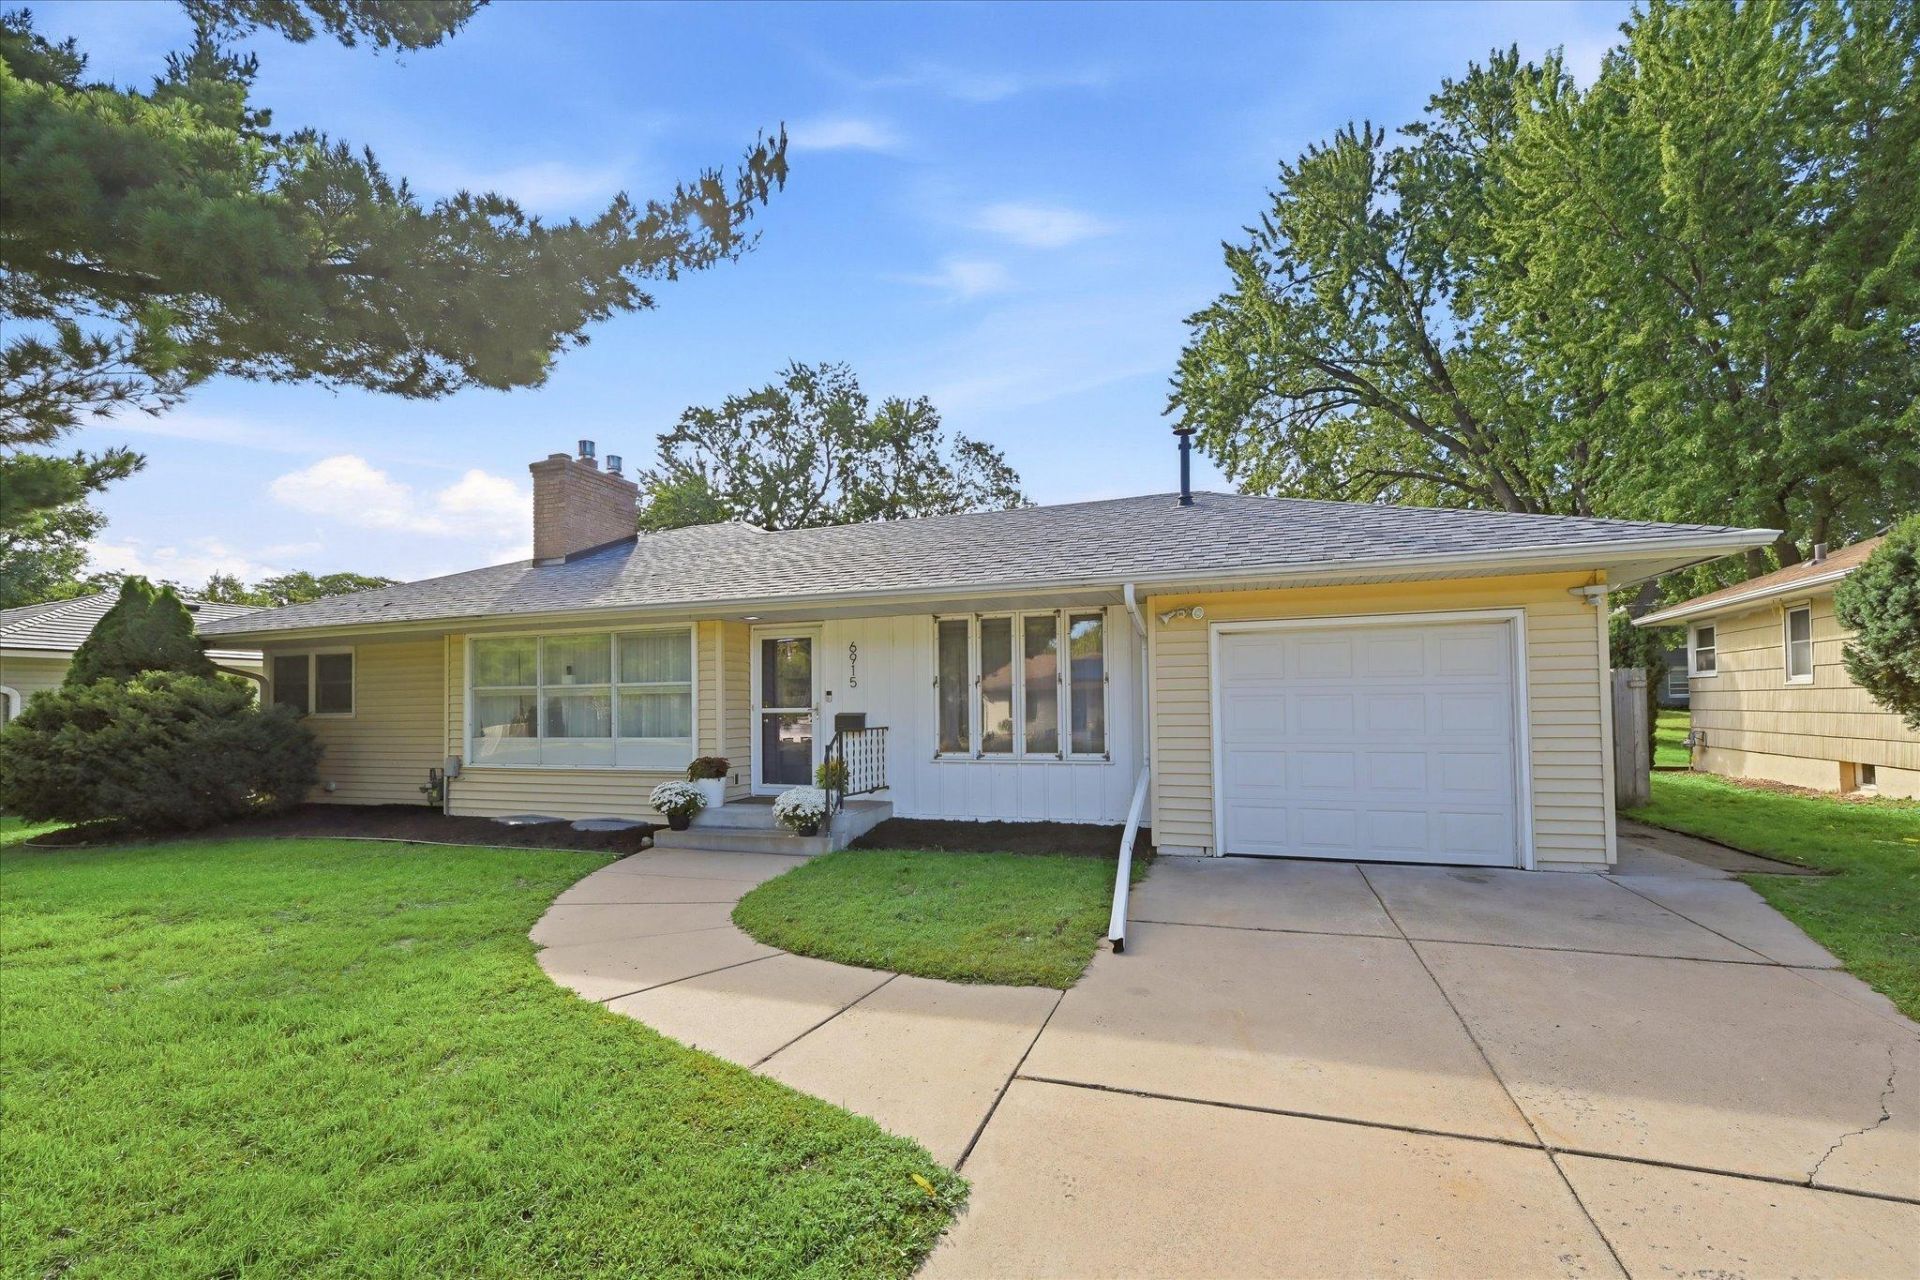
Welcome to this inviting St. Louis Park rambler offering a great combination of space and character. The main level features hardwood floors, a bright living room with large windows and a gas fireplace, along with three bedrooms conveniently located on one level. The updated kitchen has stainless steel appliances and quartz countertops. Just off the main living area is a spacious sunroom with large windows and access to the backyard patio. The finished lower level adds even more living space with a large family room, second gas fireplace, fourth bedroom and 3/4 bathroom. Major improvements include a newer roof (2023), furnace, AC, water softener and water filtration system washer and dryer all new, giving the next owner peace of mind on several of the home's big ticket items. Outside, enjoy the fully fenced backyard with plenty of room to relax, play or entertain. An attached garage, storage shed and additional lower level storage complete the home. Conveniently located in an established St. Louis Park neighborhood near parks, schools, shopping, dining and major roadways.
Property Features
Property Type: Residential - Single Family
Basement: Yes
Basement: Block, Finished, Storage Space
Cooling: Central Air
Fireplaces: 2
Fuel Type: Natural Gas
Garage: 1 car attached
Heating: Forced Air, Fireplace(s), Humidity Control
Lot Size: 0.18 Acres
Roof Type: Age 8 Years or Less
Stories: 1.0
Taxes: $5,889
Year Built: 1953
Feature Descriptions
Additional Living Info.: Main Floor Primary, Main Floor Bedroom
Appliances: Dishwasher, Dryer, Humidifier, Microwave, Refrigerator, Stainless Steel Appliances, Water Softener Owned
Bath: 3/4 Basement, Main Floor Full Bath
Bathrooms 3/4: 1
Bathrooms Full: 1
Days on Site: 30
Dining: Living/Dining Room
Down Payment Resource: Yes
Exterior: Block
Fencing: Full, Wood
Fireplace: Family Room, Gas, Living Room
Foundation Size: 1152
Lot Dimensions: N68X113X75X111
Parcel#: 0811721130058
Parking: Attached Garage, Garage Door Opener
Sewer: City Sewer/Connected
SQ FT Total: 2524
Water: City Water/Connected
Room Sizes
Dining Room: 7x11
Family Room: 16x19
Bedroom: 12x14
Flex Room: 10x19
Bedroom 4: 9x11
Kitchen: 10x13
Living Room: 12x17
Bedroom 2: 10x11
Bedroom 3: 10x10
Local Schools
School District: St. Louis Park
Listed By / Shown By
Listed By
Agency Name: Coldwell Banker Realty
Agency Phone: 952-473-3000
Shown By
Agency Title: Joel Hentges - Re/Max Advantage Plus
Agency Phone: 952-475-9541

Estimate Your Payment
Estimated Payment
$ 1,704.06 per month $1,072.72 Principal & Interest $490.75 Property Tax $140.58 Homeowner's Insurance
6915 W 23rd Street | MLS# 7151093
This single family home located at 6915 W 23rd Street, Saint Louis Park, MN 55426 is currently listed for sale with an asking price of $482,000. This property was built in 1953 and has 4 bedrooms and 2 full baths with 2524 sq. ft. W 23rd Street is located in the Cedarcrest 2nd subdivision within the St. Louis Park school district. Search Cedarcrest 2nd real estate on www.homesbyjoel.com today.