
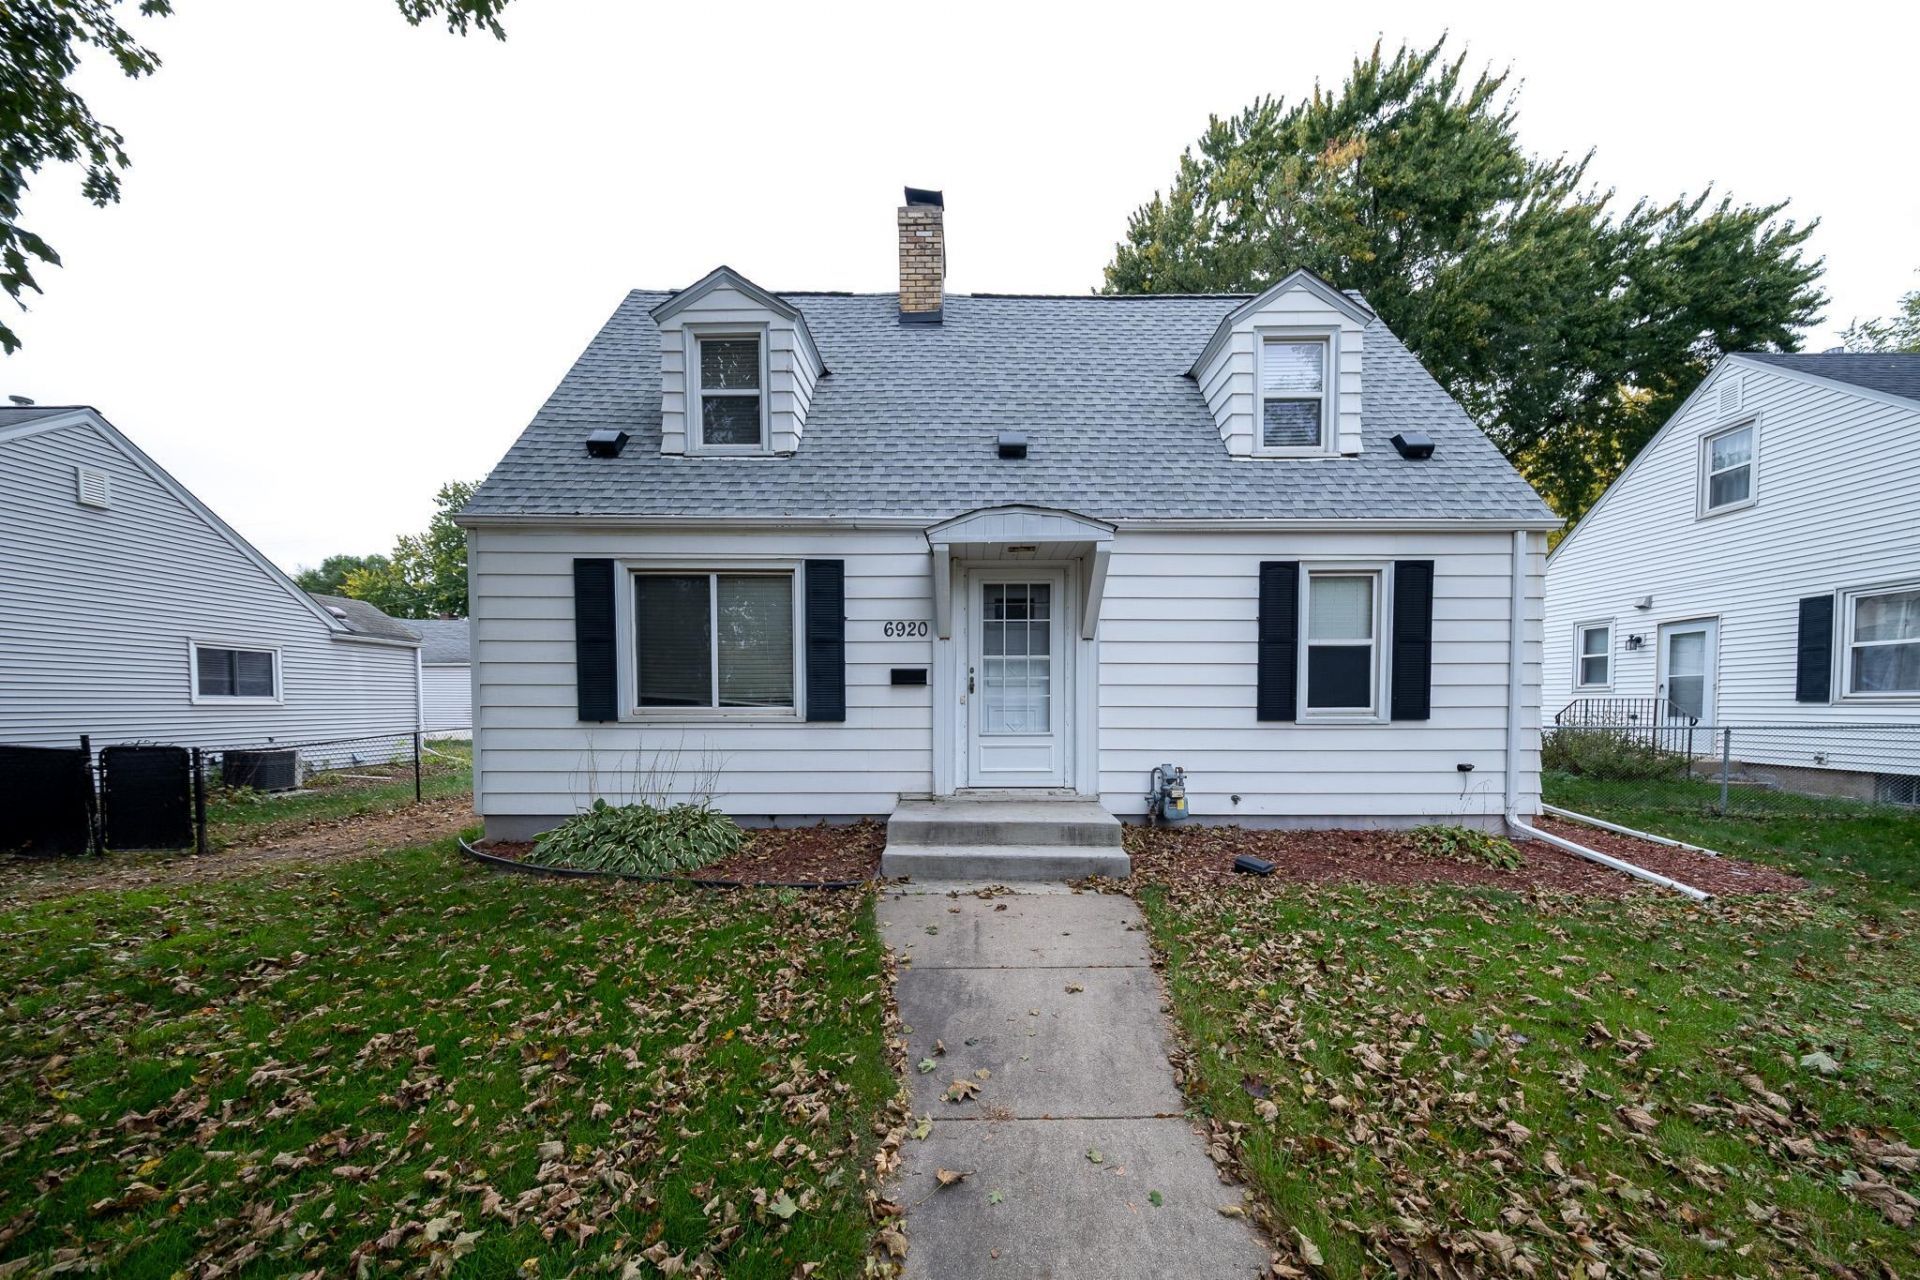

BEDS3
BATHS1 full
SQUARE FEET1,584
MLS#7155911
STATUSActive
PROPERTY TYPEResidential - Single Family
SUBDIVISIONTingdale Bros Lincoln Hills 3rd Add
SCHOOLRichfield
Property Description
Priced to reflect condition, this home offers a great opportunity to build equity in a prime Richfield location just minutes from Edina. Updated homes on nearby blocks have sold in the $317K?$345K range, creating plenty of upside for the next owner. New roof in 2024. Make it yours and finish it your way instead of paying for someone else's choices. Enjoy convenient access to Southdale Center, Galleria, Centennial Lakes, shopping, dining, parks, and major freeways. The property also features a 2-car detached garage and concrete driveway. Inside, the home offers good bones along with a partially finished basement featuring a wood-burning fireplace and additional room to expand, including potential for a 3rd bedroom. A rare entry-level price point in a highly convenient location with plenty of opportunity to add value. Owner is a MN Licensed Real Estate Broker.
Property Features
Property Type: Residential - Single Family
Basement: Yes
Basement: Block, Partially Finished
Cooling: Central Air
Fireplaces: 1
Fuel Type: Natural Gas
Garage: 2
Heating: Forced Air
Lot Size: 0.14 Acres
Stories: 1.5
Taxes: $4,301
Year Built: 1940
Feature Descriptions
Additional Living Info.: Main Floor Bedroom
Bath: Upper Level Full Bath
Bathrooms Full: 1
Days on Site: 15
Down Payment Resource: Yes
Fireplace: Wood Burning
Foundation Size: 704
Lot Dimensions: 126x50
Parcel#: 2902824440163
Parking: Detached Garage, Concrete
Sewer: City Sewer/Connected
SQ FT Total: 1584
Water: City Water/Connected
Room Sizes
Family Room: 20x12
Bedroom: 11x10
Informal Dining Room: 8x6
Kitchen: 11x17
Laundry: 17x10
Living Room: 21x13
Bedroom 2: 13x13
Bedroom 3: 13x12
Local Schools
School District: Richfield
Listed By / Shown By
Listed By
Agency Name: Mauzy Properties
Agency Phone: 612-367-7848
Shown By
Agency Title: Joel Hentges - Re/Max Advantage Plus
Agency Phone: 952-475-9541

Estimate Your Payment
Estimated Payment
$ 1,010.38 per month $576.42 Principal & Interest $358.42 Property Tax $75.54 Homeowner's Insurance
6920 Penn Avenue S | MLS# 7155911
This single family home located at 6920 Penn Avenue S, Richfield, MN 55423 is currently listed for sale with an asking price of $259,000. This property was built in 1940 and has 3 bedrooms and 1 full baths with 1584 sq. ft. Penn Avenue S is located in the Tingdale Bros Lincoln Hills 3rd Add subdivision within the Richfield school district. Search Tingdale Bros Lincoln Hills 3rd Add real estate on www.homesbyjoel.com today.