

BEDS3
BATHS2 full
SQUARE FEET1,526
MLS#7117607
STATUSActive
PROPERTY TYPEResidential - Single Family
SUBDIVISIONSunset Manor
SCHOOLOsseo
Property Description
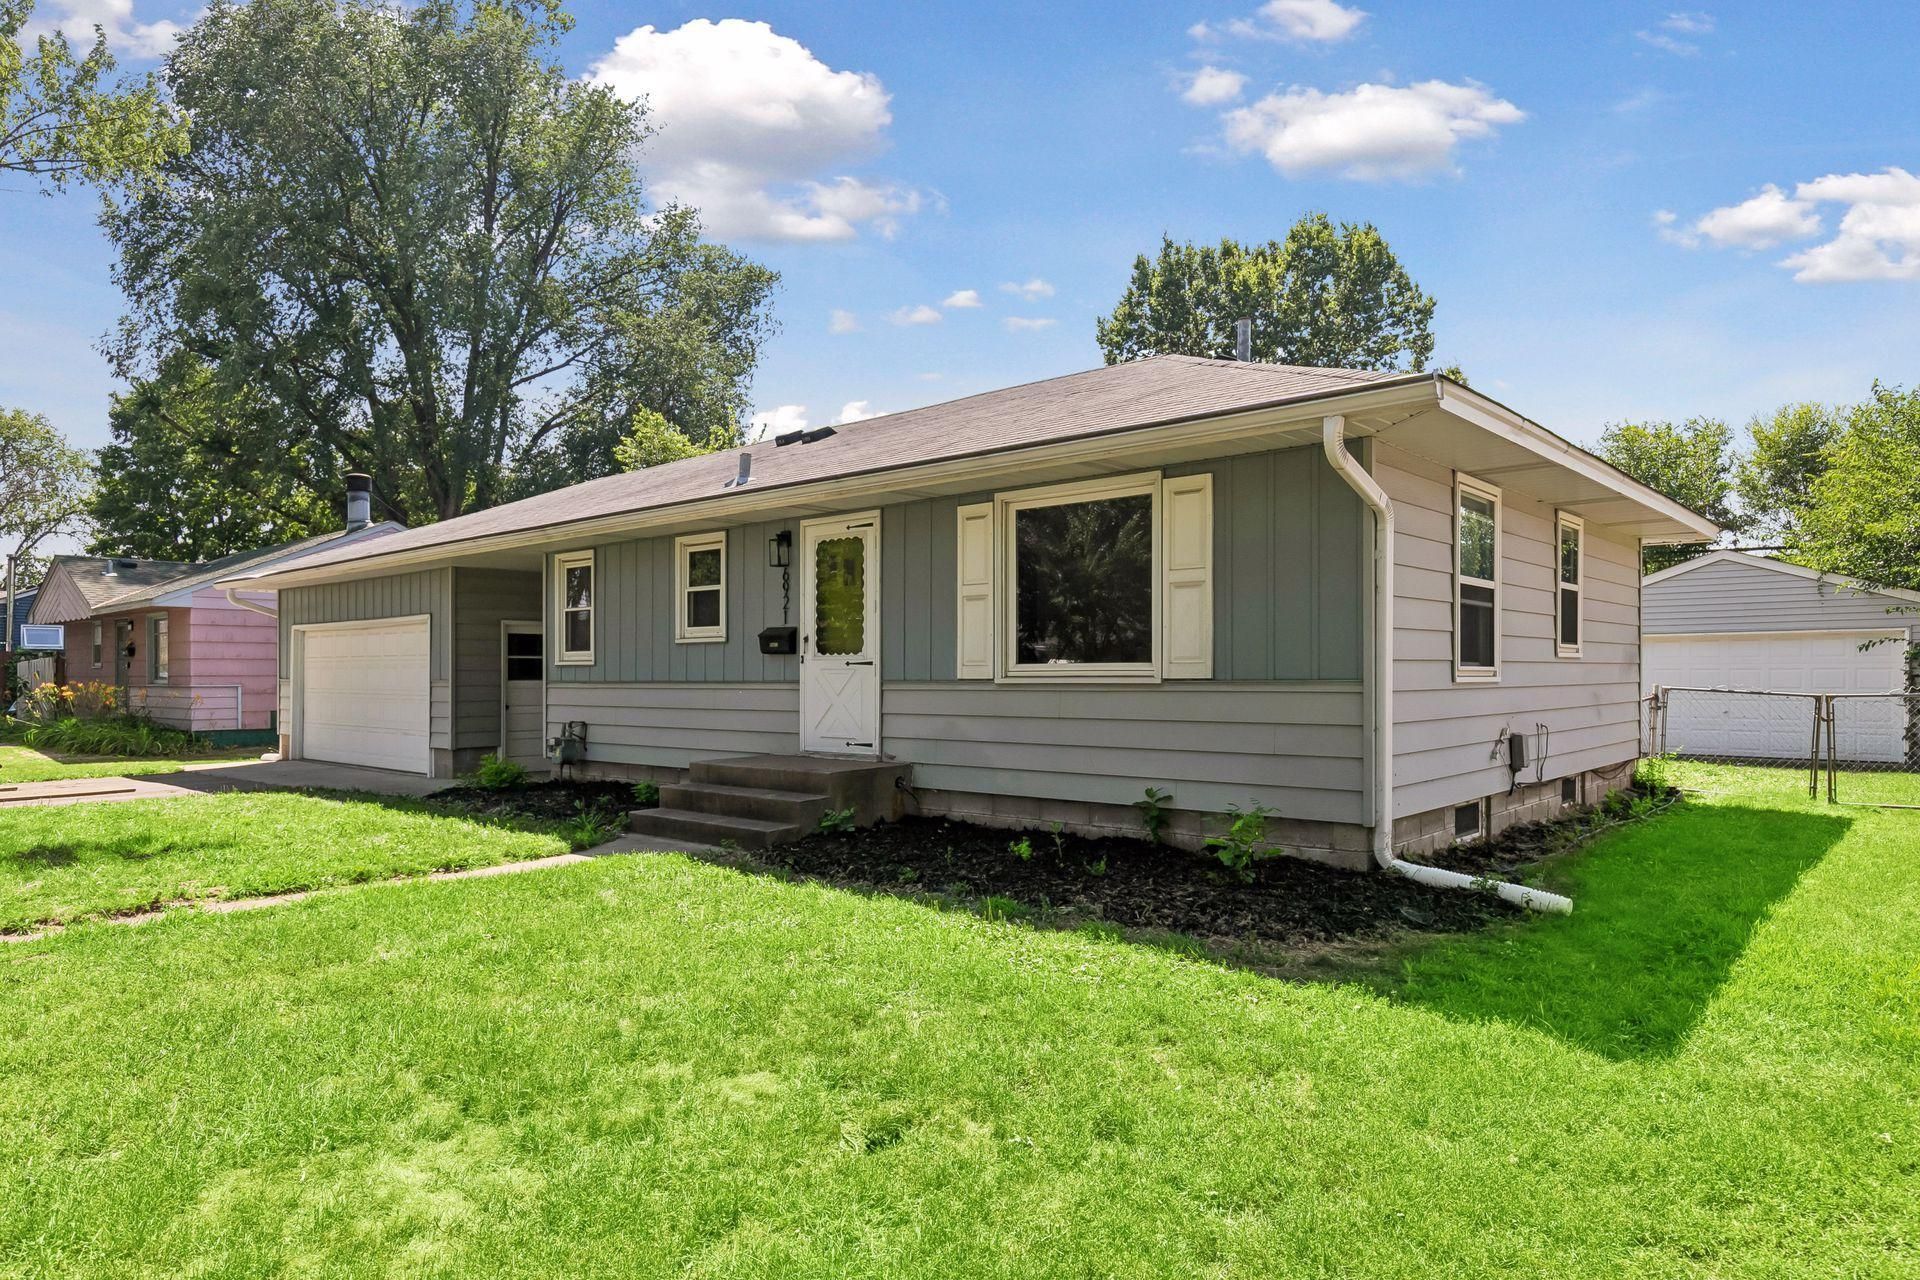
Life feels a little easier here. Fresh paint, updated lighting, refinished hardwood floors, and thoughtful updates throughout mean you can move in and start enjoying your home from day one.The refreshed kitchen and functional mudroom make everyday living simple, while the finished lower level adds flexible space for movie nights, guests, a home office, or a growing family.Step outside to a spacious backyard that opens directly to the park?perfect for evening walks, playground adventures, and room to roam.A rare bonus is the an attached garage and a two-car detached garage, offering endless possibilities. Use it as a workshop, man cave, she shed, hobby space, or simply enjoy the extra storage for your ATV, camper, bikes, or all the gear that comes with Minnesota living.
Property Features
Property Type: Residential - Single Family
Basement: Egress Window(s), Finished, Full, Partially Finished
Basement: Yes
Cooling: Central Air
Fuel Type: Natural Gas
Garage: 4 car attached
Heating: Forced Air
Lot Size: 0.22 Acres
Roof Type: Age Over 8 Years
Stories: 1.0
Taxes: $4,376
Year Built: 1954
Feature Descriptions
Additional Living Info.: Main Floor Bedroom, Rehabbed, Renovated
Additional Structures: Garage(s), Workshop
Appliances: Stainless Steel Appliances
Bath: 3/4 Basement, Main Floor Full Bath
Bathrooms 3/4: 1
Bathrooms Full: 1
Dining: Eat In Kitchen
Fencing: Chain Link, Full, Privacy
Foundation Size: 768
Lot: Property Adjoins Public Land
Lot Dimensions: 75 x 127
Parcel#: 2711921330041
Parking: Attached Garage, Detached Garage, Asphalt, Multiple Garages, RV Access/Parking
Sewer: City Sewer/Connected
Water: Well
Local Schools
School District: Osseo
Listed By / Shown By
Listed By
Agency Name: National Realty Guild
Agency Phone: 651-330-8001
Shown By
Agency Title: Joel Hentges - Re/Max Advantage Plus
Agency Phone: 952-475-9541

Estimate Your Payment
Estimated Payment
$ 1,119.58 per month $667.45 Principal & Interest $364.67 Property Tax $87.47 Homeowner's Insurance
6921 Major Avenue N | MLS# 7117607
This single family home located at 6921 Major Avenue N, Brooklyn Center, MN 55429 is currently listed for sale with an asking price of $299,900. This property was built in 1954 and has 3 bedrooms and 2 full baths with 1526 sq. ft. Major Avenue N is located in the Sunset Manor subdivision within the Osseo school district. Search Sunset Manor real estate on www.homesbyjoel.com today.