

BEDS4
BATHS2 full
SQUARE FEET1,560
MLS#7117766
STATUSActive
PROPERTY TYPEResidential - Single Family
SUBDIVISIONHipps East Palmer Lake Add
SCHOOLAnoka-Hennepin
Property Description
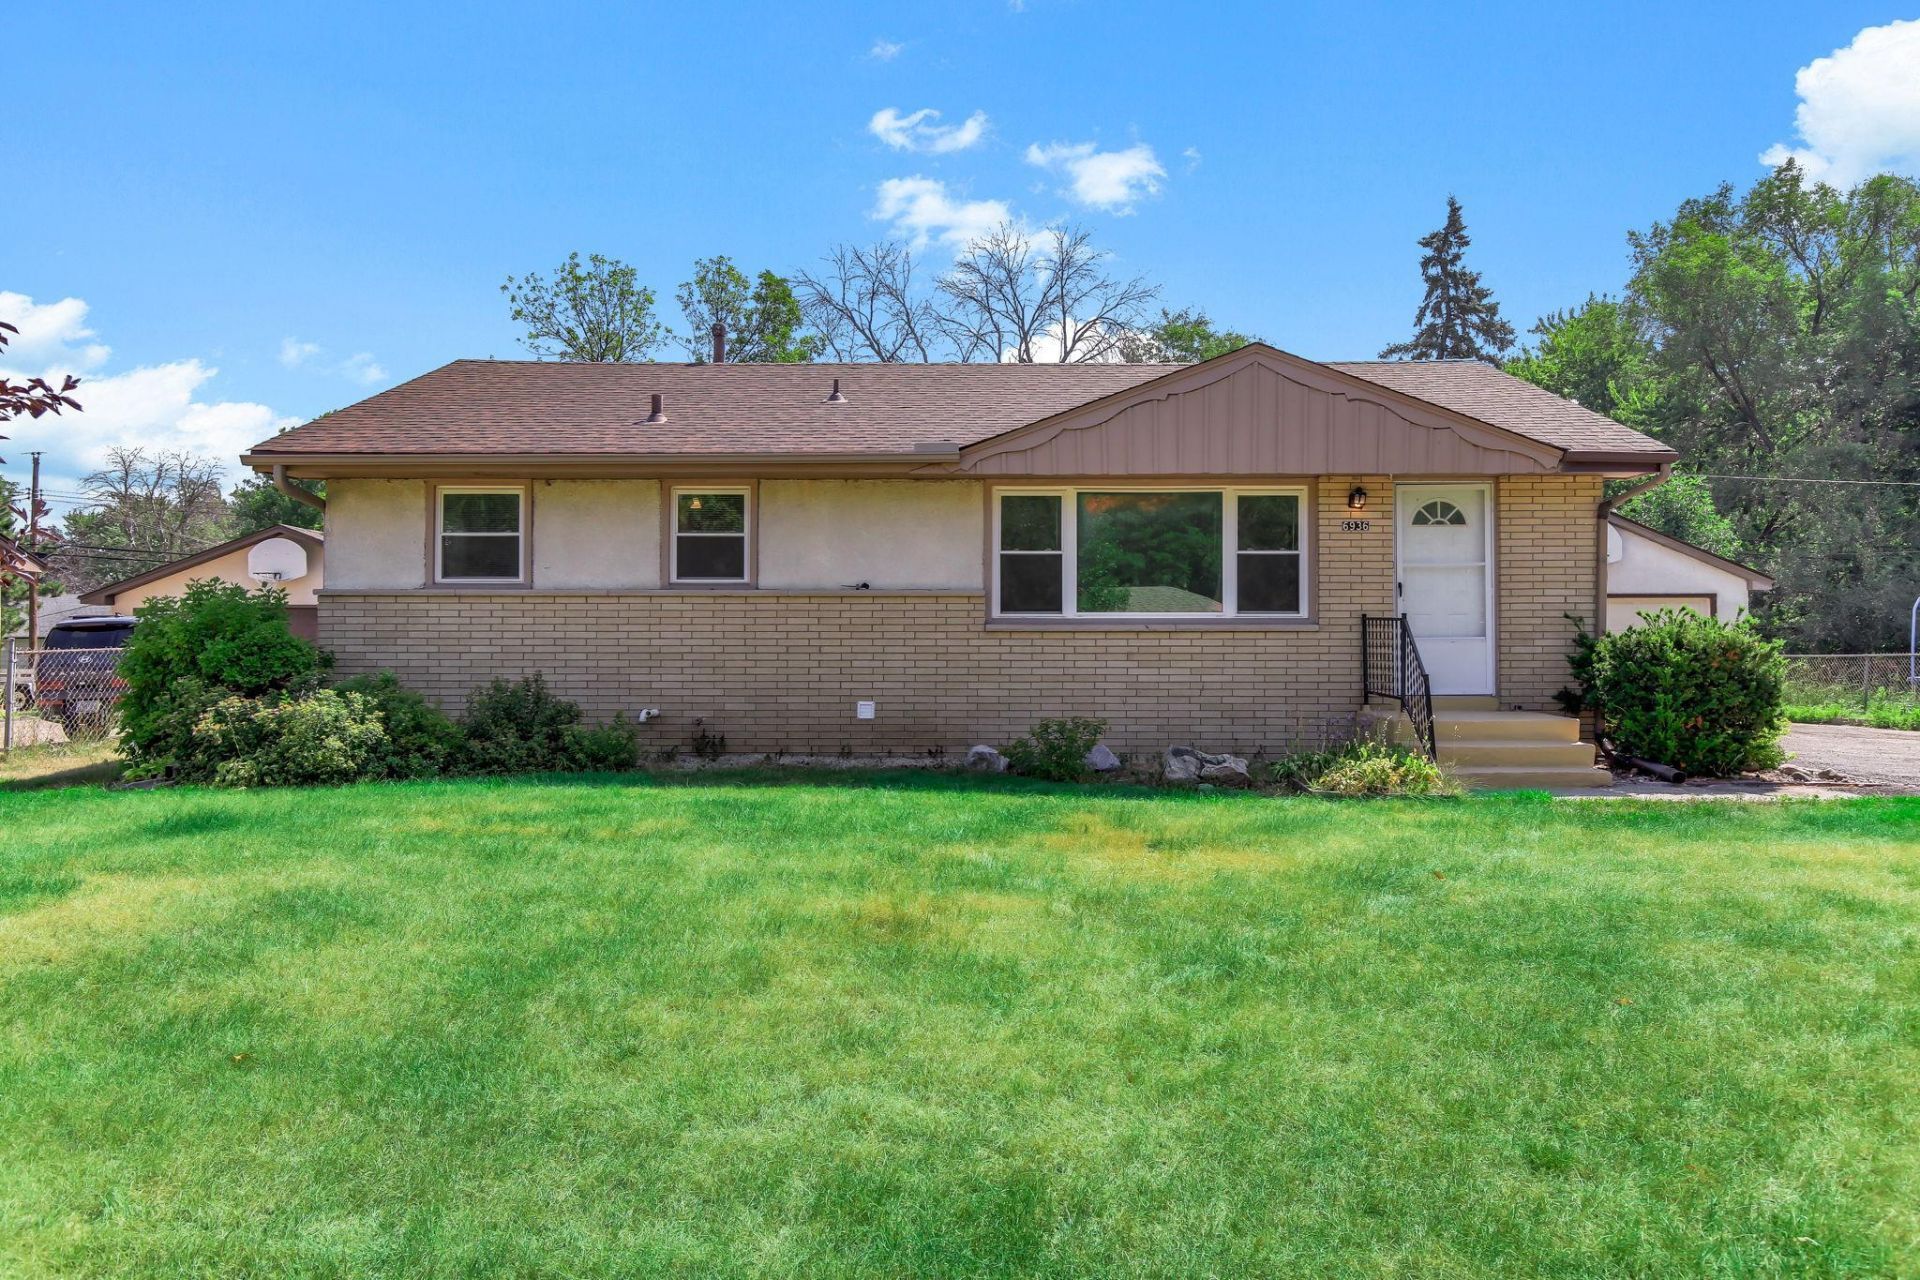
Charming stucco rambler featuring a highly desired layout with 3 bedrooms on one level! The bright kitchen boasts a brand-new microwave, dishwasher, and fresh flooring. Enjoy new window blinds throughout and an updated upper-level bath with tile flooring. Major mechanical updates offer peace of mind, including a new water heater (2024), furnace (2015), replacement windows (2010), Roof (2018) and an added sediment filter. Step outside to a spacious backyard perfect for gardening, complete with a massive 16x20 rear concrete patio for outdoor entertainment. Excellent storage room downstairs completes this move-in-ready home!
Property Features
Property Type: Residential - Single Family
Basement: Daylight/Lookout Windows, Egress Window(s), Finished, Full
Basement: Yes
Cooling: Central Air
Fuel Type: Natural Gas
Garage: 2
Heating: Forced Air
Lot Size: 0.24 Acres
Roof Type: Asphalt
Stories: 1.0
Taxes: $3,622
Year Built: 1961
Feature Descriptions
Additional Living Info.: 3 BR on One Level
Appliances: Dishwasher, Dryer, Gas Water Heater, Microwave, Range, Refrigerator, Washer, Water Softener Owned
Bath: 3/4 Basement, Main Floor Full Bath
Bathrooms 3/4: 1
Bathrooms Full: 1
Dining: Kitchen/Dining Room
Foundation Size: 1040
Lot Dimensions: 82x134x80x126
Parcel#: 2611921430067
Parking: Detached Garage, Asphalt, Garage Door Opener
Sewer: City Sewer/Connected
Water: City Water/Connected
Room Sizes
Dining Room: 5.10 x 11.5
Bedroom: 8.11 x 11.2
Bedroom 4: 14.8 x 12.5
Kitchen: 10.11 x 8.1
Laundry: 15.1 x 11.1
Living Room: 21.11 x 12.5
Recreation Room: 22.3 x 11.2
Bedroom 2: 12.11 x 11.2
Storage: 7.11 x 12.9
Bedroom 3: 9.2 x 10.4
Utility Room: 10.2 x 12.9
Local Schools
School District: Anoka-Hennepin
Listed By / Shown By
Listed By
Agency Name: Empire Realty LLC
Agency Phone: 651-224-4804
Shown By
Agency Title: Joel Hentges - Re/Max Advantage Plus
Agency Phone: 952-475-9541

Estimate Your Payment
Estimated Payment
$ 1,094.76 per month $701.05 Principal & Interest $301.83 Property Tax $91.88 Homeowner's Insurance
6936 Newton Avenue N | MLS# 7117766
This single family home located at 6936 Newton Avenue N, Brooklyn Center, MN 55430 is currently listed for sale with an asking price of $315,000. This property was built in 1961 and has 4 bedrooms and 2 full baths with 1560 sq. ft. Newton Avenue N is located in the Hipps East Palmer Lake Add subdivision within the Anoka-Hennepin school district. Search Hipps East Palmer Lake Add real estate on www.homesbyjoel.com today.