

BEDS4
BATHS3 full
SQUARE FEET2,052
MLS#7150773
STATUSContingent
PROPERTY TYPEResidential - Single Family
SUBDIVISIOND L Tates Add
SCHOOLRichfield
Property Description
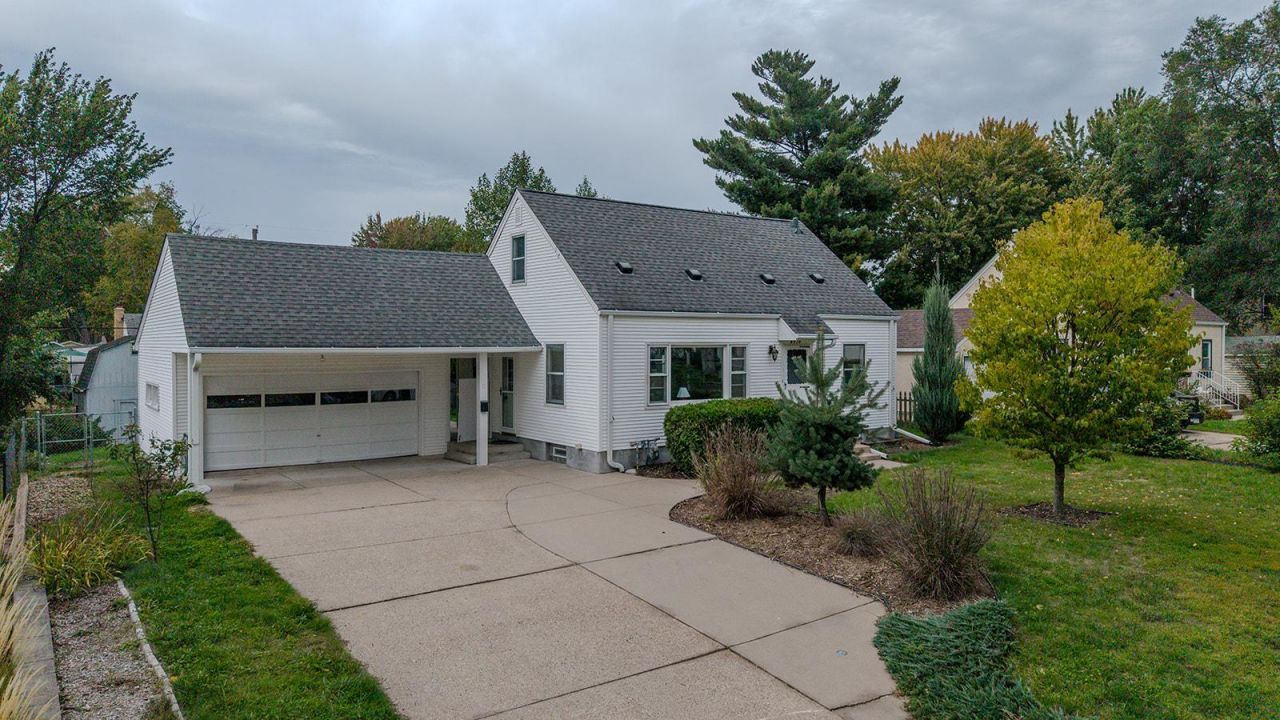
This wonderfully well maintained post war beauty has been freshly painted has refinished floors, two large master suites and is move in ready. Situated on a quarter acer lot in a quiet neighborhood you have a large and private back yard with a 2 story out building that has many uses. Easy access to major highways, parks, groceries, shopping and much more.
Property Features
Property Type: Residential - Single Family
Basement: Yes
Basement: Egress Window(s), Finished, Full
Cooling: Central Air
Fuel Type: Natural Gas
Garage: 2 car attached
Heating: Forced Air
Lot Size: 0.23 Acres
Roof Type: Age Over 8 Years, Asphalt
Stories: 2.0
Taxes: $4,385
Year Built: 1947
Feature Descriptions
Additional Structures: Workshop, Studio
Appliances: Dishwasher, Dryer, Gas Water Heater, Microwave, Range, Refrigerator, Washer
Bath: Bathroom Ensuite, Full Basement, Main Floor Full Bath, Upper Level Full Bath
Bathrooms Full: 3
Days on Site: 27
Dining: Separate/Formal Dining Room
Down Payment Resource: Yes
Exterior: Block
Fencing: Full
Foundation Size: 816
Lot Dimensions: 75x135
Parcel#: 2702824440094
Parking: Attached Garage
Sewer: City Sewer/Connected
SQ FT Total: 2052
Water: City Water/Connected
Room Sizes
Dining Room: 8x12
Bedroom: 12x12
Bedroom 4: 11x11
Kitchen: 10x8
Living Room: 17x11
Recreation Room: 19x11
Bedroom 2: 10x10
Bedroom 3: 24x13
Utility Room: 20x10
Local Schools
School District: Richfield
Listed By / Shown By
Listed By
Agency Name: Edina Realty, Inc.
Agency Phone: 651-224-4321
Shown By
Agency Title: Joel Hentges - Re/Max Advantage Plus
Agency Phone: 952-475-9541

Estimate Your Payment
Estimated Payment
$ 1,309.38 per month $834.59 Principal & Interest $365.42 Property Tax $109.38 Homeowner's Insurance
6938 5th Avenue S | MLS# 7150773
This single family home located at 6938 5th Avenue S, Richfield, MN 55423 is currently listed for sale with an asking price of $375,000. This property was built in 1947 and has 4 bedrooms and 3 full baths with 2052 sq. ft. 5th Avenue S is located in the D L Tates Add subdivision within the Richfield school district. Search D L Tates Add real estate on www.homesbyjoel.com today.