

BEDS4
BATHS2 full
SQUARE FEET2,084
MLS#7166414
STATUSActive
PROPERTY TYPEResidential - Single Family
SCHOOLColumbia Heights
Property Description
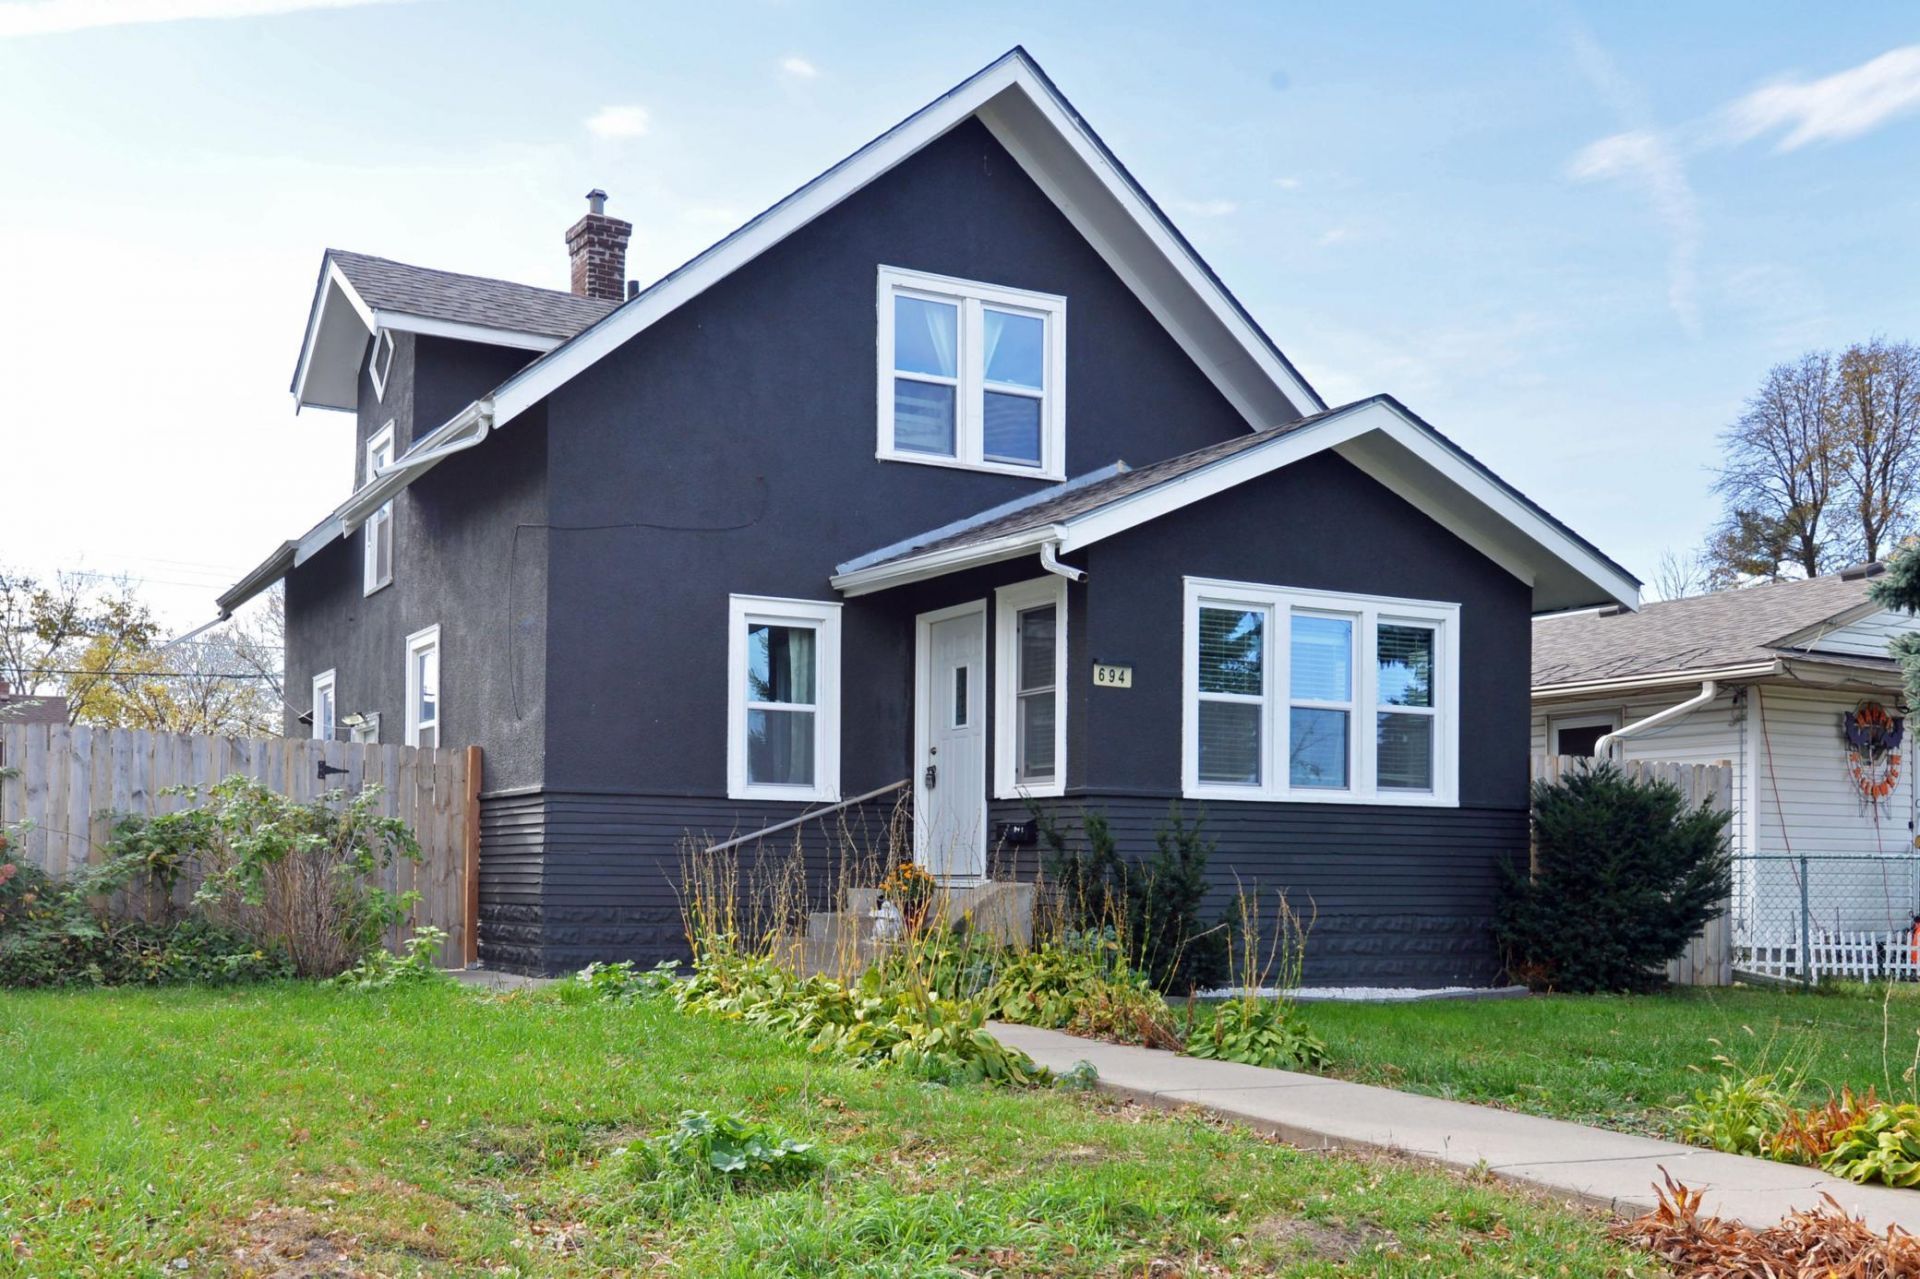
You'll love the convenience of this Northeast Minneapolis location! This charming, move-in-ready Craftsman-style home blends beautifulhardwood floors and natural woodwork with recent updates. The main floor features a bedroom and an updated kitchen, while the upper leveloffers two additional bedrooms and convenient laundry access in one of the largest units. The finished lower level provides flexible livingspace with a full bathroom and kitchenette ideal for hosting guests or enjoying extra room to spread out. A fully fenced yard offers space torelax, entertain, and enjoy the outdoors. With three bedrooms, two bathrooms, and inviting spaces throughout, this home is ready for yourpersonal touch. Immediate possession possible!
Property Features
Property Type: Residential - Single Family
Basement: Yes
Basement: Egress Window(s), Finished
Cooling: Dual
Fuel Type: Natural Gas
Garage: 2
Heating: Baseboard, Forced Air
Lot Size: 0.12 Acres
Roof Type: Asphalt
Stories: 1.5
Taxes: $3,534
Year Built: 1925
Feature Descriptions
Additional Living Info.: Main Floor Bedroom
Appliances: Gas Water Heater
Bath: 3/4 Basement, Full Basement, Upper Level Full Bath
Bathrooms 3/4: 1
Bathrooms Full: 1
Dining: Living/Dining Room
Exterior: Block
Fencing: Full, Wood
Foundation Size: 832
Lot Dimensions: 44x123
Parcel#: 0202924120181
Parking: Detached Garage, Asphalt, Garage Door Opener
Sewer: City Sewer/Connected
SQ FT Total: 2084
Water: City Water/Connected
Room Sizes
Dining Room: 15x14
Family Room: 12x10
Bedroom: 12x10
Bedroom 4: 16x15
Garage: 22x22
Kitchen: 12x10
Living Room: 17x17
Bedroom 2: 16x14
Sun Room: 12x9
Bedroom 3: 16x14
Local Schools
School District: Columbia Heights
Listed By / Shown By
Listed By
Agency Name: RE/MAX Advantage Plus
Agency Phone: 651-272-4688
Shown By
Agency Title: Joel Hentges - Re/Max Advantage Plus
Agency Phone: 952-475-9541

Estimate Your Payment
Estimated Payment
$ 1,049.42 per month $667.45 Principal & Interest $294.50 Property Tax $87.47 Homeowner's Insurance
694 37th Avenue Ne | MLS# 7166414
This single family home located at 694 37th Avenue Ne, Minneapolis, MN 55418 is currently listed for sale with an asking price of $299,900. This property was built in 1925 and has 4 bedrooms and 2 full baths with 2084 sq. ft. 37th Avenue Ne is located within the Columbia Heights school district. Search Minneapolis real estate on www.homesbyjoel.com today.