

BEDS4
BATHS2 full
SQUARE FEET1,753
MLS#7113804
STATUSActive
PROPERTY TYPEResidential - Single Family
SUBDIVISIONPark Lane Add
SCHOOLOsseo
Property Description
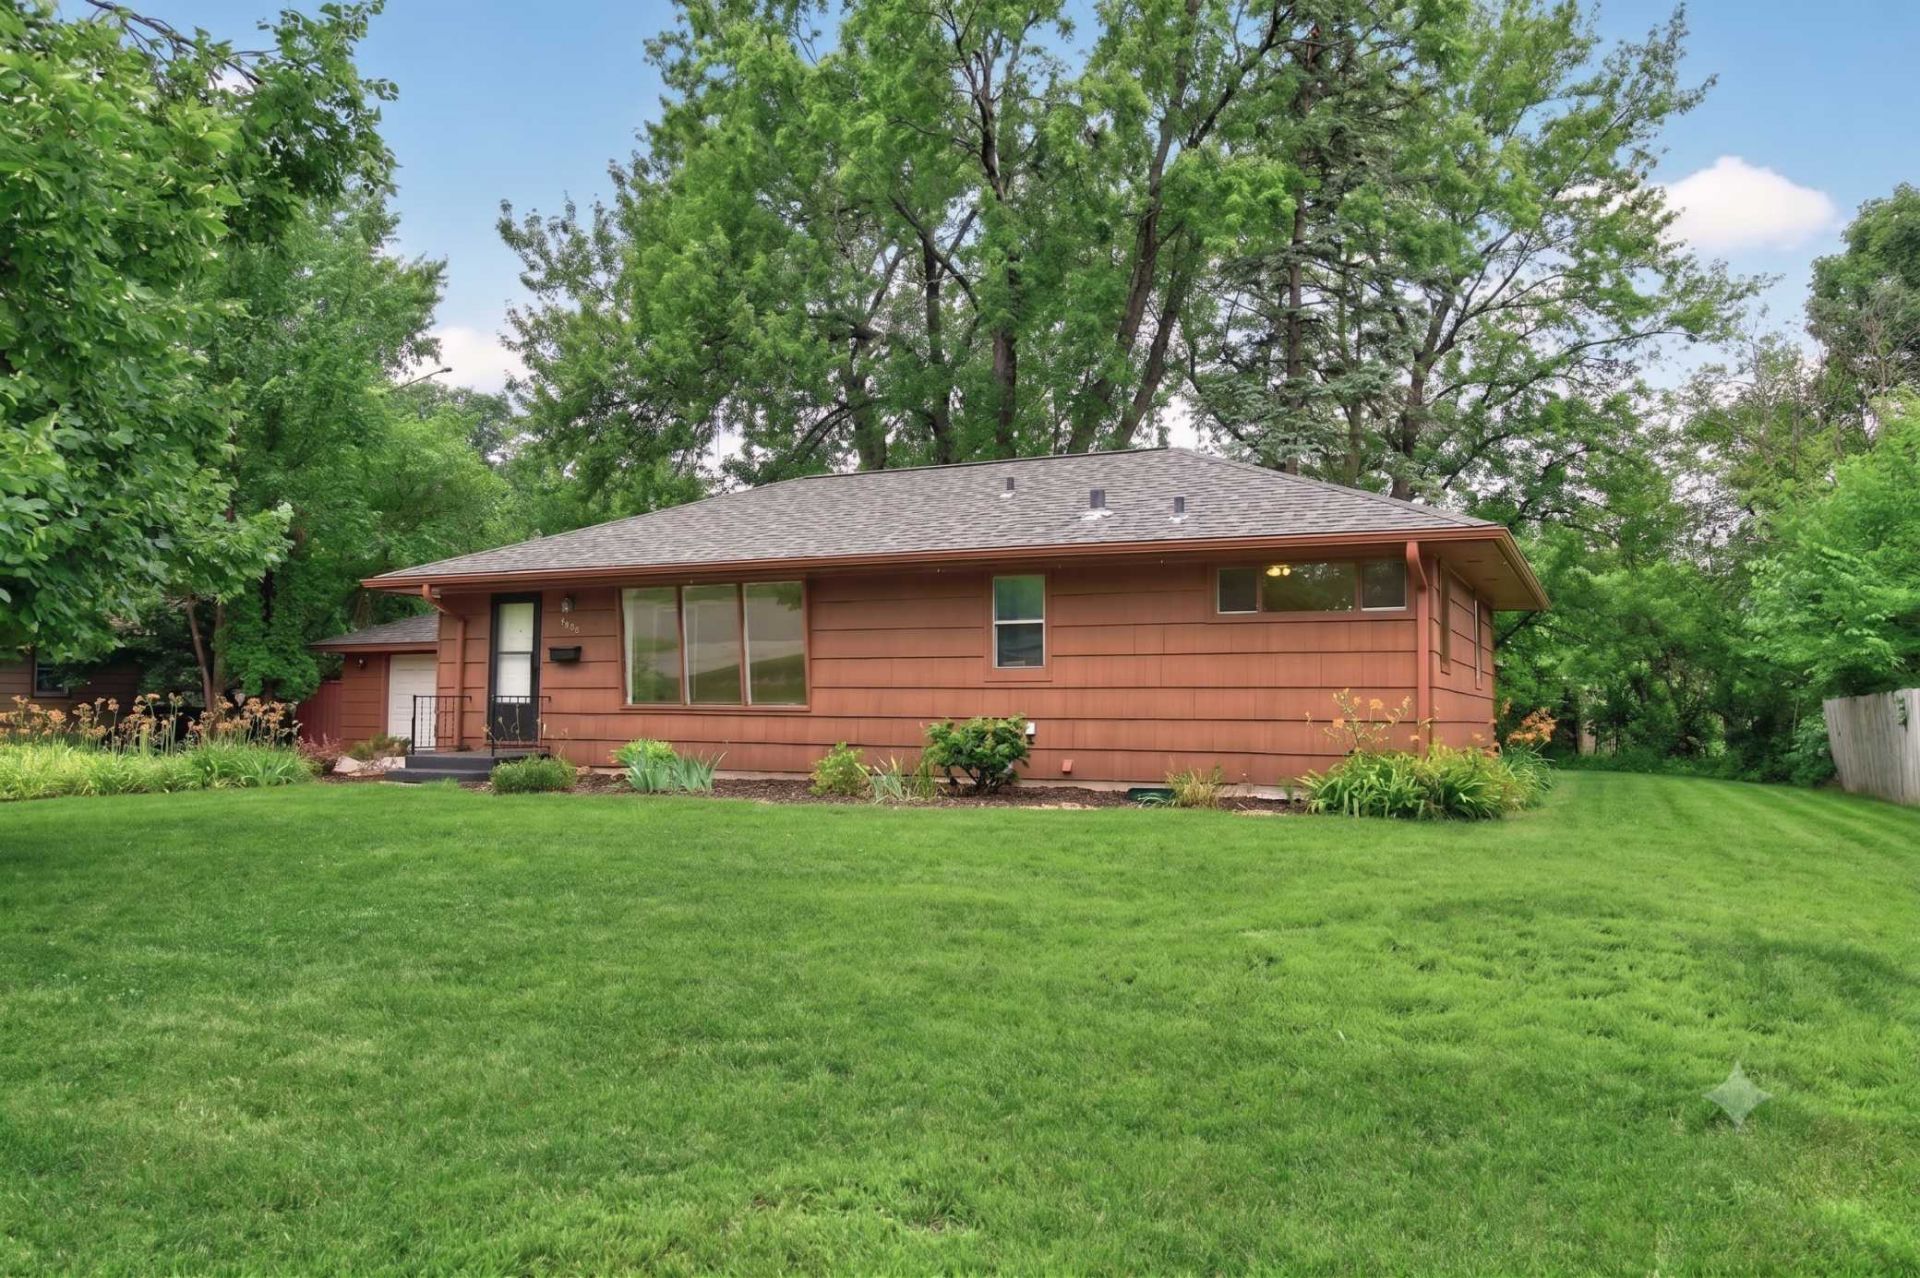
This charming home combines timeless appeal with total peace of mind thanks to major new upgrades, including a brand-new roof on the home, garage, and storage sheds, new gutters, a brand-new high-efficiency furnace, and brand-new bay window. Most original windows have also been updated to vinyl. Freshly painted interior with newly refinished hardwood floors, modern light fixtures, a functional galley kitchen with an adjacent dining area, three main-level bedrooms, and a full bath with stylish retro tile. The lower level extends your living space with a large family room, wet bar, fourth bedroom, 3/4 bath, a fun hidden room, and ample shop/storage space. Spacious backyard, abundant driveway parking, and an impressive 24x28 heated and insulated garage?all in a convenient location near I-94 with a quick close possible!
Property Features
Property Type: Residential - Single Family
Basement: Block, Egress Window(s), Finished, Full, Storage Space
Basement: Yes
Cooling: Central Air
Fuel Type: Natural Gas
Garage: 2
Heating: Forced Air
Lot Size: 0.32 Acres
Roof Type: Age 8 Years or Less, Architectural Shingle, Pitched
Stories: 1.0
Taxes: $3,425
Year Built: 1957
Feature Descriptions
Additional Living Info.: 3 BR on One Level
Additional Structures: Storage Shed
Appliances: Cooktop, Dishwasher, Dryer, Gas Water Heater, Microwave, Refrigerator, Washer, Water Softener Owned
Bath: 3/4 Basement, Main Floor Full Bath
Bathrooms 3/4: 1
Bathrooms Full: 1
Dining: Informal Dining Room, Kitchen/Dining Room
Down Payment Resource: Yes
Foundation Size: 1056
Lot: Tree Coverage - Medium
Lot Dimensions: 98.5 x 140
Parcel#: 2911921430027
Parking: Detached Garage, Heated Garage, Insulated Garage
Sewer: City Sewer/Connected
Water: City Water/Connected
Room Sizes
Dining Room: 8x6
Family Room: 23x12
Bedroom: 12x12
Bedroom 4: 14x7
Kitchen: 10x8
Laundry: 16x10
Living Room: 24x12
Bedroom 2: 15x10
Storage: 11x9
Bedroom 3: 11x10
Local Schools
School District: Osseo
Listed By / Shown By
Listed By
Agency Name: Park Street Realty, LLC
Agency Phone: 612-743-6670
Shown By
Agency Title: Joel Hentges - Re/Max Advantage Plus
Agency Phone: 952-475-9541

Estimate Your Payment
Estimated Payment
$ 1,109.81 per month $728.87 Principal & Interest $285.42 Property Tax $95.52 Homeowner's Insurance
6941 Idaho Avenue N | MLS# 7113804
This single family home located at 6941 Idaho Avenue N, Brooklyn Park, MN 55428 is currently listed for sale with an asking price of $327,500. This property was built in 1957 and has 4 bedrooms and 2 full baths with 1753 sq. ft. Idaho Avenue N is located in the Park Lane Add subdivision within the Osseo school district. Search Park Lane Add real estate on www.homesbyjoel.com today.