

BEDS4
BATHS2 full
SQUARE FEET2,170
MLS#7145871
STATUSPending
PROPERTY TYPEResidential - Single Family
SUBDIVISIONMerediths Add
SCHOOLRichfield
Property Description
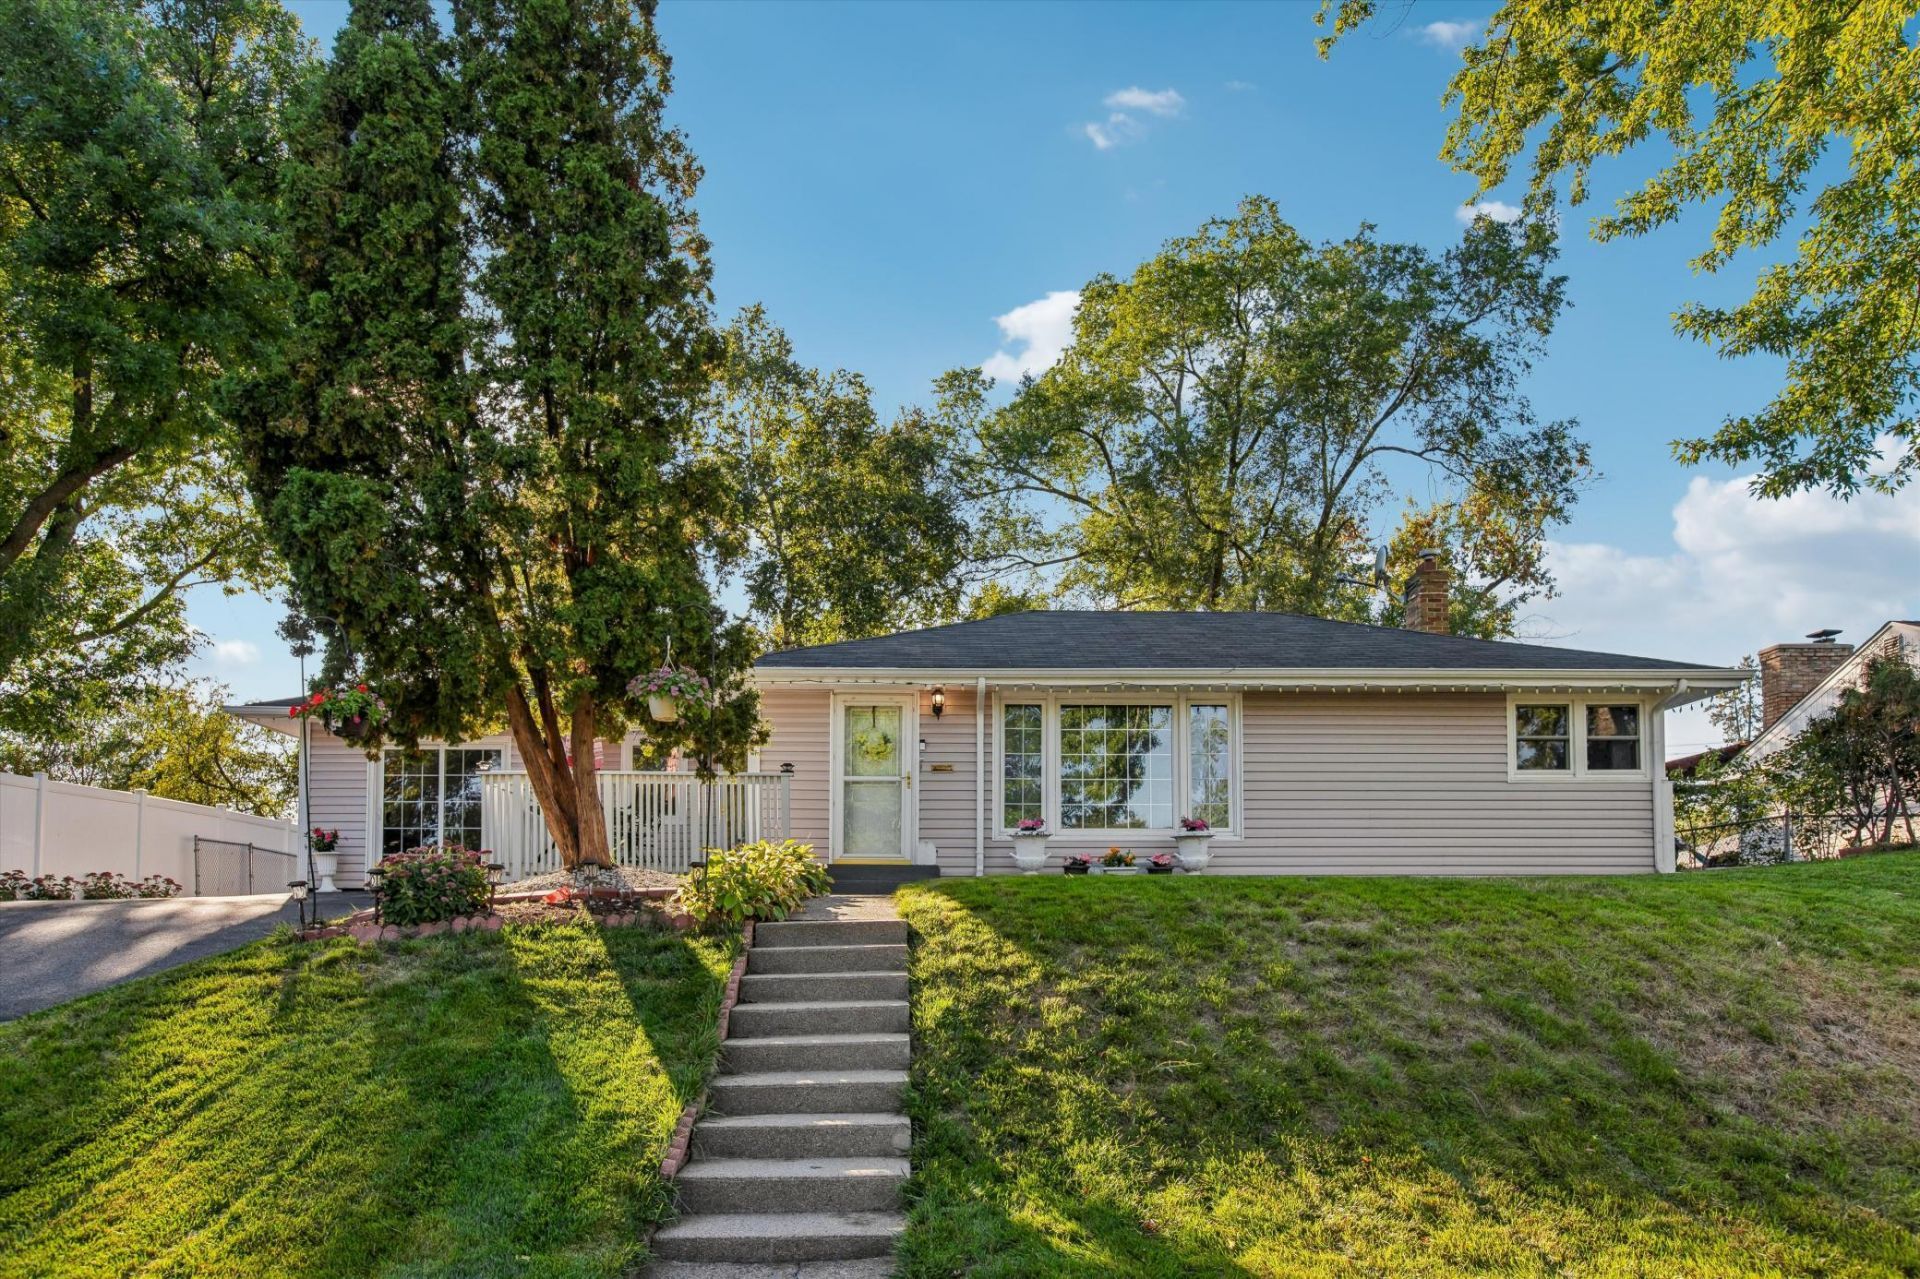
This well kept home features a bright kitchen with white cabinetry and stainless steel appliances including a wall oven and French door refrigerator. Glass front uppers add a refined touch, and the window above the sink brings in natural light. The beautiful natural wood floors run throughout the living room and bedrooms & provide a timeless finish.The thoughtful layout provides clear separation between the main living areas and the bedrooms. The primary bedroom sits on the main level, along with a very clean full bath with tile floors and two additional bedrooms. All bedrooms complimented with good sized windows and ceiling fans.The lower level expands your living options with a large family room wrapped in warm wood paneling, an additional bedroom with egress window, a ¾ bath, and a dedicated laundry room with utility sink and exceptional storage.Outside, the backyard stands out with wide open space, beautiful landscaping, a partially fenced yard, shed, and fire pit ready for evenings outdoors. The long driveway leads to a spacious carport tucked at the back of the home, offering privacy and versatility for parking or use as a covered patio.Fantastic location close to restaurants, shopping, public transportation, and major highways.
Property Features
Property Type: Residential - Single Family
Basement: Yes
Basement: Full, Partially Finished
Cooling: Central Air
Fireplaces: 1
Fuel Type: Natural Gas
Heating: Forced Air
Lot Size: 0.23 Acres
Stories: 1.0
Taxes: $4,920
Year Built: 1952
Feature Descriptions
Additional Living Info.: 3 BR on One Level, Main Floor Bedroom
Additional Structures: Storage Shed
Appliances: Gas Water Heater, Microwave, Range, Refrigerator, Wall Oven
Bath: 3/4 Basement, Main Floor Full Bath
Bathrooms 3/4: 1
Bathrooms Full: 1
Days on Site: 35
Dining: Informal Dining Room
Down Payment Resource: Yes
Fencing: Chain Link, Partial
Fireplace: Electric
Foundation Size: 1212
Lot: Public Transit (w/in 6 blks), Tree Coverage - Medium
Lot Dimensions: 75' x 135' x 75' x 135'
Parcel#: 2702824430025
Parking: Carport, Asphalt
Sewer: City Sewer/Connected
SQ FT Total: 2170
Water: City Water/Connected
Room Sizes
Bathroom: 5' x 8'
Bathroom: 7' x 5'
Deck: 9' x 15'
Family Room: 11' x 18'
Family Room: 20' x 11'
Bedroom: 13' x 11'
Bedroom 4: 13' x 11'
Informal Dining Room: 12' x 7'
Kitchen: 12' x 12'
Laundry: 27' x 11'
Living Room: 22' x 12'
Bedroom 2: 11' x 9'
Bedroom 3: 10' x 8'
Utility Room: 7' x 10'
Local Schools
School District: Richfield
Listed By / Shown By
Listed By
Agency Name: Coldwell Banker Realty
Agency Phone: 952-432-7200
Shown By
Agency Title: Joel Hentges - Re/Max Advantage Plus
Agency Phone: 952-475-9541

Estimate Your Payment
Estimated Payment
$ 1,291.03 per month $778.95 Principal & Interest $410.00 Property Tax $102.08 Homeowner's Insurance
6950 1st Avenue S | MLS# 7145871
This single family home located at 6950 1st Avenue S, Richfield, MN 55423 is currently listed for sale with an asking price of $350,000. This property was built in 1952 and has 4 bedrooms and 2 full baths with 2170 sq. ft. 1st Avenue S is located in the Merediths Add subdivision within the Richfield school district. Search Merediths Add real estate on www.homesbyjoel.com today.