

BEDS3
BATHS1 full 1 partial
SQUARE FEET2,267
MLS#7150212
STATUSPending
PROPERTY TYPEResidential - Single Family
SUBDIVISIONBobendriers 4th Add
SCHOOLOsseo
Property Description
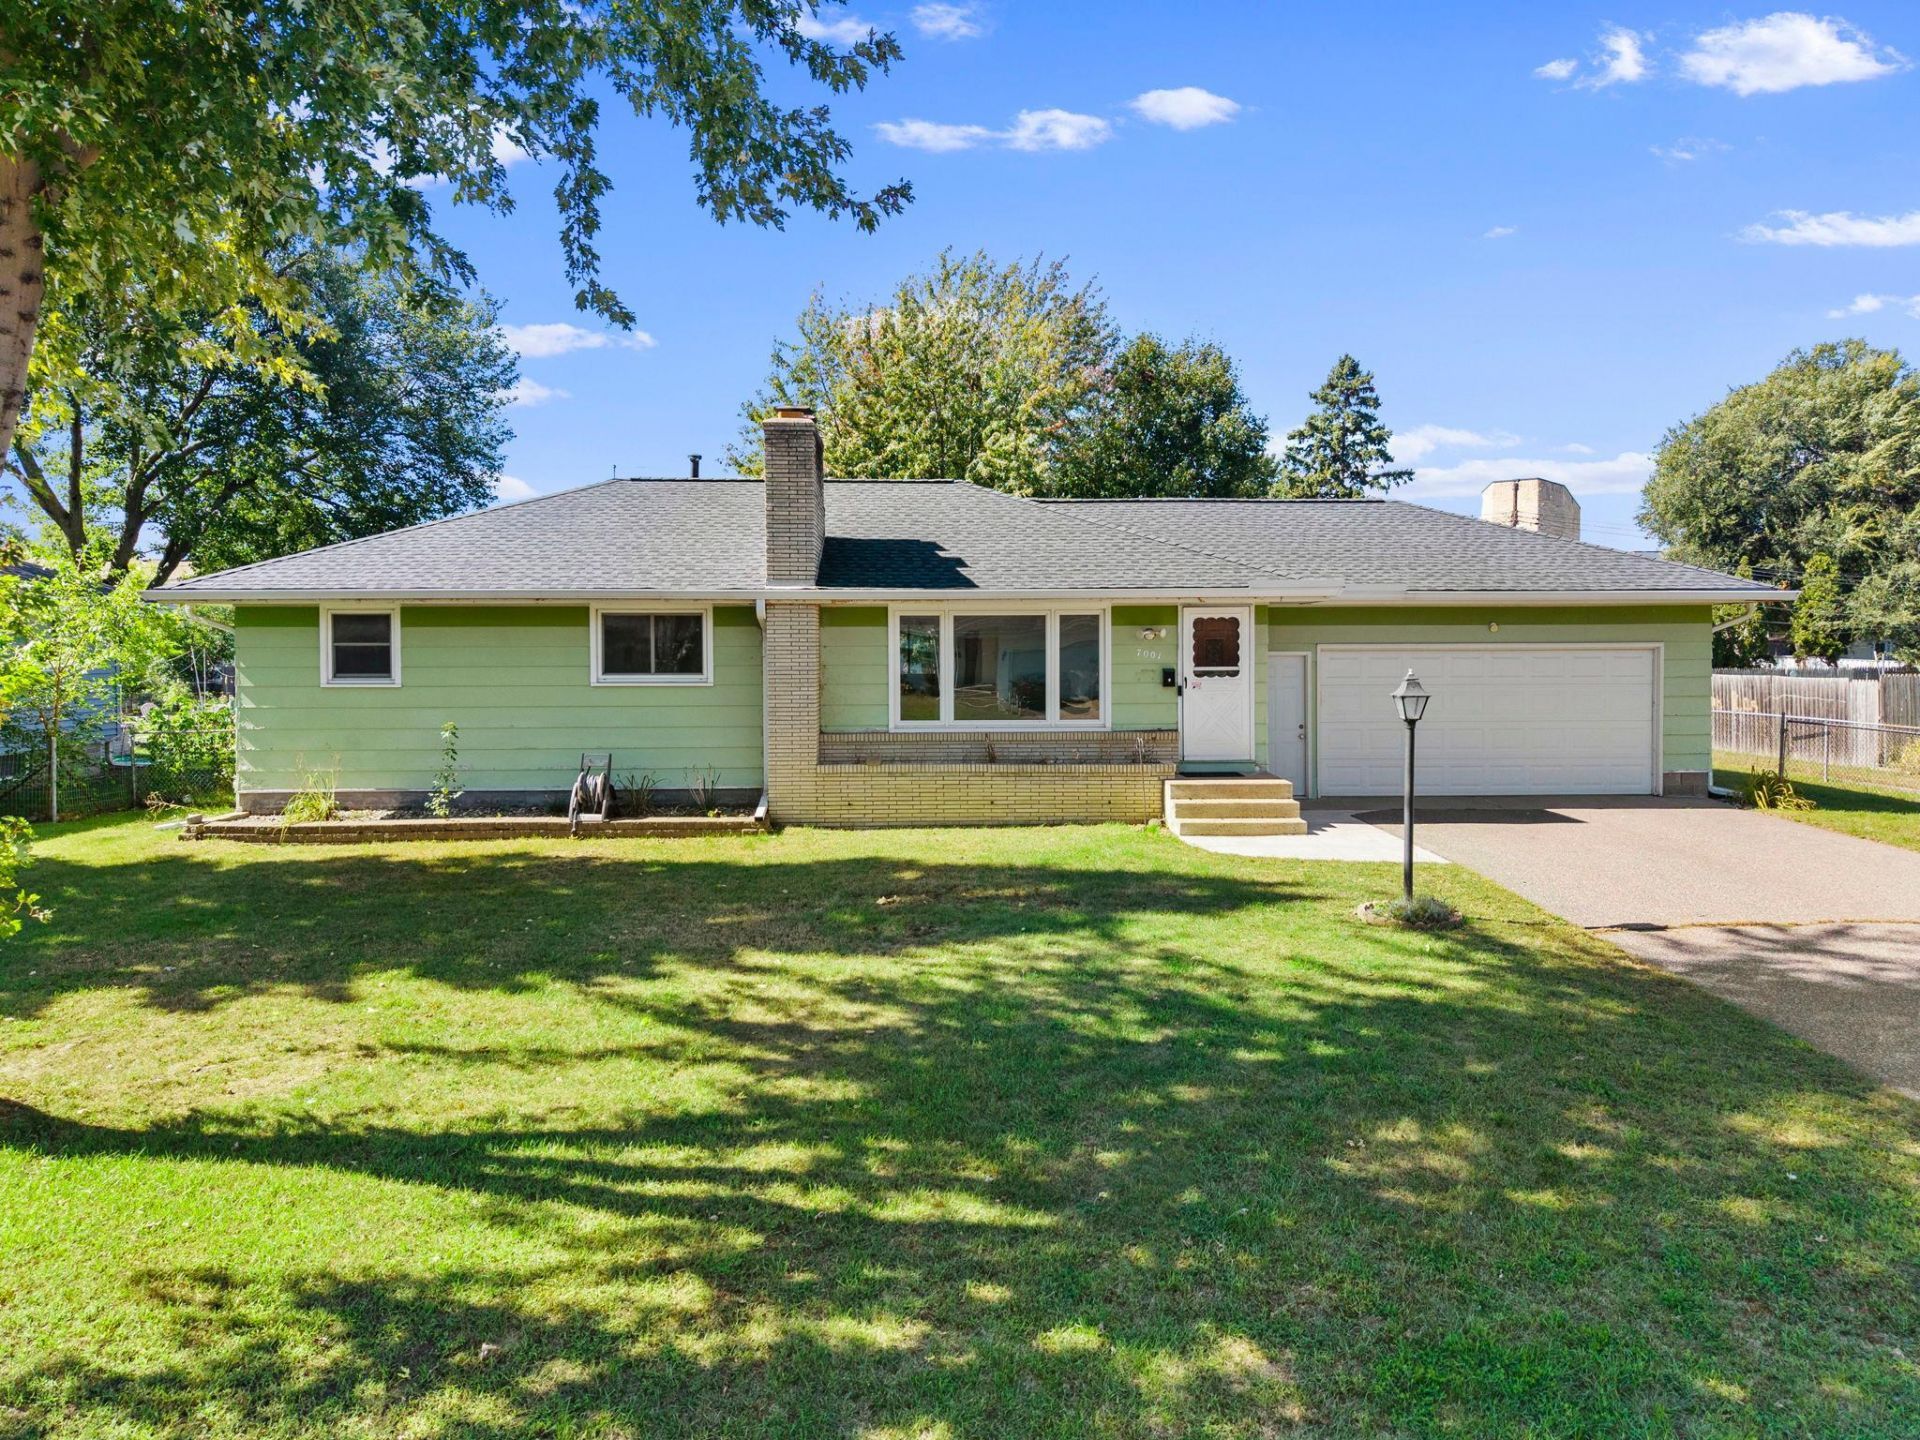
Welcome to this classic 1960s Brooklyn Center rambler! This clean and well-maintained home offers 3 bedrooms and 1 full bathroom on the main level, with the potential to add a 4th bedroom in the lower level with the addition of an egress window. The lower-level bonus room also features its own private ensuite half bathroom! Enjoy generously sized living spaces throughout, offering plenty of room for comfortable everyday living! Have peace of mind knowing the roof and gutters were replaced in 2024. The spacious 2-car attached garage offers plenty of room for parking and storage, while an additional backyard shed provides even more storage space. Step outside and enjoy a fully fenced backyard, complete with a patio and attached gazebo, creating the perfect setting for outdoor gatherings, grilling, or simply relaxing in your own private outdoor space. Conveniently located near shopping, restaurants, schools, parks, and major highways! This well-kept home is move-in ready, and offers plenty of potential to make it your own. Schedule your showing today! *Please note that some photos have been virtually staged.*
Property Features
Property Type: Residential - Single Family
Basement: Yes
Basement: Finished, Full
Cooling: Central Air
Fireplaces: 2
Fuel Type: Natural Gas
Garage: 2 car attached
Heating: Forced Air
Lot Size: 0.29 Acres
Roof Type: Age 8 Years or Less, Architectural Shingle, Asphalt
Stories: 1.0
Taxes: $4,540
Year Built: 1961
Feature Descriptions
Appliances: Dishwasher, Dryer, Gas Water Heater, Microwave, Range, Refrigerator, Stainless Steel Appliances, Washer, Water Softener Owned
Bath: 1/2 Basement, Main Floor Full Bath
Bathrooms Full: 1
Bathrooms Half: 1
Days on Site: 35
Dining: Eat In Kitchen
Down Payment Resource: Yes
Fencing: Chain Link, Full
Foundation Size: 1111
Lot Dimensions: 93x135
Parcel#: 2711921340030
Parking: Attached Garage, Asphalt
Sewer: City Sewer/Connected
SQ FT Total: 2267
Water: City Water/Connected
Room Sizes
Bathroom: 5x12
Bathroom: 5x6
Bonus Room: 10x14
Family Room: 14x42
Bedroom: 9x11
Foyer: 3x6
Informal Dining Room: 9x10
Kitchen: 10x13
Living Room: 14x17
Bedroom 2: 12x13
Bedroom 3: 12x13
Local Schools
School District: Osseo
Listed By / Shown By
Listed By
Agency Name: Home Sellers
Agency Phone: 651-300-7967
Shown By
Agency Title: Joel Hentges - Re/Max Advantage Plus
Agency Phone: 952-475-9541

Estimate Your Payment
Estimated Payment
$ 1,133.25 per month $667.45 Principal & Interest $378.33 Property Tax $87.47 Homeowner's Insurance
7001 Grimes Avenue N | MLS# 7150212
This single family home located at 7001 Grimes Avenue N, Brooklyn Center, MN 55429 is currently listed for sale with an asking price of $299,900. This property was built in 1961 and has 3 bedrooms and 1 full and 1 partial baths with 2267 sq. ft. Grimes Avenue N is located in the Bobendriers 4th Add subdivision within the Osseo school district. Search Bobendriers 4th Add real estate on www.homesbyjoel.com today.