

BEDS4
BATHS2 full
SQUARE FEET2,274
MLS#7140785
STATUSPending
PROPERTY TYPEResidential - Single Family
SUBDIVISIONHidden Ponds
SCHOOLEden Prairie
Property Description
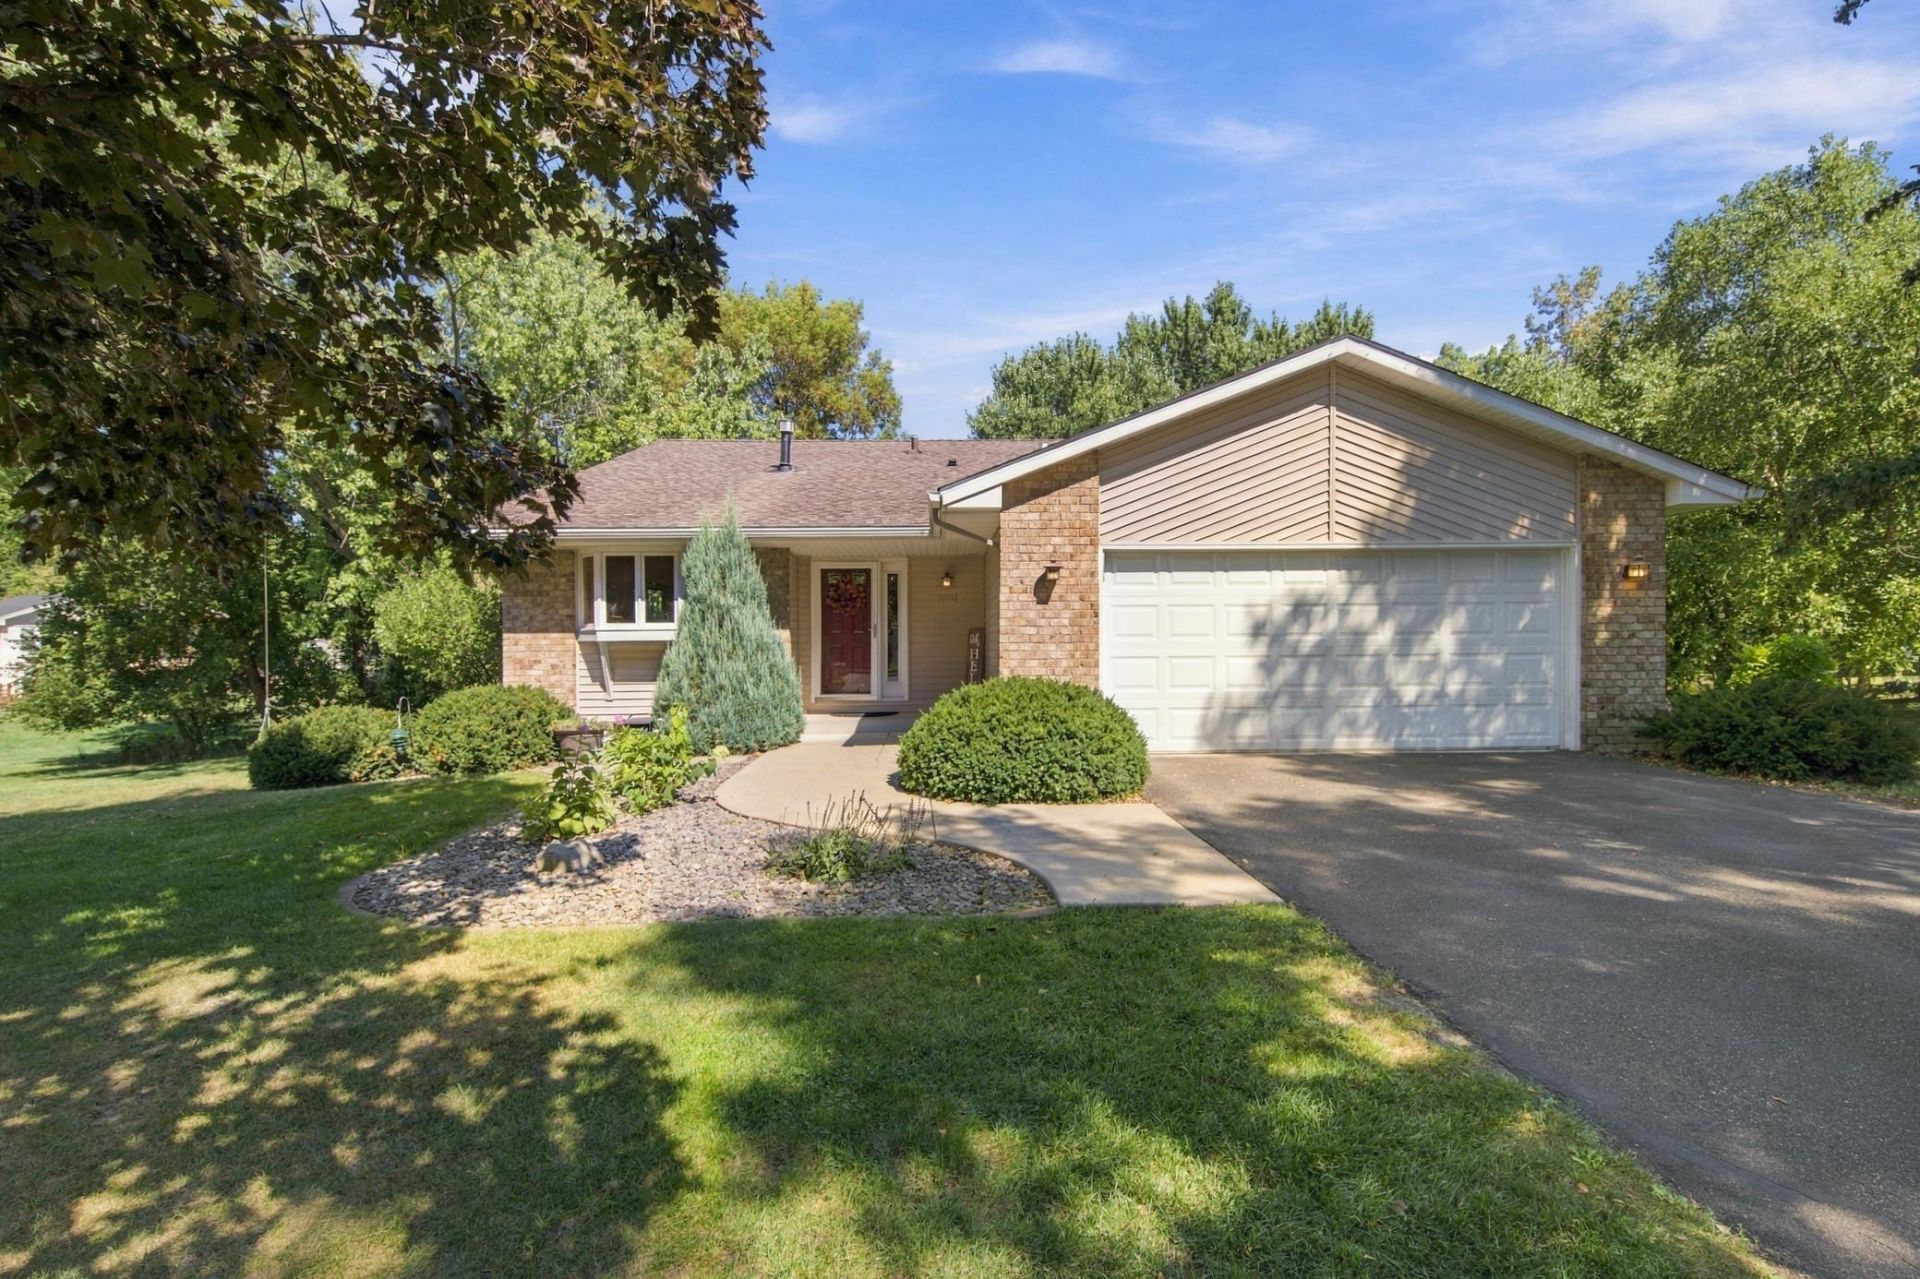
Tucked away at the end of a quiet cul de sac, this beautifully maintained home offers a rare combination of privacy, expansive yard space, thoughtful updates, and everyday convenience. The welcoming main level features an updated kitchen designed for gathering, along with a comfortable dining area framed by a large bay window. Upstairs, you will find a bright living room and two bedrooms, including a spacious primary suite with a walk through bath and walk in closet. The walkout lower level adds a large family room with a gas fireplace, a second full bath, and two additional bedrooms, providing flexible space for family, guests, or a home office. Step outside to enjoy the peaceful pond setting from the deck, gather around the backyard firepit. Surrounded by wildlife, parks, and trails, this special home is conveniently located near Prairie View Elementary, Eden Prairie High School, and Round Lake.
Property Features
Property Type: Residential - Single Family
Basement: Block, Drain Tiled, Storage Space, Sump Pump
Cooling: Central Air
Fireplaces: 1
Fuel Type: Natural Gas
Garage: 2 car attached
Heating: Forced Air
Lot Size: 0.40 Acres
Roof Type: Age Over 8 Years, Asphalt
Stories: 3.0
Taxes: $5,194
Year Built: 1983
Feature Descriptions
Additional Structures: Storage Shed
Appliances: Dishwasher, Disposal, Dryer, ENERGY STAR Qualified Appliances, Gas Water Heater, Microwave, Range, Refrigerator, Stainless Steel Appliances, Washer
Bath: Main Floor Full Bath, Upper Level Full Bath, Primary Walk-Thru
Bathrooms Full: 2
Days on Site: 49
Dining: Breakfast Area, Eat In Kitchen, Kitchen/Dining Room, Separate/Formal Dining Room
Down Payment Resource: Yes
Exterior: Block
Fencing: Chain Link
Fireplace: Family Room, Gas
Foundation Size: 1137
Lot: Irregular Lot, Tree Coverage - Heavy
Lot Dimensions: irregular
Parcel#: 0711622120021
Parking: Attached Garage, Asphalt, Garage Door Opener
Sewer: City Sewer/Connected
SQ FT Total: 2274
Water: City Water/Connected
Water Features: Pond
Room Sizes
Deck: 14x19
Dining Room: 10x10
Family Room: 17x14
Bedroom: 15x13
Bedroom 4: 12x10
Kitchen: 12x12
Living Room: 17x14
Bedroom 2: 13x11
Bedroom 3: 13x14
Local Schools
School District: Eden Prairie
Listed By / Shown By
Listed By
Agency Name: Jason Mitchell Group
Agency Phone: 952-454-5190
Shown By
Agency Title: Joel Hentges - Re/Max Advantage Plus
Agency Phone: 952-475-9541

Estimate Your Payment
Estimated Payment
$ 1,729.21 per month $1,146.17 Principal & Interest $432.83 Property Tax $150.21 Homeowner's Insurance
7003 Park View Lane | MLS# 7140785
This single family home located at 7003 Park View Lane, Eden Prairie, MN 55346 is currently listed for sale with an asking price of $515,000. This property was built in 1983 and has 4 bedrooms and 2 full baths with 2274 sq. ft. Park View Lane is located in the Hidden Ponds subdivision within the Eden Prairie school district. Search Hidden Ponds real estate on www.homesbyjoel.com today.