

BEDS5
BATHS2 full 1 partial
SQUARE FEET3,090
MLS#7152329
STATUSActive
PROPERTY TYPEResidential - Single Family
SUBDIVISIONWood Lake Shores
SCHOOLRichfield
Property Description
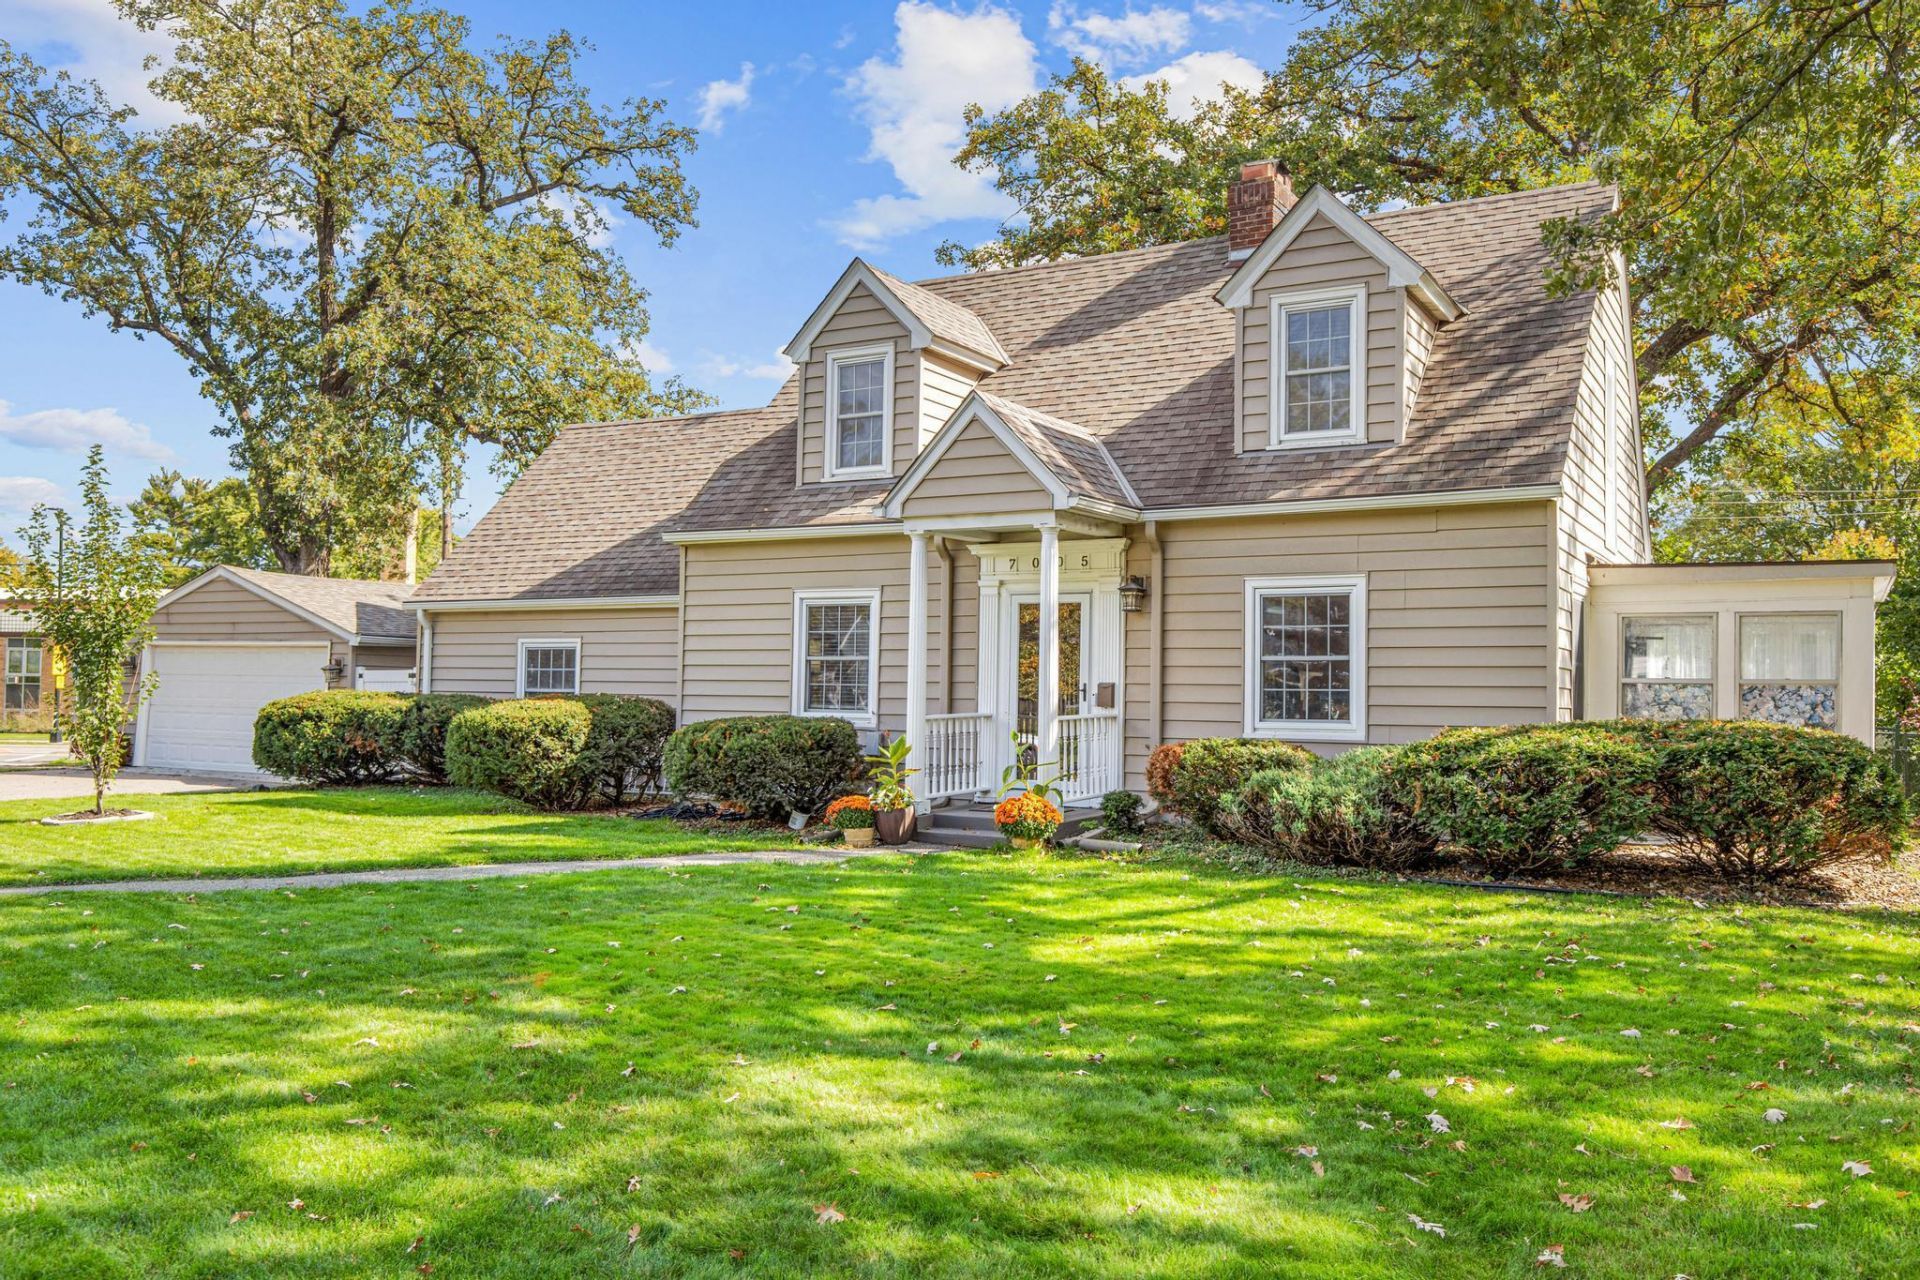
Some homes just feel easy to picture yourself in, and this is one of them. Welcome to 7005 Oak Grove Boulevard, where thoughtful updates, comfortable spaces, and room to make memories come together. Start your mornings in the refreshed kitchen, gather around the table for dinner, unwind in the family room, or head outside and enjoy a backyard already enclosed with privacy fencing.Inside, refinished floors add warmth and character while the updated kitchen features newer cabinetry, appliances, sink, and flooring. The lower level gives you even more room to live with an additional bedroom, updated flooring, laundry area, and shower, making it easy to create space for guests, hobbies, work, or movie nights.Just as important are the improvements you don't have to dream about tackling right away. Over the years, the home has received updated siding, roofing, fencing, furnace, electrical, kitchen improvements, and a new family room window. This isn't simply a house that's been updated. It's a home that's been lived in, cared for, and prepared for whoever gets to build their next chapter here.
Property Features
Property Type: Residential - Single Family
Basement: Yes
Basement: Drain Tiled, Egress Window(s), Finished, Full, Sump Pump
Cooling: Central Air
Fireplaces: 2
Fuel Type: Natural Gas
Garage: 2 car attached
Heating: Forced Air
Lot Size: 0.29 Acres
Stories: 2.0
Taxes: $6,417
Year Built: 1937
Feature Descriptions
Additional Living Info.: 3 BR on One Level, Main Floor Bedroom
Appliances: Dishwasher, Disposal, Dryer, Exhaust Fan, Microwave, Range, Refrigerator, Stainless Steel Appliances, Washer
Bath: 3/4 Basement, Main Floor 1/2 Bath, Upper Level Full Bath
Bathrooms 3/4: 1
Bathrooms Full: 1
Bathrooms Half: 1
Days on Site: 29
Dining: Breakfast Area, Eat In Kitchen, Kitchen/Dining Room, Separate/Formal Dining Room
Down Payment Resource: Yes
Fencing: Full, Wood
Fireplace: Family Room, Living Room
Foundation Size: 1236
Lot Dimensions: 154x124x18x15x70x97
Parcel#: 3302824110004
Parking: Attached Garage
Sewer: City Sewer/Connected
SQ FT Total: 3090
Water: City Water/Connected
Room Sizes
Dining Room: 8x13
Family Room: 16.5x19
Bedroom 5: 12.5x22
Bedroom: 8.5x13
Bedroom 4: 11.5x16
Foyer: 8.5x13
Kitchen: 9.5x14
Living Room: 12.5x22
Bedroom 2: 13.5x21.5
Sauna: 3.5x4.5
Storage: 4x15
Storage: 5x13
Sun Room: 7.5x9
Bedroom 3: 8.5x15
Utility Room: 21x21.5
Walk-In Closet: 3.5x4.5
Walk-In Closet: 4x5
Walk-In Closet: 4x8.5
Walk-In Closet: 6x7
Local Schools
School District: Richfield
Listed By / Shown By
Listed By
Agency Name: Call It Closed International Realty
Agency Phone: 651-895-0217
Shown By
Agency Title: Joel Hentges - Re/Max Advantage Plus
Agency Phone: 952-475-9541

Estimate Your Payment
Estimated Payment
$ 2,007.33 per month $1,301.96 Principal & Interest $534.75 Property Tax $170.63 Homeowner's Insurance
7005 Oak Grove Boulevard | MLS# 7152329
This single family home located at 7005 Oak Grove Boulevard, Richfield, MN 55423 is currently listed for sale with an asking price of $585,000. This property was built in 1937 and has 5 bedrooms and 2 full and 1 partial baths with 3090 sq. ft. Oak Grove Boulevard is located in the Wood Lake Shores subdivision within the Richfield school district. Search Wood Lake Shores real estate on www.homesbyjoel.com today.