

BEDS2
BATHS2 full
SQUARE FEET1,512
MLS#7116443
STATUSActive
PROPERTY TYPEResidential - Single Family
SUBDIVISIONWeltons Morningside Add To Eveleth
SCHOOLEveleth-Gilbert
Property Description
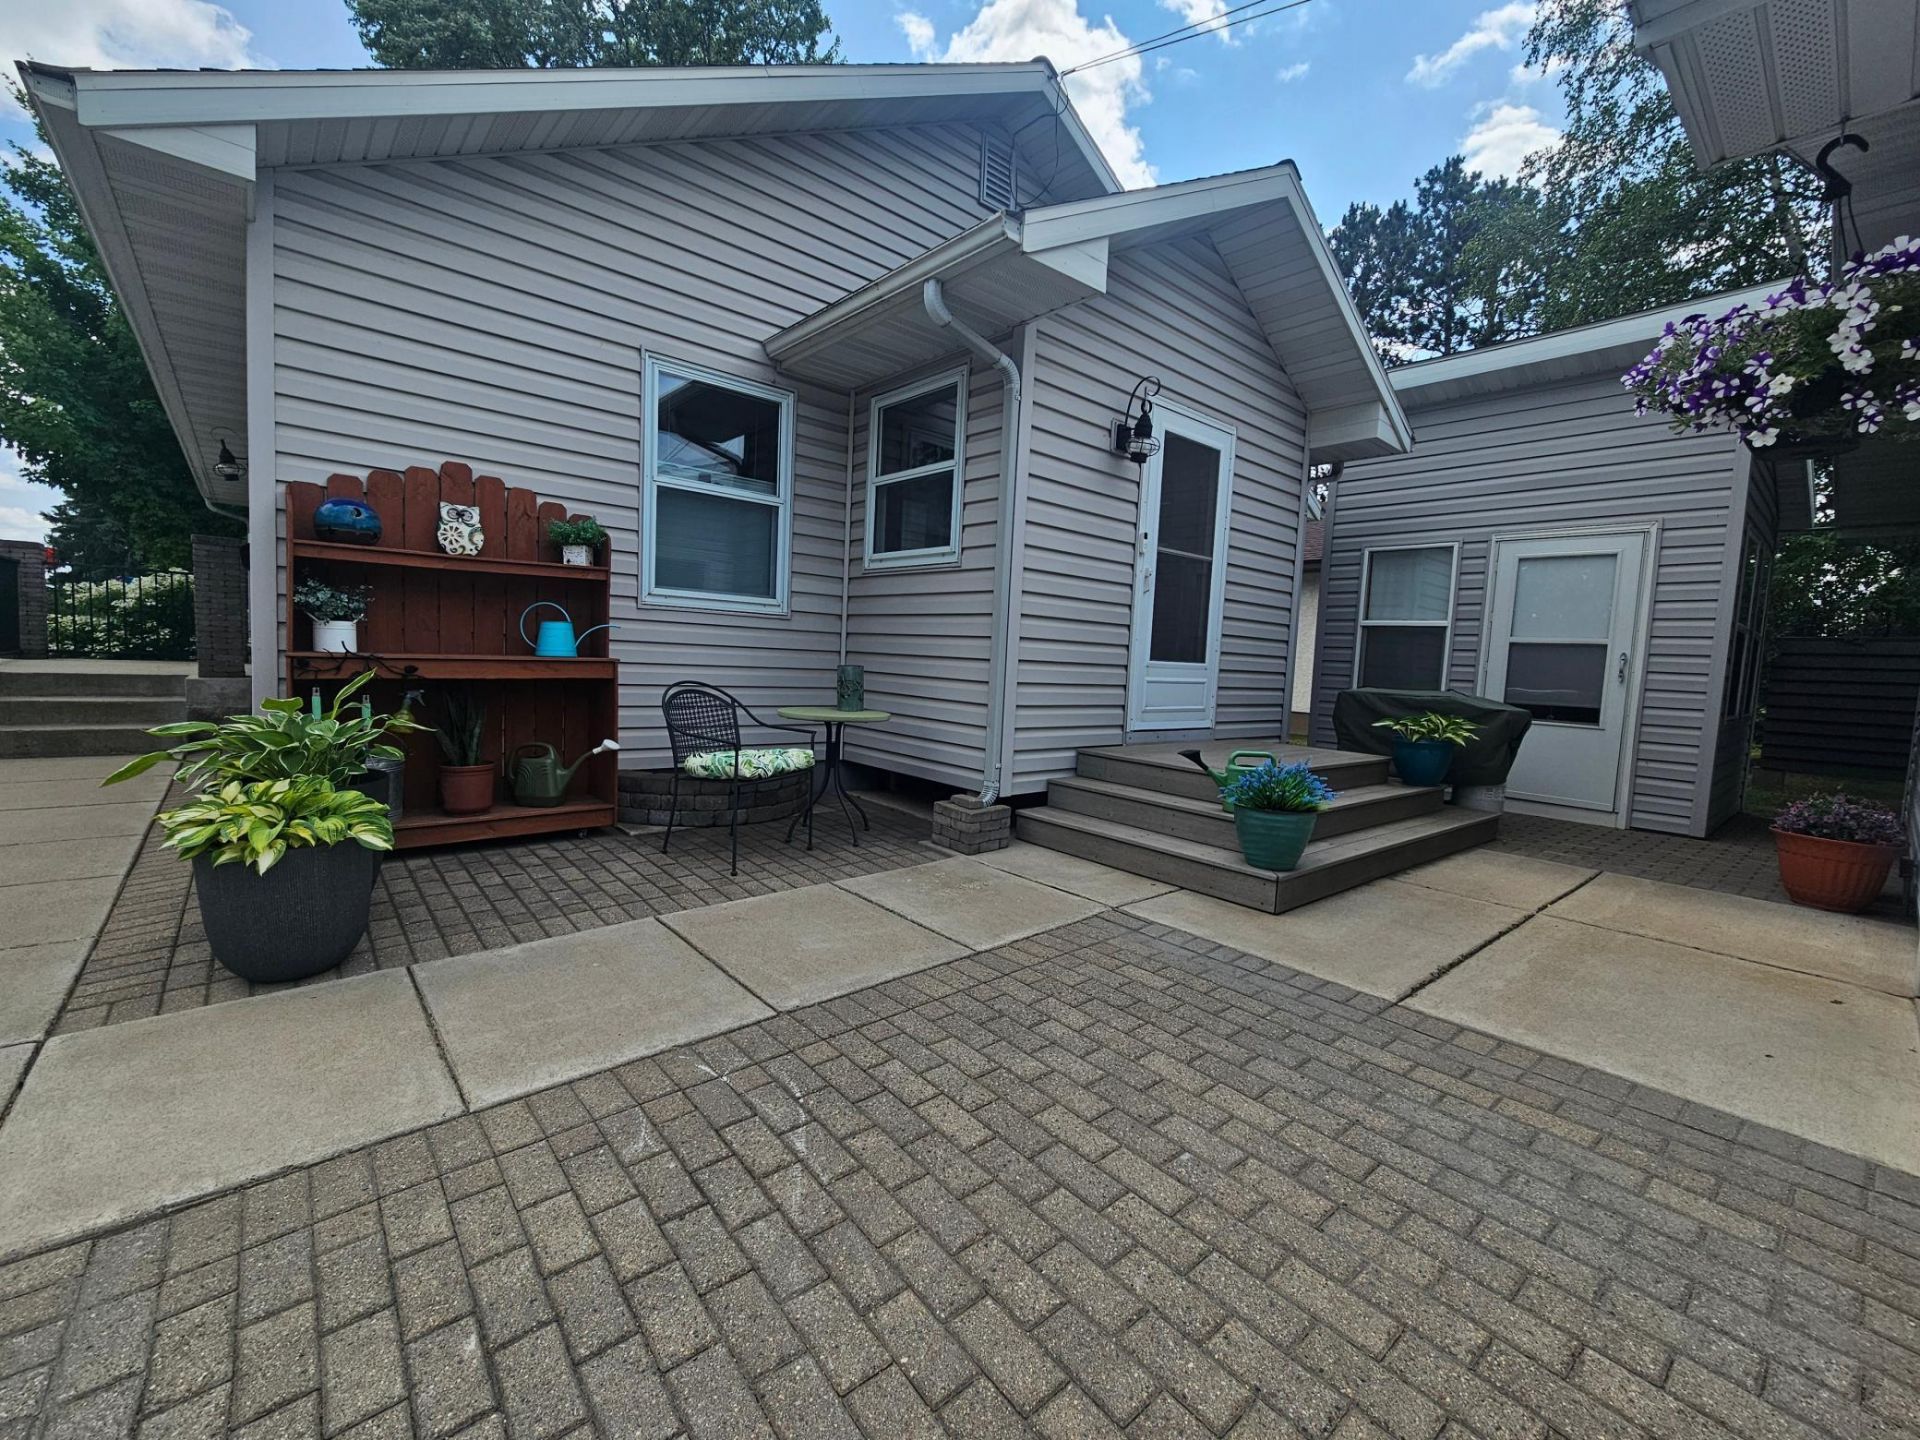
Welcome to this beautifully handcrafted and remodeled home! Features include 2 main bedrooms, 2 bathrooms (with a walk-in shower downstairs), and a flexible lower-level family room that would convert easily into a 3rd bedroom.?Outdoors, enjoy a getaway sunroom, a private patio, and a brand-new driveway. Complete with a massive shop attached to the 2-stall garage, this unique property has it all. Schedule your tour today!
Property Features
Property Type: Residential - Single Family
Basement: Yes
Basement: Full, Partially Finished
Cooling: Central Air
Fuel Type: Natural Gas
Garage: 2
Heating: Hot Water
Lot Size: 0.14 Acres
Roof Type: Asphalt
Stories: 1.0
Taxes: $1,657
Year Built: 1952
Feature Descriptions
Accessibility: Accessible for Hearing-Impairment
Additional Living Info.: All Living Facilities on One Level, Main Floor Primary, Main Floor Bedroom
Additional Structures: Gazebo, Workshop
Appliances: Dishwasher, Dryer, Gas Water Heater, Microwave, Range, Refrigerator, Washer
Bath: 3/4 Basement, Main Floor Full Bath
Bathrooms 3/4: 1
Bathrooms Full: 1
Days on Site: 1
Dining: Informal Dining Room
Down Payment Resource: Yes
Exterior: Frame
Foundation Size: 1008
Lot: Corner Lot, Tree Coverage - Light
Lot Dimensions: 136x46
Parcel#: 040019500170
Parking: Detached Garage, Concrete, Electric, Floor Drain, Garage Door Opener, Heated Garage, Insulated Garage, Storage
Sewer: City Sewer/Connected
Water: City Water/Connected
Room Sizes
Bathroom: 6x8
Dining Room: 10x10.5
Family Room: 12x29
Bedroom: 10x14.5
Kitchen: 10x12
Living Room: 13.5x20.5
Bedroom 2: 10x12.5
Local Schools
School District: Eveleth-Gilbert
Listed By / Shown By
Listed By
Agency Name: Edina Realty, Inc.
Agency Phone: 218-749-8222
Shown By
Agency Title: Joel Hentges - Re/Max Advantage Plus
Agency Phone: 952-475-9541

Estimate Your Payment
Estimated Payment
$ 805.15 per month $589.78 Principal & Interest $138.08 Property Tax $77.29 Homeowner's Insurance
701 N Auburn Avenue | MLS# 7116443
This single family home located at 701 N Auburn Avenue, Eveleth, MN 55734 is currently listed for sale with an asking price of $265,000. This property was built in 1952 and has 2 bedrooms and 2 full baths with 1512 sq. ft. N Auburn Avenue is located in the Weltons Morningside Add To Eveleth subdivision within the Eveleth-Gilbert school district. Search Weltons Morningside Add To Eveleth real estate on www.homesbyjoel.com today.