

BEDS5
BATHS3 full
SQUARE FEET2,579
MLS#7162779
STATUSActive
PROPERTY TYPEResidential - Single Family
SUBDIVISIONTrott Brook Xing Third Add
SCHOOLAnoka-Hennepin
Property Description
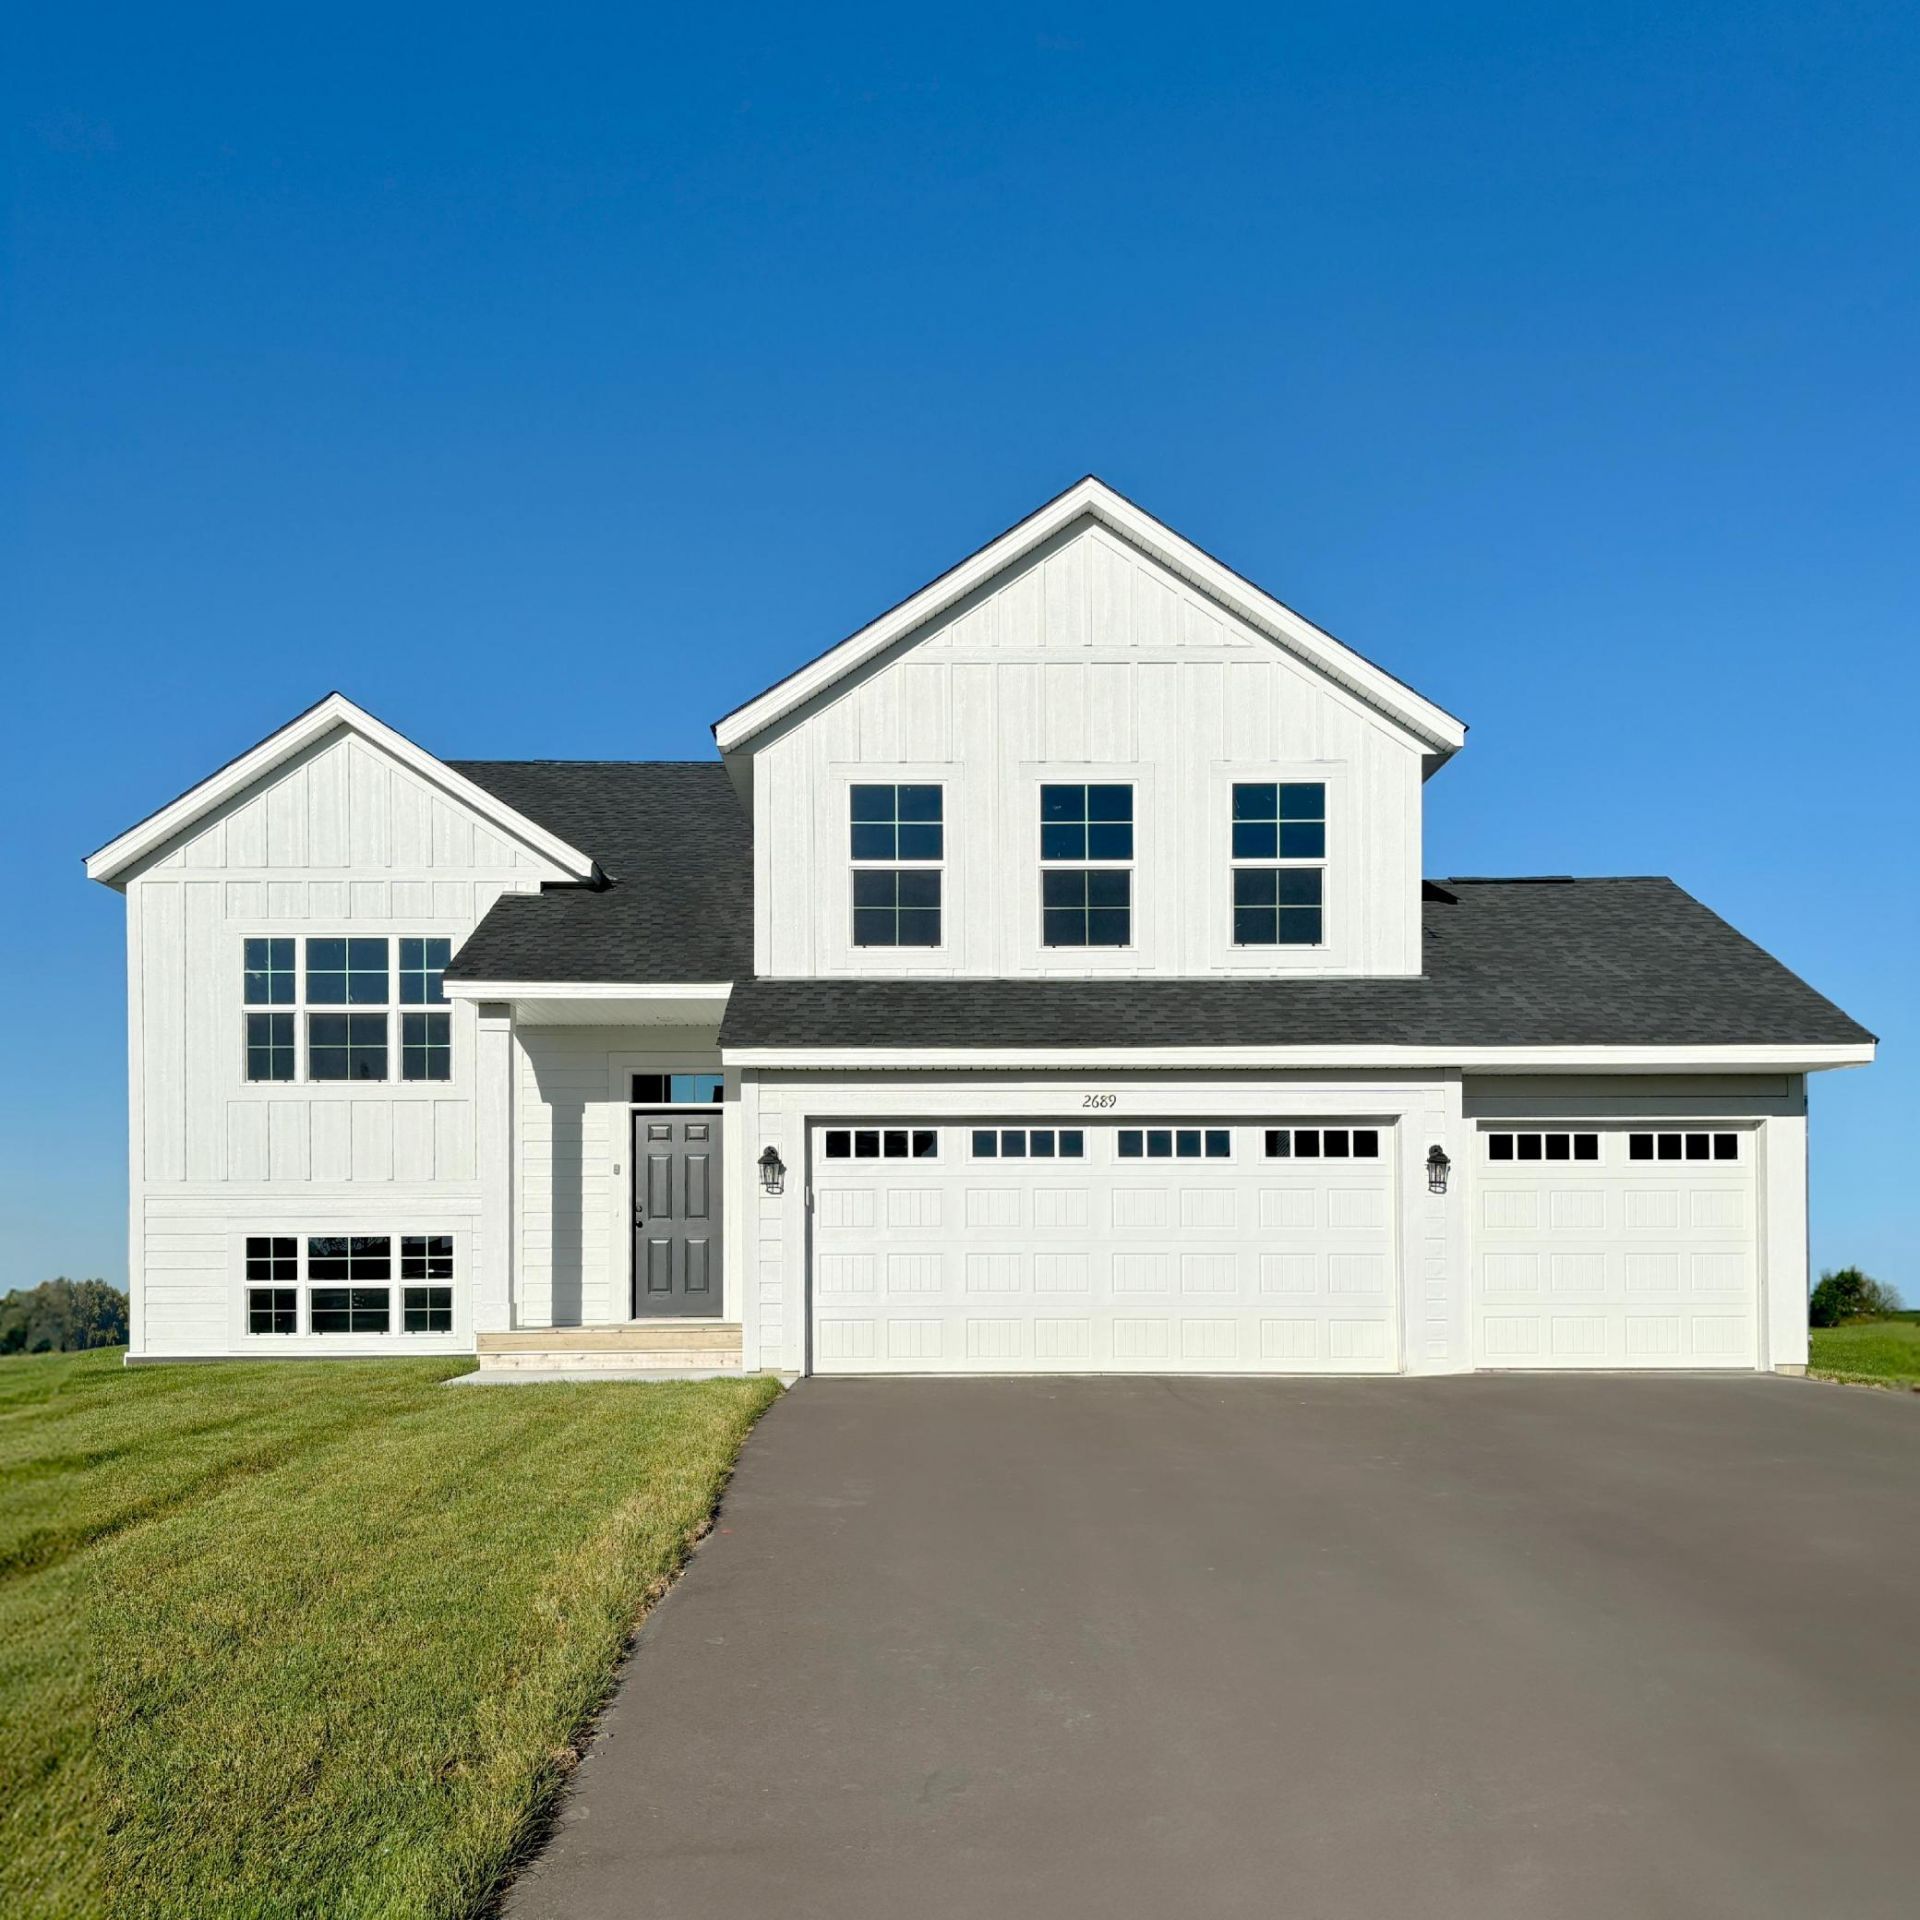
Ask about our 4.99% interest rate with our preferred lender! Incredible nature views! This beautiful Primrose floor plan has an open concept floor plan with vaulted ceiling, sleek stone countertops and kitchen appliances included. The highlight of this home is the large and luxurious owner's suite which is set apart from the other 2 bedrooms on the main level and the vaulted ceiling makes the suite even more spacious-includes large walk in closet and owner's bathroom with double sinks and oversize shower. Downstairs, 2 additional bedrooms and a bathroom along with a large family room & walk out to your backyard gives plenty of space for everyone to hang out together or separately, whether working from home or playing at home. Sod and inground sprinkler are included.
Property Features
Property Type: Residential - Single Family
Basement: Yes
Basement: Drain Tiled, Walkout
Cooling: Central Air
Fireplaces: 1
Fuel Type: Natural Gas
Garage: 3 car attached
Heating: Forced Air
Lot Size: 0.25 Acres
Roof Type: Age 8 Years or Less
Taxes: $104
Year Built: 2026
Feature Descriptions
Additional Living Info.: 3 BR on One Level
Appliances: Air-To-Air Exchanger, Dishwasher, Microwave, Range, Refrigerator
Bath: 3/4 Primary, Full Basement, Private Primary, Main Floor Full Bath
Bathrooms 3/4: 1
Bathrooms Full: 2
Days on Site: 8
Dining: Breakfast Bar, Informal Dining Room
Down Payment Resource: Yes
Exterior: Concrete, Frame
Fireplace: Electric Log
Foundation Size: 970
HOA Fee: $32/ Monthly
Lot: Sod Included in Price, Tree Coverage - Light
Lot Dimensions: 47x29x138x89x136
Parcel#: 103225220024
Parking: Attached Garage, Asphalt
Sewer: City Sewer/Connected
SQ FT Total: 2579
Water: City Water/Connected
Room Sizes
Dining Room: 10x15
Family Room: 18x19
Bedroom 5: 11x10
Bedroom: 12x10
Bedroom 4: 12x10
Foyer: 7x9
Great Room: 12x15
Kitchen: 10x15
Bedroom 2: 10x10
Bedroom 3: 10x10
Local Schools
School District: Anoka-Hennepin
Listed By / Shown By
Listed By
Agency Name: Capstone Realty, LLC
Agency Phone: 763-442-6768
Shown By
Agency Title: Joel Hentges - Re/Max Advantage Plus
Agency Phone: 952-475-9541

Estimate Your Payment
Estimated Payment
$ 1,191.51 per month $1,045.79 Principal & Interest $8.67 Property Tax $137.05 Homeowner's Insurance
7010 173rd Avenue Nw | MLS# 7162779
This single family home located at 7010 173rd Avenue Nw, Ramsey, MN 55303 is currently listed for sale with an asking price of $469,900. This property was built in 2026 and has 5 bedrooms and 3 full baths with 2579 sq. ft. 173rd Avenue Nw is located in the Trott Brook Xing Third Add subdivision within the Anoka-Hennepin school district. Search Trott Brook Xing Third Add real estate on www.homesbyjoel.com today.