

BEDS2
BATHS2 full
SQUARE FEET2,080
MLS#7088649
STATUSPending
PROPERTY TYPEResidential -
SUBDIVISIONRaven Wood 2nd Add
SCHOOLEden Prairie
Property Description
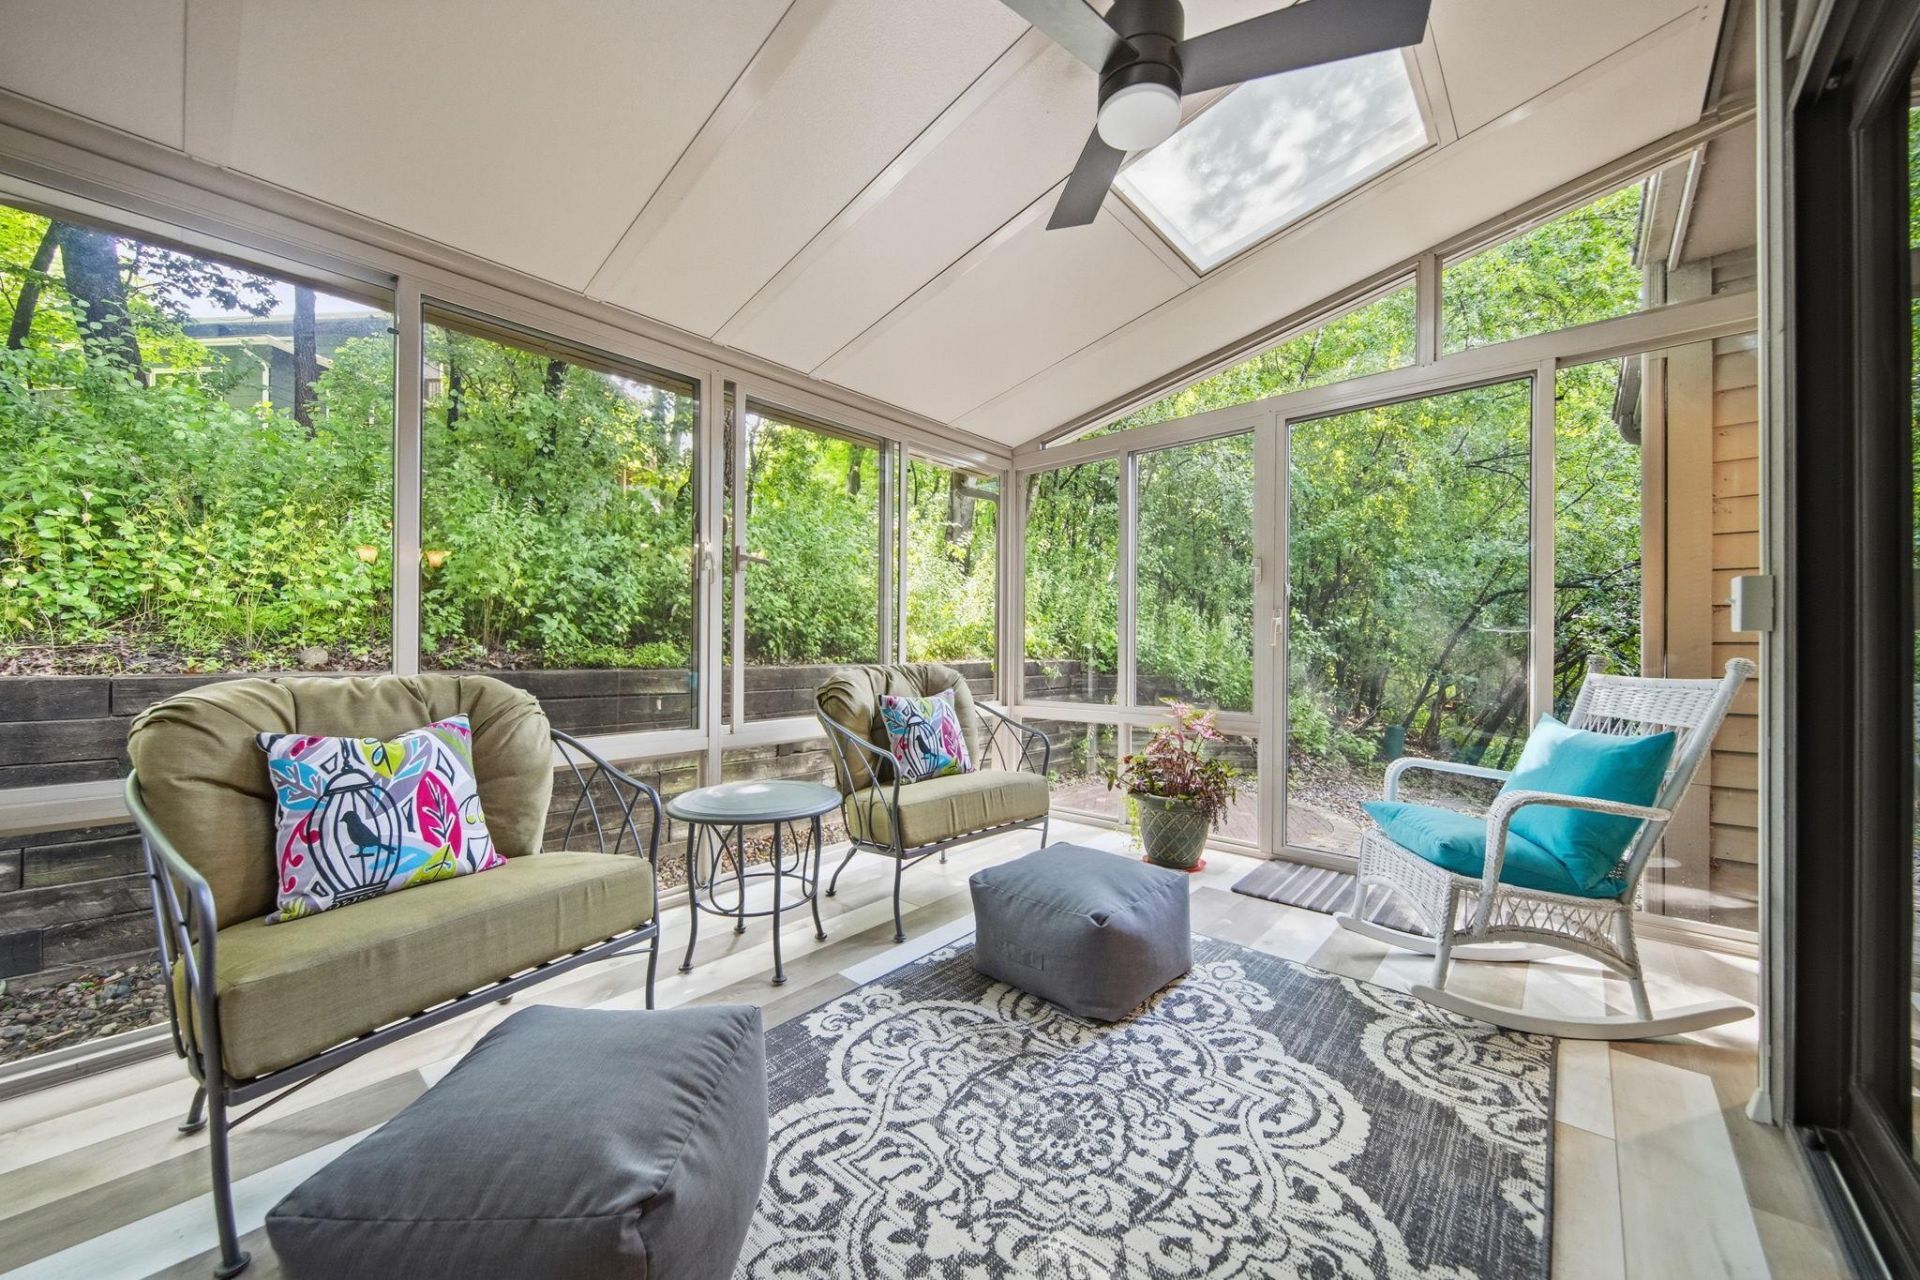
Beautiful 2-bedroom, 2-bath, 2-car garage, two-story end-unit townhome surrounded by mature trees and nature. This meticulously maintained home features vaulted ceilings, gorgeous hardwood floors, and a pristine interior throughout. Enjoy the stunning all-season porch addition overlooking the backyard, where you'll feel like you're relaxing in a treehouse surrounded by nature.The home offers numerous updates and desirable features, including a new roof, furnace, water heater, and A/C, along with granite countertops, a skylight, gas fireplace, gas range, and paver patio out back. The lower level is plumbed for a full bath and offers excellent potential for an additional bedroom, office, workout room, or flex space. Also, a great park nearby!**A must-see home that has been meticulously cared for inside and out!**
Property Features
Property Type: Residential -
Basement: Yes
Basement: Daylight/Lookout Windows, Drain Tiled, Finished, Full
Cooling: Central Air
Fireplaces: 1
Fuel Type: Natural Gas
Garage: 2 car attached
Heating: Forced Air
Lot Size: 0.05 Acres
Roof Type: Age 8 Years or Less, Asphalt, Pitched
Stories: 2.0
Taxes: $4,163
Year Built: 1990
Feature Descriptions
Appliances: Cooktop, Dishwasher, Disposal, Electronic Air Filter, Exhaust Fan, Humidifier, Indoor Grill, Microwave, Refrigerator, Wall Oven, Water Softener Owned
Bath: 3/4 Primary, Main Floor Full Bath
Bathrooms 3/4: 1
Bathrooms Full: 1
Community Features: Common Garden, Deck, In-Ground Sprinkler System, Porch
Days on Site: 36
Dining: Kitchen/Dining Room
Down Payment Resource: Yes
Fireplace: Gas, Living Room
Foundation Size: 960
HOA Fee: $500/ Monthly
Lot: Public Transit (w/in 6 blks), Tree Coverage - Medium
Lot Dimensions: 85x33x85x33
Parcel#: 0911622210081
Parking: Attached Garage, Garage Door Opener, Insulated Garage, Tuckunder Garage
Sewer: City Sewer/Connected
Water: City Water/Connected
Room Sizes
Dining Room: 15x10
Family Room: 21x15
Bedroom: 14x12
Kitchen: 10x9
Living Room: 18x14
Office: 21x13
Bedroom 2: 12x10
Local Schools
School District: Eden Prairie
Listed By / Shown By
Listed By
Agency Name: RE/MAX Results
Agency Phone: 952-884-8404
Shown By
Agency Title: Joel Hentges - Re/Max Advantage Plus
Agency Phone: 952-475-9541

Estimate Your Payment
Estimated Payment
$ 1,353.56 per month $890.00 Principal & Interest $346.92 Property Tax $116.64 Homeowner's Insurance
7017 Edenvale Boulevard | MLS# 7088649
This home located at 7017 Edenvale Boulevard, Eden Prairie, MN 55346 is currently listed for sale with an asking price of $399,900. This property was built in 1990 and has 2 bedrooms and 2 full baths with 2080 sq. ft. Edenvale Boulevard is located in the Raven Wood 2nd Add subdivision within the Eden Prairie school district. Search Raven Wood 2nd Add real estate on www.homesbyjoel.com today.