

BEDS3
BATHS1 full
SQUARE FEET1,074
MLS#7117646
STATUSActive
PROPERTY TYPEResidential - Single Family
SUBDIVISIONAud Sub
SCHOOLHinckley-Finlayson
Property Description
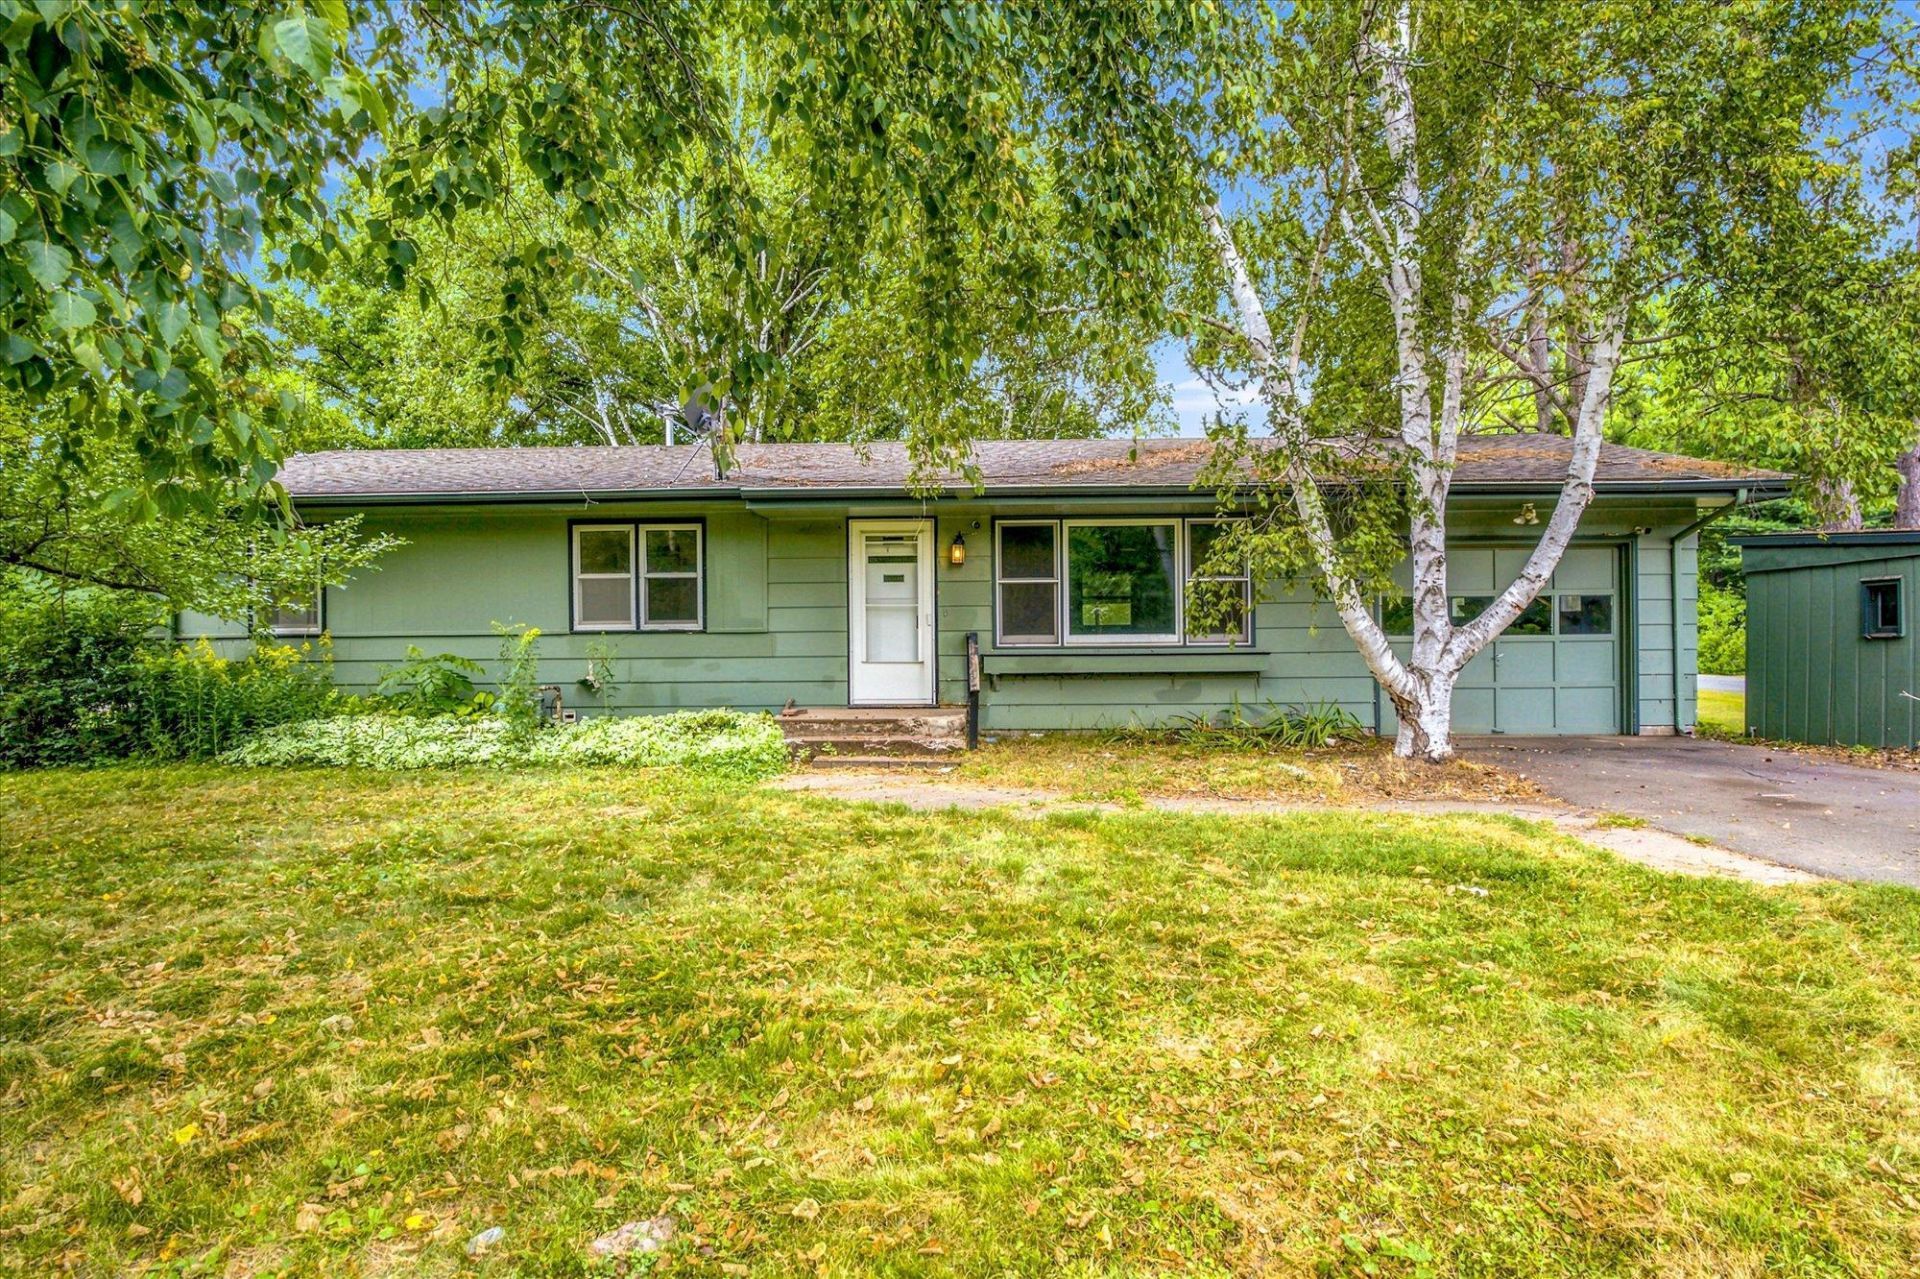
Here's a move-in-ready Hinckley home where the updates are already in place and the basement leaves room for future possibilities. Set on a corner lot with a circle driveway, this rambler features fresh interior paint, new LVP flooring throughout the main living areas, and new carpet in all three main-level bedrooms. The single-story layout keeps the living spaces, bedrooms, and full bathroom conveniently together, while the unfinished full basement provides abundant storage and flexibility for a workshop, recreation area, or future finished space. A new water heater adds another valuable update. Out back, the screened porch connects to a raised patio area, giving you comfortable options for relaxing, dining, or entertaining outdoors. A storage shed along the side of the home provides additional space for lawn equipment, tools, and seasonal items.
Property Features
Property Type: Residential - Single Family
Basement: Block, Daylight/Lookout Windows, Sump Pump, Unfinished
Basement: Yes
Cooling: Central Air
Fuel Type: Natural Gas
Garage: 1 car attached
Heating: Forced Air
Lot Size: 0.35 Acres
Stories: 1.0
Taxes: $1,712
Year Built: 1963
Feature Descriptions
Additional Living Info.: 3 BR on One Level, All Living Facilities on One Level, Main Floor Primary, Main Floor Bedroom, Main Floor Laundry
Additional Structures: Storage Shed
Appliances: Dishwasher, Disposal, Exhaust Fan, Gas Water Heater, Water Filtration System, Range, Refrigerator, Water Softener Owned
Bath: Main Floor Full Bath
Bathrooms Full: 1
Dining: Informal Dining Room
Down Payment Resource: Yes
Exterior: Frame
Foundation Size: 1074
Lot: Corner Lot
Lot Dimensions: 100x150x114x148
Parcel#: 0400146000
Parking: Attached Garage, Asphalt, Electric, Garage Door Opener
Sewer: City Sewer/Connected
Water: City Water/Connected
Room Sizes
Dining Room: 10x10
Bedroom: 13x10
Kitchen: 12x10
Living Room: 13x17
Patio: 15x12
Porch: 12x12
Bedroom 2: 10x11
Bedroom 3: 10x9
Unfinished: 43x23
Local Schools
School District: Hinckley-Finlayson
Listed By / Shown By
Listed By
Agency Name: Kris Lindahl Real Estate
Agency Phone: 763-292-4455
Shown By
Agency Title: Joel Hentges - Re/Max Advantage Plus
Agency Phone: 952-475-9541

Estimate Your Payment
Estimated Payment
$ 583.18 per month $389.47 Principal & Interest $142.67 Property Tax $51.04 Homeowner's Insurance
702 Power Avenue S | MLS# 7117646
This single family home located at 702 Power Avenue S, Hinckley, MN 55037 is currently listed for sale with an asking price of $175,000. This property was built in 1963 and has 3 bedrooms and 1 full baths with 1074 sq. ft. Power Avenue S is located in the Aud Sub subdivision within the Hinckley-Finlayson school district. Search Aud Sub real estate on www.homesbyjoel.com today.