

BEDS3
BATHS1 full 1 partial
SQUARE FEET1,804
MLS#7114729
STATUSPending
PROPERTY TYPEResidential - Single Family
SUBDIVISIONCity Scanlon Ekbergs Add
SCHOOLCloquet
Property Description
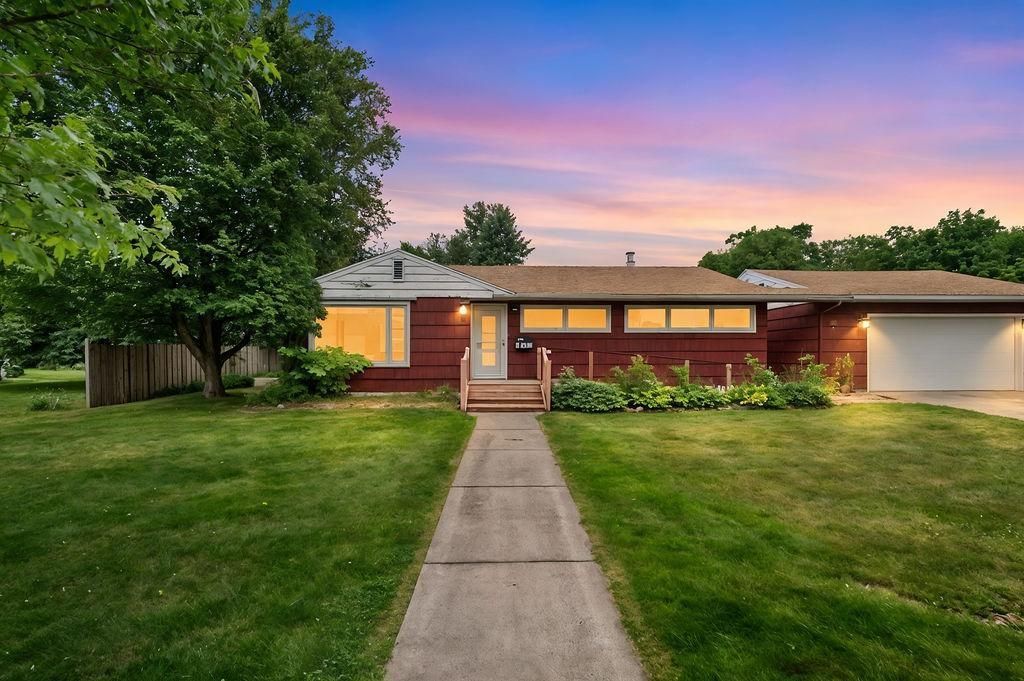
This solid 3-bedroom, 2-bath home is situated on a landscaped corner lot and has been well cared for over the years.Inside, you'll find beautiful wood flooring, generously sized bedrooms, new central air, a spacious lower-level family room, an oversized laundry room, and plenty of storage. Outside, two insulated garages offer exceptional space for vehicles, hobbies, recreational equipment, or a workshop.
Property Features
Property Type: Residential - Single Family
Basement: Yes
Basement: Full, Partially Finished
Cooling: Central Air
Fireplaces: 1
Fuel Type: Natural Gas
Garage: 3
Heating: Forced Air
Lot Size: 0.28 Acres
Roof Type: Asphalt
Stories: 1.0
Taxes: $3,560
Year Built: 1951
Feature Descriptions
Additional Living Info.: 3 BR on One Level
Appliances: Dryer, Microwave, Range, Refrigerator, Washer
Bath: Basement, Main Floor 3/4 Bath
Bathrooms 1/4: 1
Bathrooms 3/4: 1
Days on Site: 6
Dining: Living/Dining Room
Down Payment Resource: Yes
Exterior: Frame
Fireplace: Electric
Foundation Size: 1804
Lot: Corner Lot, Tree Coverage - Medium
Lot Dimensions: 94x131
Parcel#: 231200120
Parking: Detached Garage
Sewer: City Sewer/Connected
Water: City Water/Connected
Room Sizes
Dining Room: 9.8x8
Bedroom: 13.5x11.4
Kitchen: 13.2x12.8
Laundry: 15.4x13.7
Living Room: 17.7x13.5
Recreation Room: 15.4x13.7
Bedroom 2: 11.1x9.9
Bedroom 3: 7.9x11.4
Local Schools
School District: Cloquet
Listed By / Shown By
Listed By
Agency Name: RE/MAX Results Duluth
Agency Phone: 218-722-2810
Shown By
Agency Title: Joel Hentges - Re/Max Advantage Plus
Agency Phone: 952-475-9541

Estimate Your Payment
Estimated Payment
$ 900.55 per month $533.91 Principal & Interest $296.67 Property Tax $69.97 Homeowner's Insurance
703 28th Street | MLS# 7114729
This single family home located at 703 28th Street, Cloquet, MN 55720 is currently listed for sale with an asking price of $239,900. This property was built in 1951 and has 3 bedrooms and 1 full and 1 partial baths with 1804 sq. ft. 28th Street is located in the City Scanlon Ekbergs Add subdivision within the Cloquet school district. Search City Scanlon Ekbergs Add real estate on www.homesbyjoel.com today.