

BEDS3
BATHS2 full
SQUARE FEET1,131
MLS#7159846
STATUSActive
PROPERTY TYPEResidential - Single Family
SUBDIVISIONWest Minneapolis Annex
SCHOOLHopkins
Property Description
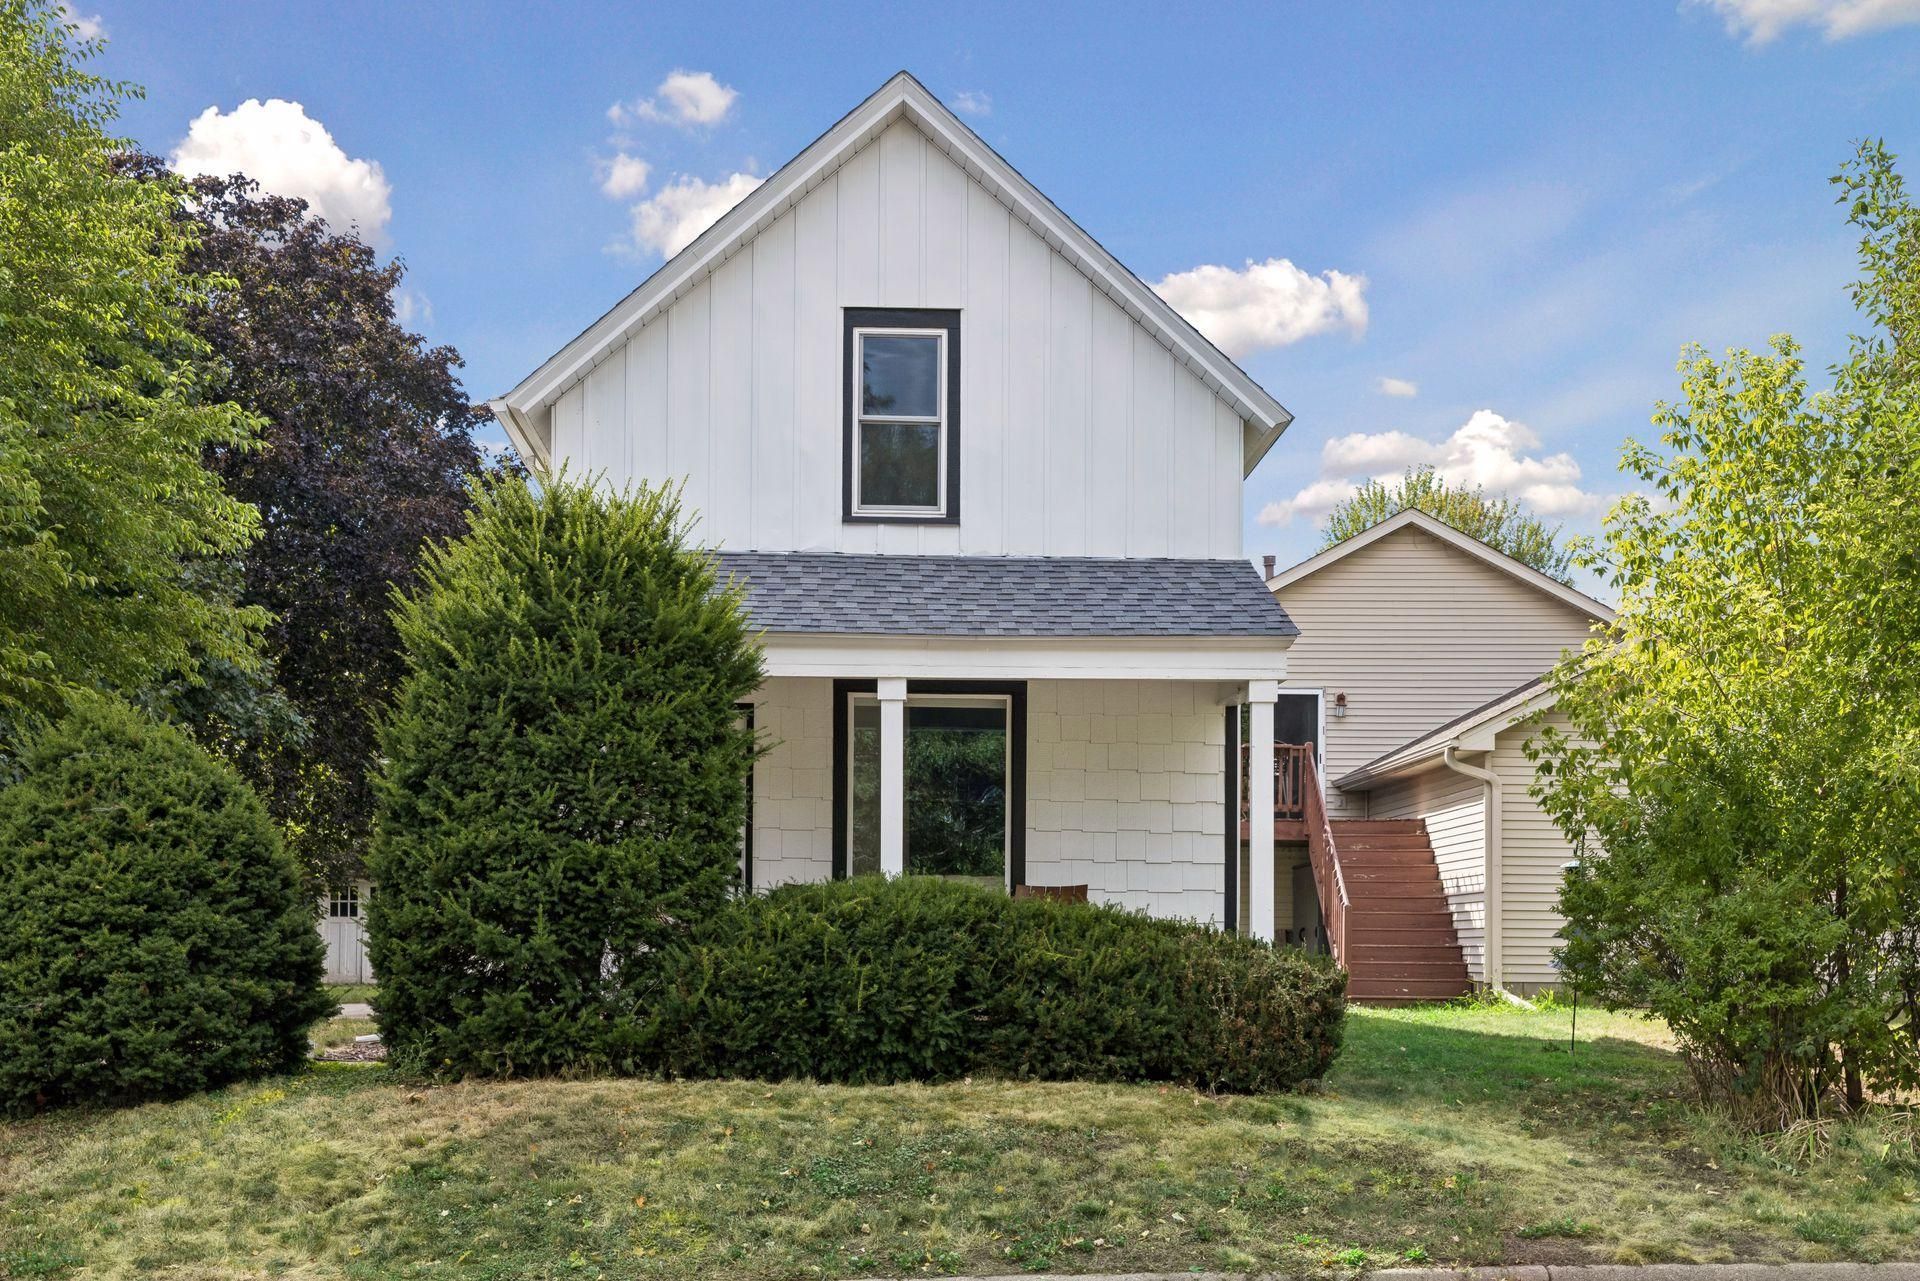
Preferred Lender Incentive: This exclusive listing includes the Guild Rate Relief Program when financing with Guild Mortgage, the preferred lender. The program lowers the buyer's interest rate by 2% the first year and 1% the second year, which could put their first-year interest rate in the 5s.Welcome to this thoughtfully updated Hopkins home, where classic character meets modern, move-in-ready living. The open main level features updated flooring, a comfortable living room with an electric fireplace, and a beautifully refreshed kitchen with stainless steel appliances, stylish cabinetry, and a tile backsplash. Two bedrooms and a full bathroom are located upstairs, while the finished lower level offers a third bedroom with an egress window. Additional highlights include a second bathroom, convenient main-floor laundry, central air, newer windows and doors, and updated finishes throughout. Enjoy multiple outdoor spaces, including a welcoming front porch, deck, and patio. Ideally located near downtown Hopkins, neighborhood parks, trails, dining, shopping, and convenient highway access. A charming and updated home in a location that makes everyday life easy.
Property Features
Property Type: Residential - Single Family
Basement: Yes
Basement: Egress Window(s), Finished, Full
Cooling: Central Air
Fireplaces: 1
Fuel Type: Natural Gas
Garage: 2
Heating: Forced Air
Lot Size: 0.15 Acres
Roof Type: Asphalt, Pitched
Stories: 2.0
Taxes: $4,100
Year Built: 1904
Feature Descriptions
Additional Living Info.: Main Floor Laundry, Renovated
Appliances: Dishwasher, Dryer, Electric Water Heater, Freezer, Microwave, Refrigerator, Stainless Steel Appliances, Washer
Bath: Main Floor Full Bath, Shower Only, Upper Level Full Bath, Walk-In Shower Stall
Bathrooms Full: 2
Days on Site: 14
Dining: Breakfast Area
Down Payment Resource: Yes
Exterior: Block, Concrete, Frame
Fireplace: Electric, Living Room
Foundation Size: 667
Lot: Tree Coverage - Light
Lot Dimensions: 6,534 sq ft
Parcel#: 2511722420046
Parking: Asphalt, Parking Lot
Sewer: City Sewer/Connected
SQ FT Total: 1131
Water: City Water/Connected
Room Sizes
Dining Room: 13x12
Kitchen: 12x10
Laundry: 6x6
Living Room: 15x13
Local Schools
School District: Hopkins
Listed By / Shown By
Listed By
Agency Name: RE/MAX Results
Agency Phone: 763-591-6000
Shown By
Agency Title: Joel Hentges - Re/Max Advantage Plus
Agency Phone: 952-475-9541

Estimate Your Payment
Estimated Payment
$ 1,260.21 per month $812.11 Principal & Interest $341.67 Property Tax $106.43 Homeowner's Insurance
704 7th Avenue S | MLS# 7159846
This single family home located at 704 7th Avenue S, Hopkins, MN 55343 is currently listed for sale with an asking price of $364,900. This property was built in 1904 and has 3 bedrooms and 2 full baths with 1131 sq. ft. 7th Avenue S is located in the West Minneapolis Annex subdivision within the Hopkins school district. Search West Minneapolis Annex real estate on www.homesbyjoel.com today.