

BEDS2
BATHS1 full 1 partial
SQUARE FEET1,789
MLS#7110694
STATUSPending
PROPERTY TYPEResidential - Single Family
SCHOOLOsseo
Property Description
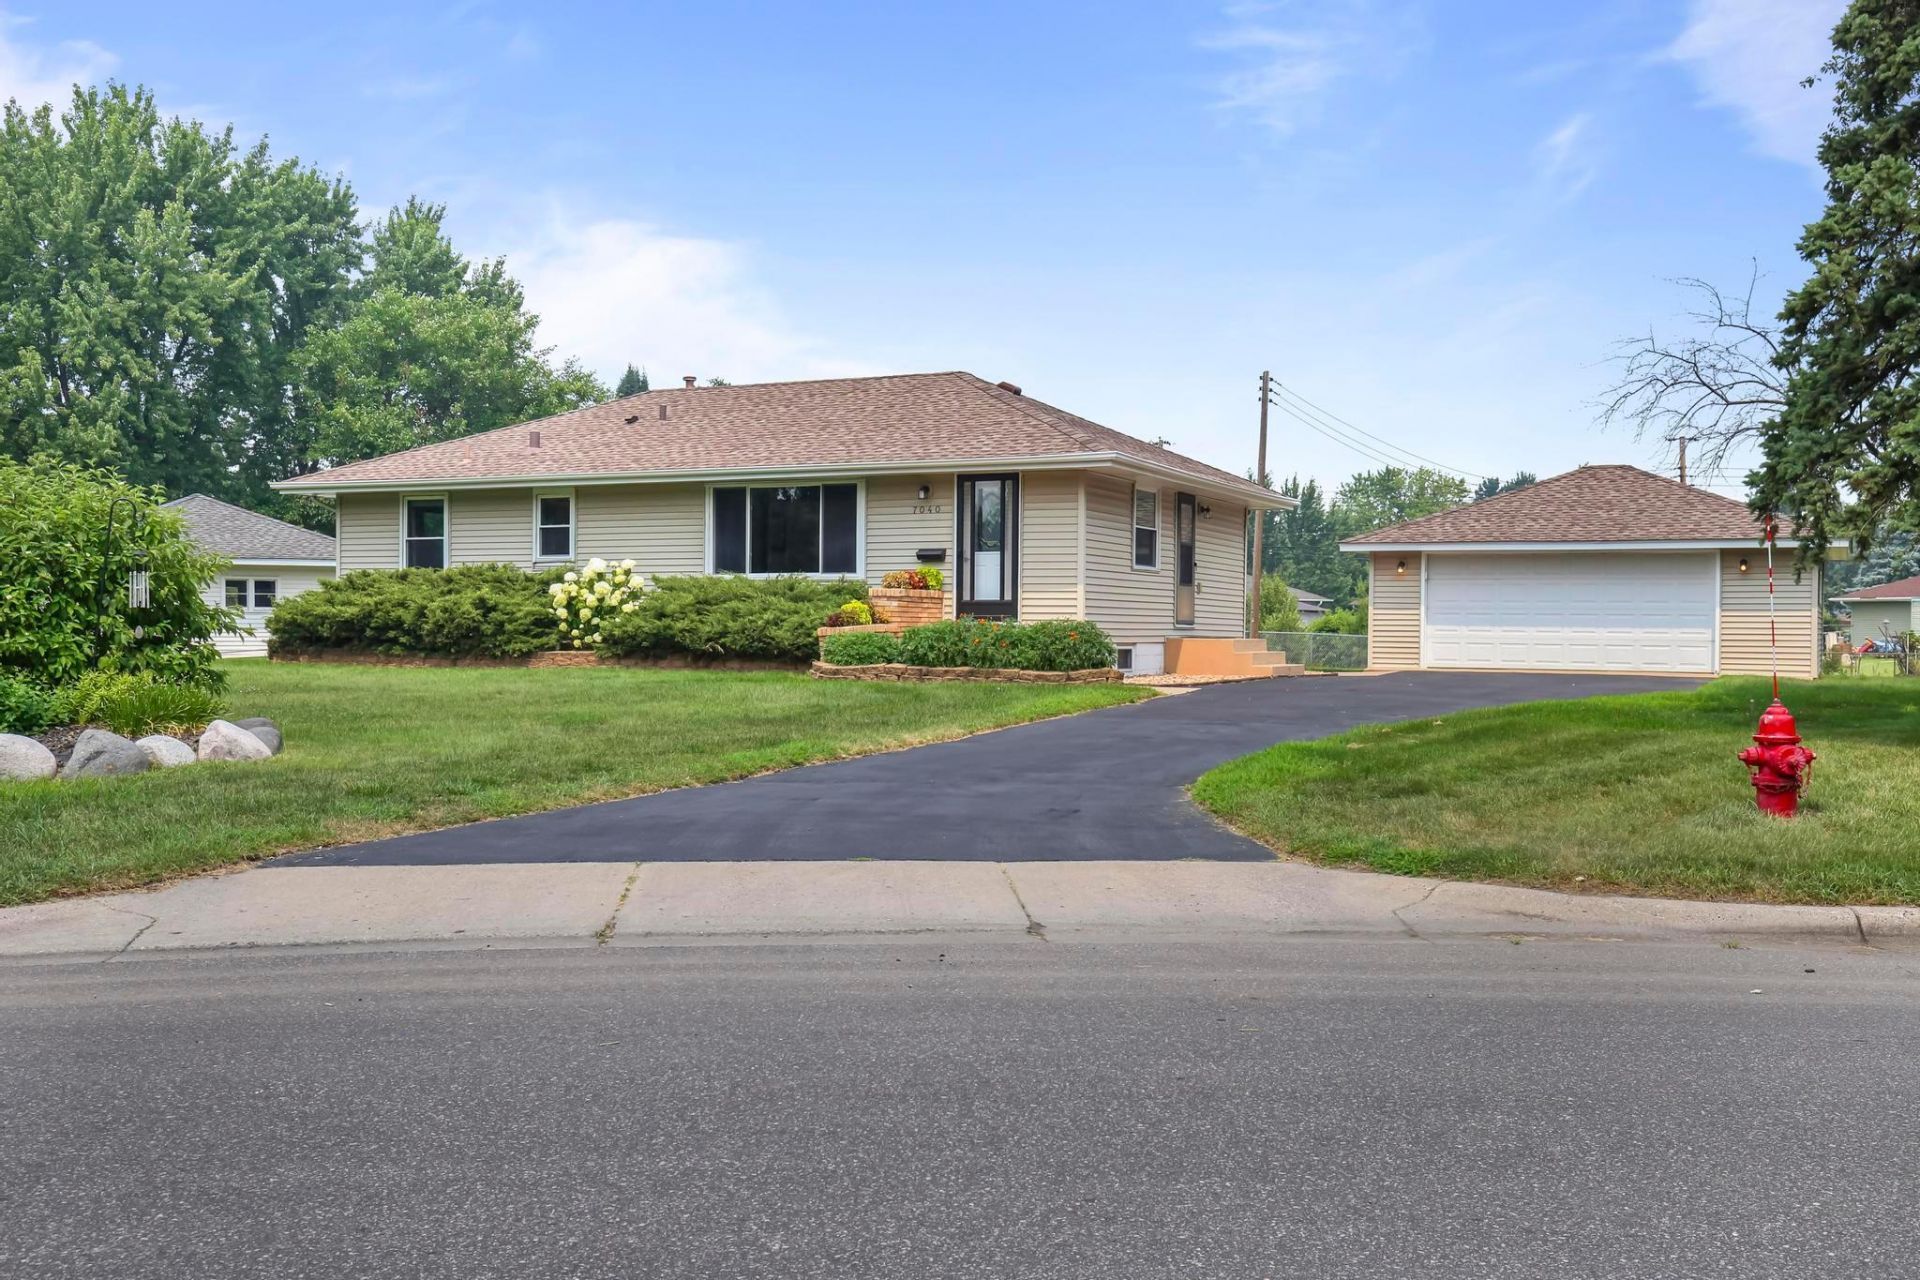
Welcome home to this beautifully updated one-story home on a spacious .56-acre lot! Fresh plank flooring, an updated kitchen with white cabinetry, stylish backsplash, and generous counter space create a bright, inviting feel. The main level offers a spacious living room, two bedrooms, a full bath, and a dining area that opens to a freshly stained deck overlooking the huge backyard, perfect for relaxing or entertaining. The finished lower level provides flexible space for a family room, office, gym, or play area. A two-car garage offers plenty of storage and workspace. Conveniently located near major highways with easy access to the Twin Cities, shopping, dining, and parks including Palmer Lake Park, North Mississippi Regional Park, and the Rush Creek Regional Trail. Move-in ready and waiting for you to call it home!
Property Features
Property Type: Residential - Single Family
Basement: Yes
Basement: Daylight/Lookout Windows, Finished, Full, Storage Space
Cooling: Central Air
Fuel Type: Natural Gas
Garage: 2
Heating: Forced Air
Lot Size: 0.56 Acres
Roof Type: Age Over 8 Years, Asphalt
Stories: 1.0
Taxes: $3,507
Year Built: 1958
Feature Descriptions
Appliances: Dishwasher, Dryer, Exhaust Fan, Microwave, Range, Refrigerator, Washer, Water Softener Owned
Bath: 1/2 Basement, Main Floor Full Bath
Bathrooms 1/4: 1
Bathrooms Full: 1
Days on Site: 10
Dining: Separate/Formal Dining Room
Down Payment Resource: Yes
Foundation Size: 1056
Lot: Irregular Lot, Tree Coverage - Light
Lot Dimensions: 149x253x80x185
Parcel#: 2911921430087
Parking: Detached Garage, Asphalt, Garage Door Opener
Sewer: City Sewer/Connected
Water: City Water/Connected
Room Sizes
Den: 16x8'6
Dining Room: 11'8x11'2
Family Room: 22'8x13
Bedroom: 14'6x11'8
Kitchen: 16'4x11'8
Living Room: 24x12
Bedroom 2: 11x10
Local Schools
School District: Osseo
Listed By / Shown By
Listed By
Agency Name: RE/MAX Results
Agency Phone: 763-235-7000
Shown By
Agency Title: Joel Hentges - Re/Max Advantage Plus
Agency Phone: 952-475-9541

Estimate Your Payment
Estimated Payment
$ 1,034.83 per month $656.54 Principal & Interest $292.25 Property Tax $86.04 Homeowner's Insurance
7040 Jersey Avenue N | MLS# 7110694
This single family home located at 7040 Jersey Avenue N, Brooklyn Park, MN 55428 is currently listed for sale with an asking price of $295,000. This property was built in 1958 and has 2 bedrooms and 1 full and 1 partial baths with 1789 sq. ft. Jersey Avenue N is located within the Osseo school district. Search Brooklyn Park real estate on www.homesbyjoel.com today.