

BEDS4
BATHS2 full 1 partial
SQUARE FEET2,664
MLS#7162458
STATUSContingent
PROPERTY TYPEResidential - Single Family
SUBDIVISIONOriginal Monticello
SCHOOLMonticello
Property Description
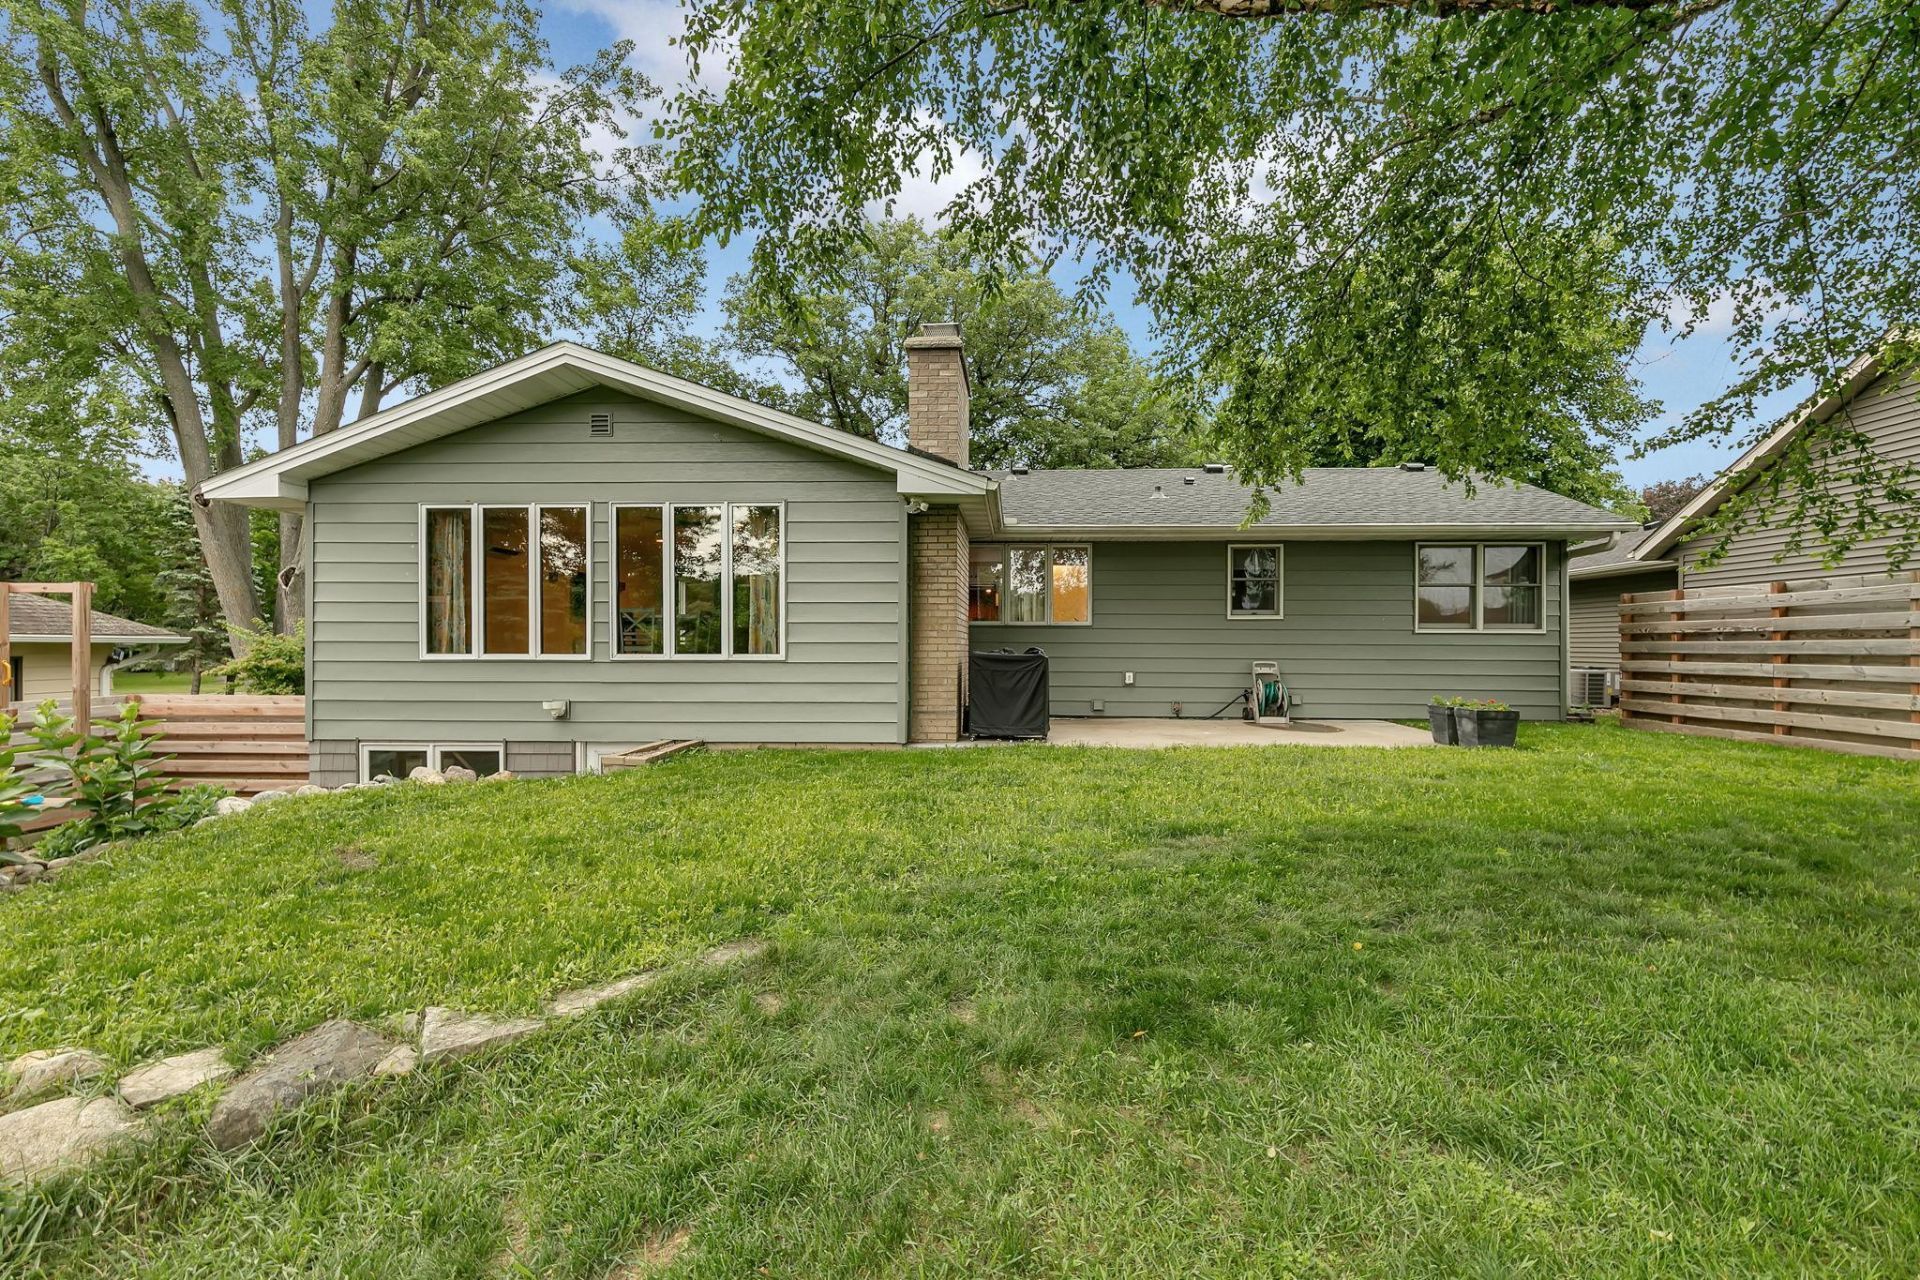
Impressive 4-bedroom, 3-bath Mississippi Riverfront home with beautiful water and wildlife views from the main level and walkout lower level. Recent upgrades include a new roof, steel siding, carpet, countertops, dishwasher, range, owned water softener, and a large maintenance-free deck. Each level has a full bath, while the primary bedroom offers a walk-in closet and private half bath. Spacious living and family rooms provide plenty of room to relax or gather, and the back patio and river-facing firepit are ideal for grilling and entertaining. Turnkey and move-in ready?schedule your showing today!
Property Features
Property Type: Residential - Single Family
Basement: Yes
Basement: Block, Daylight/Lookout Windows, Egress Window(s), Finished, Full, Walkout
Cooling: Ductless Mini-Split
Fireplaces: 1
Fuel Type: Natural Gas
Garage: 2 car attached
Heating: Baseboard, Ductless Mini-Split, Hot Water
Lot Size: 0.29 Acres
Roof Type: Age 8 Years or Less, Asphalt
Stories: 1.0
Taxes: $3,184
Year Built: 1960
Feature Descriptions
Additional Living Info.: Main Floor Primary, Main Floor Bedroom, Primary Bdr Suite
Appliances: Dishwasher, Dryer, Microwave, Range, Refrigerator, Washer, Water Softener Owned
Bath: 1/2 Primary, Full Basement, Private Primary, Main Floor Full Bath
Bathrooms Full: 2
Bathrooms Half: 1
Days on Site: 9
Dining: Kitchen/Dining Room, Living/Dining Room
Down Payment Resource: Yes
Fencing: Chain Link, Full, Wood
Fireplace: Family Room, Wood Burning
Foundation Size: 1532
Lot: Tree Coverage - Medium
Lot Dimensions: 181 x 68 x197 x 66
Parcel#: 155010059040
Parking: Attached Garage, Tuckunder Garage
Sewer: City Sewer/Connected
Special View Info: River View
SQ FT Total: 2664
Water: City Water/Connected
Water Features: River Front
Room Sizes
Dining Room: 13x14
Family Room: 17x14
Bedroom: 27x9
Bedroom 4: 12x9
Game Room: 13x8
Hearth Room: 11x19
Kitchen: 11x8
Living Room: 19x13
Bedroom 2: 10x9
Bedroom 3: 12x12
Local Schools
School District: Monticello
Listed By / Shown By
Listed By
Agency Name: Premier Real Estate Services
Agency Phone: 320-259-4554
Shown By
Agency Title: Joel Hentges - Re/Max Advantage Plus
Agency Phone: 952-475-9541

Estimate Your Payment
Estimated Payment
$ 1,268.45 per month $886.89 Principal & Interest $265.33 Property Tax $116.23 Homeowner's Insurance
705 W River Street | MLS# 7162458
This single family home located at 705 W River Street, Monticello, MN 55362 is currently listed for sale with an asking price of $398,500. This property was built in 1960 and has 4 bedrooms and 2 full and 1 partial baths with 2664 sq. ft. W River Street is located in the Original Monticello subdivision within the Monticello school district. Search Original Monticello real estate on www.homesbyjoel.com today.