

BEDS3
BATHS2 full 1 partial
SQUARE FEET3,658
MLS#7131454
STATUSActive
PROPERTY TYPEResidential -
SUBDIVISIONOak Pointe West
SCHOOLBloomington
Property Description
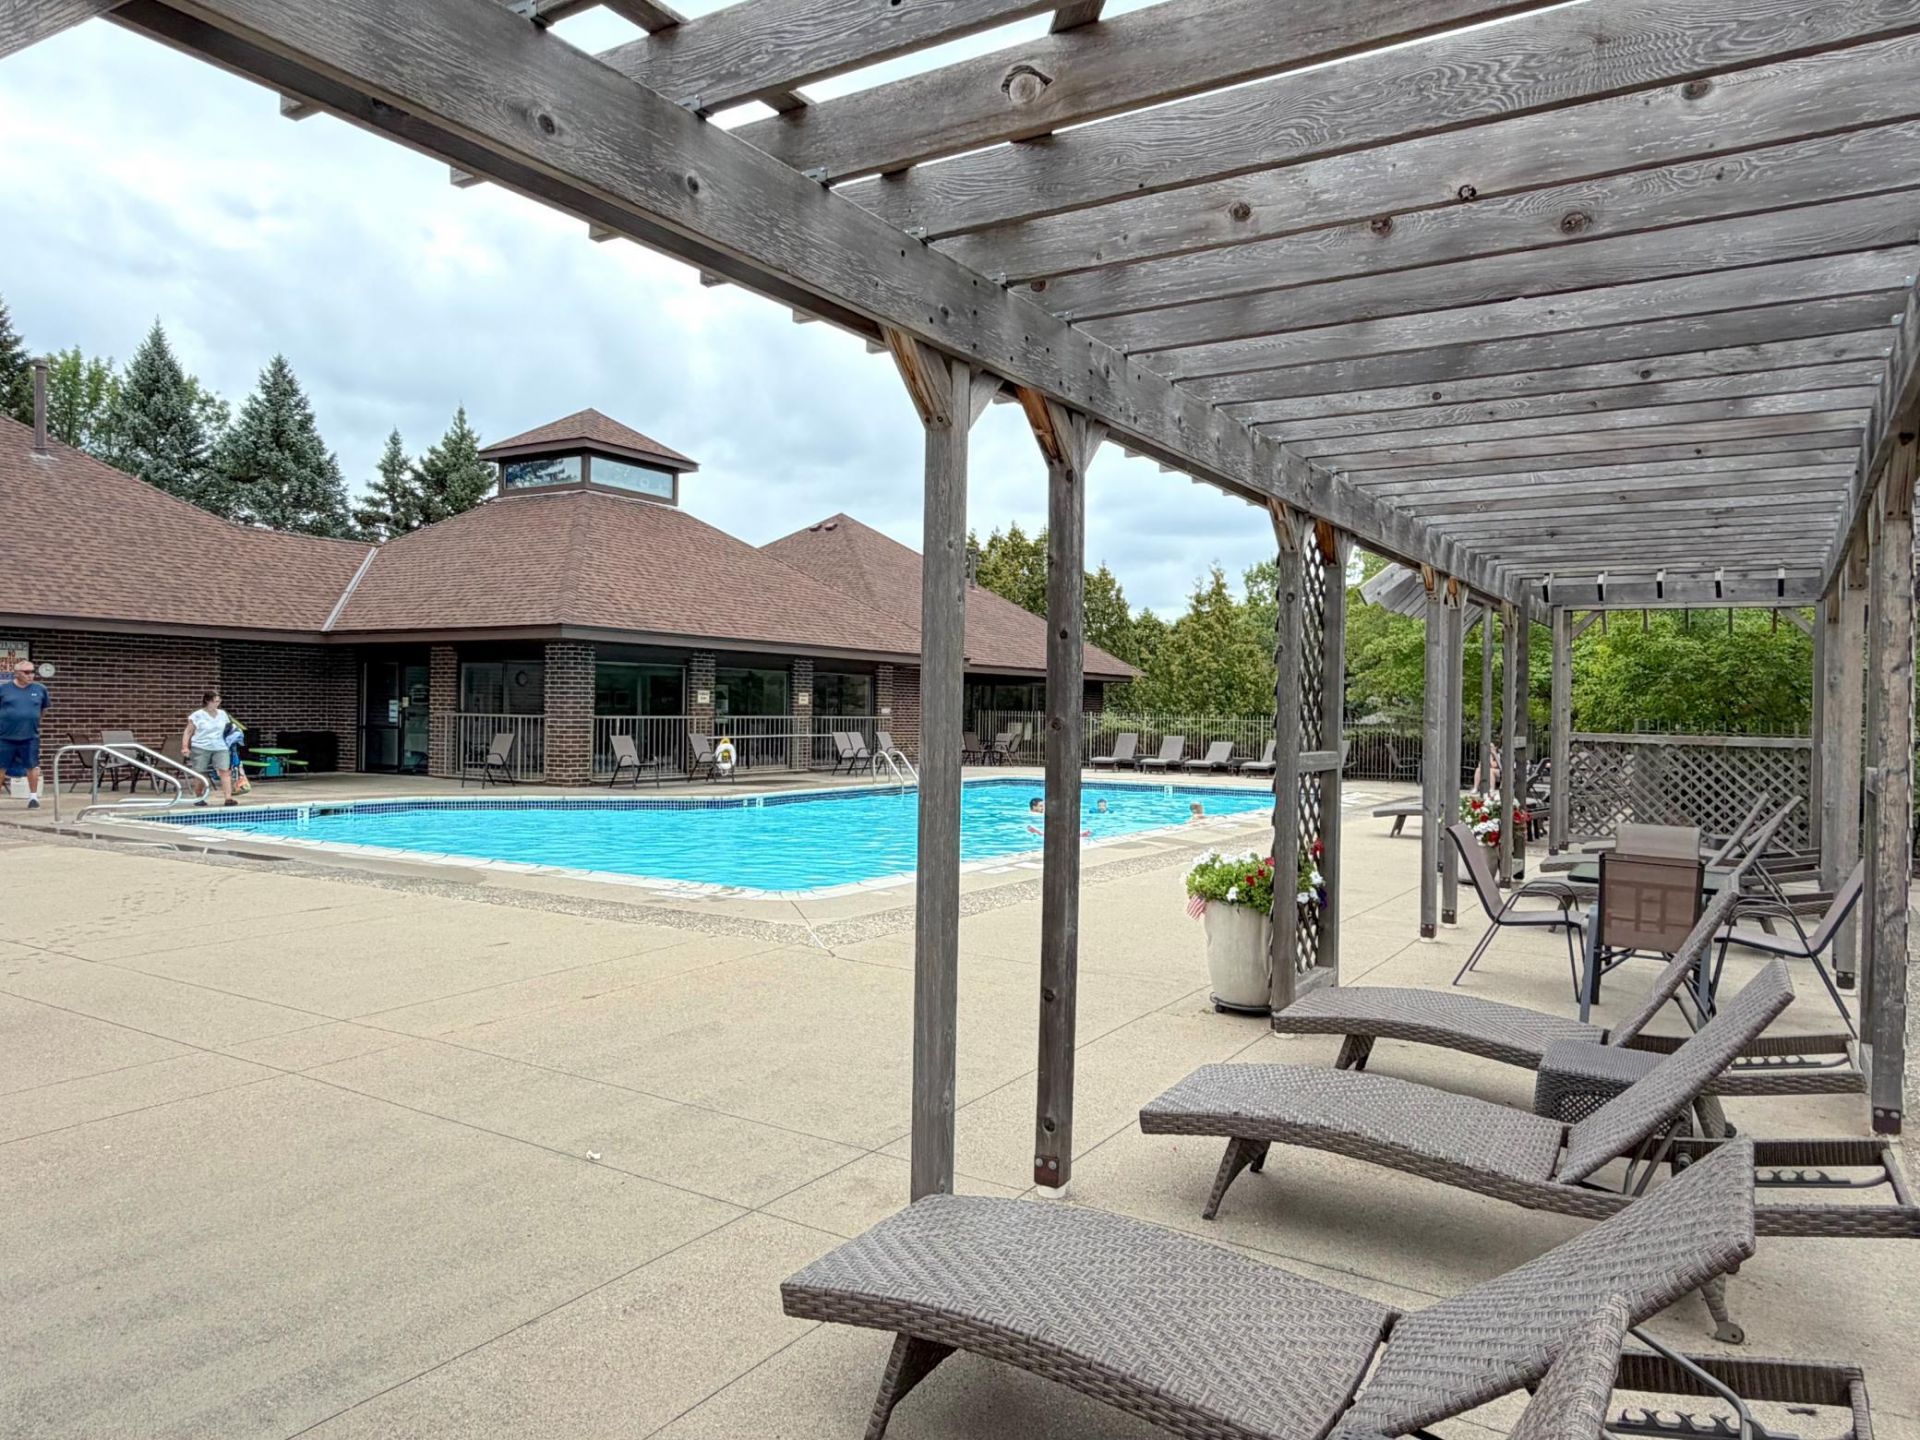
Enjoy effortless, lock-and-leave living in Bloomington's desirable Oak Pointe community. Freshly updated and beautifully move-in ready, this executive townhome offers the comfort of true main-level living with the space and flexibility to accommodate guests, hobbies and entertaining. It's an ideal choice for those looking to downsize without giving up the features and space of a single-family home.Thoughtfully designed for everyday convenience, the main level brings the essential living spaces together on one floor, while the finished lower level provides additional living and guest space along with exceptional storage. Whether you're heading south for the winter, escaping to the cabin for the summer, or simply ready to leave yardwork behind, association-maintained grounds and exterior care make coming and going easy.Oak Pointe residents also enjoy access to a community recreation center and outdoor pool, adding another dimension to this relaxed, low-maintenance lifestyle. Conveniently located near Hyland Lake Park Reserve, Bush Lake, trails, shopping, dining, the airport and major roadways, this is a wonderfully easy place to call home?and an equally easy home to leave when adventure calls.
Property Features
Property Type: Residential -
Basement: Yes
Basement: Drain Tiled, Finished, Partially Finished, Sump Basket, Sump Pump, Walkout
Cooling: Central Air
Fireplaces: 1
Fuel Type: Natural Gas
Garage: 2 car attached
Heating: Forced Air
Lot Size: 0.10 Acres
Stories: 1.0
Taxes: $7,312
Year Built: 1993
Feature Descriptions
Accessibility: No Stairs Internal
Appliances: Chandelier, Dishwasher, Disposal, Dryer, Exhaust Fan, Freezer, Humidifier, Gas Water Heater, Microwave, Range, Refrigerator, Stainless Steel Appliances, Washer
Bath: 3/4 Primary, Bathroom Ensuite, Private Primary
Bathrooms Full: 2
Bathrooms Half: 1
Community Features: In-Ground Sprinkler System
Days on Site: 56
Dining: Breakfast Area, Eat In Kitchen, Living/Dining Room
Down Payment Resource: Yes
Exterior: Frame
Fireplace: Family Room, Gas, Stone
Foundation Size: 1679
HOA Fee: $645/ Monthly
Lot: Tree Coverage - Light
Lot Dimensions: 45x101
Parcel#: 1711621330047
Parking: Attached Garage, Asphalt, Garage Door Opener, Insulated Garage
Sewer: City Sewer/Connected
Shared Rooms: Amusement/Party Room, Club House
SQ FT Total: 3658
Water: City Water/Connected
Room Sizes
Deck: 18x11
Dining Room: 22x10
Family Room: 30x20
Bedroom: 16x13
Kitchen: 17x15
Laundry: 13x7
Living Room: 29x15
Porch: 12x12
Bedroom 2: 14x14
Bedroom 3: 16x13
Local Schools
School District: Bloomington
Listed By / Shown By
Listed By
Agency Name: Edina Realty, Inc.
Agency Phone: 952-285-3100
Shown By
Agency Title: Joel Hentges - Re/Max Advantage Plus
Agency Phone: 952-475-9541

Estimate Your Payment
Estimated Payment
$ 2,119.67 per month $1,335.34 Principal & Interest $609.33 Property Tax $175.00 Homeowner's Insurance
7063 Oak Pointe Curve | MLS# 7131454
This home located at 7063 Oak Pointe Curve, Bloomington, MN 55438 is currently listed for sale with an asking price of $600,000. This property was built in 1993 and has 3 bedrooms and 2 full and 1 partial baths with 3658 sq. ft. Oak Pointe Curve is located in the Oak Pointe West subdivision within the Bloomington school district. Search Oak Pointe West real estate on www.homesbyjoel.com today.