

BEDS3
BATHS2 full
SQUARE FEET1,804
MLS#7100657
STATUSActive
PROPERTY TYPEResidential - Single Family
SCHOOLBenson
Property Description
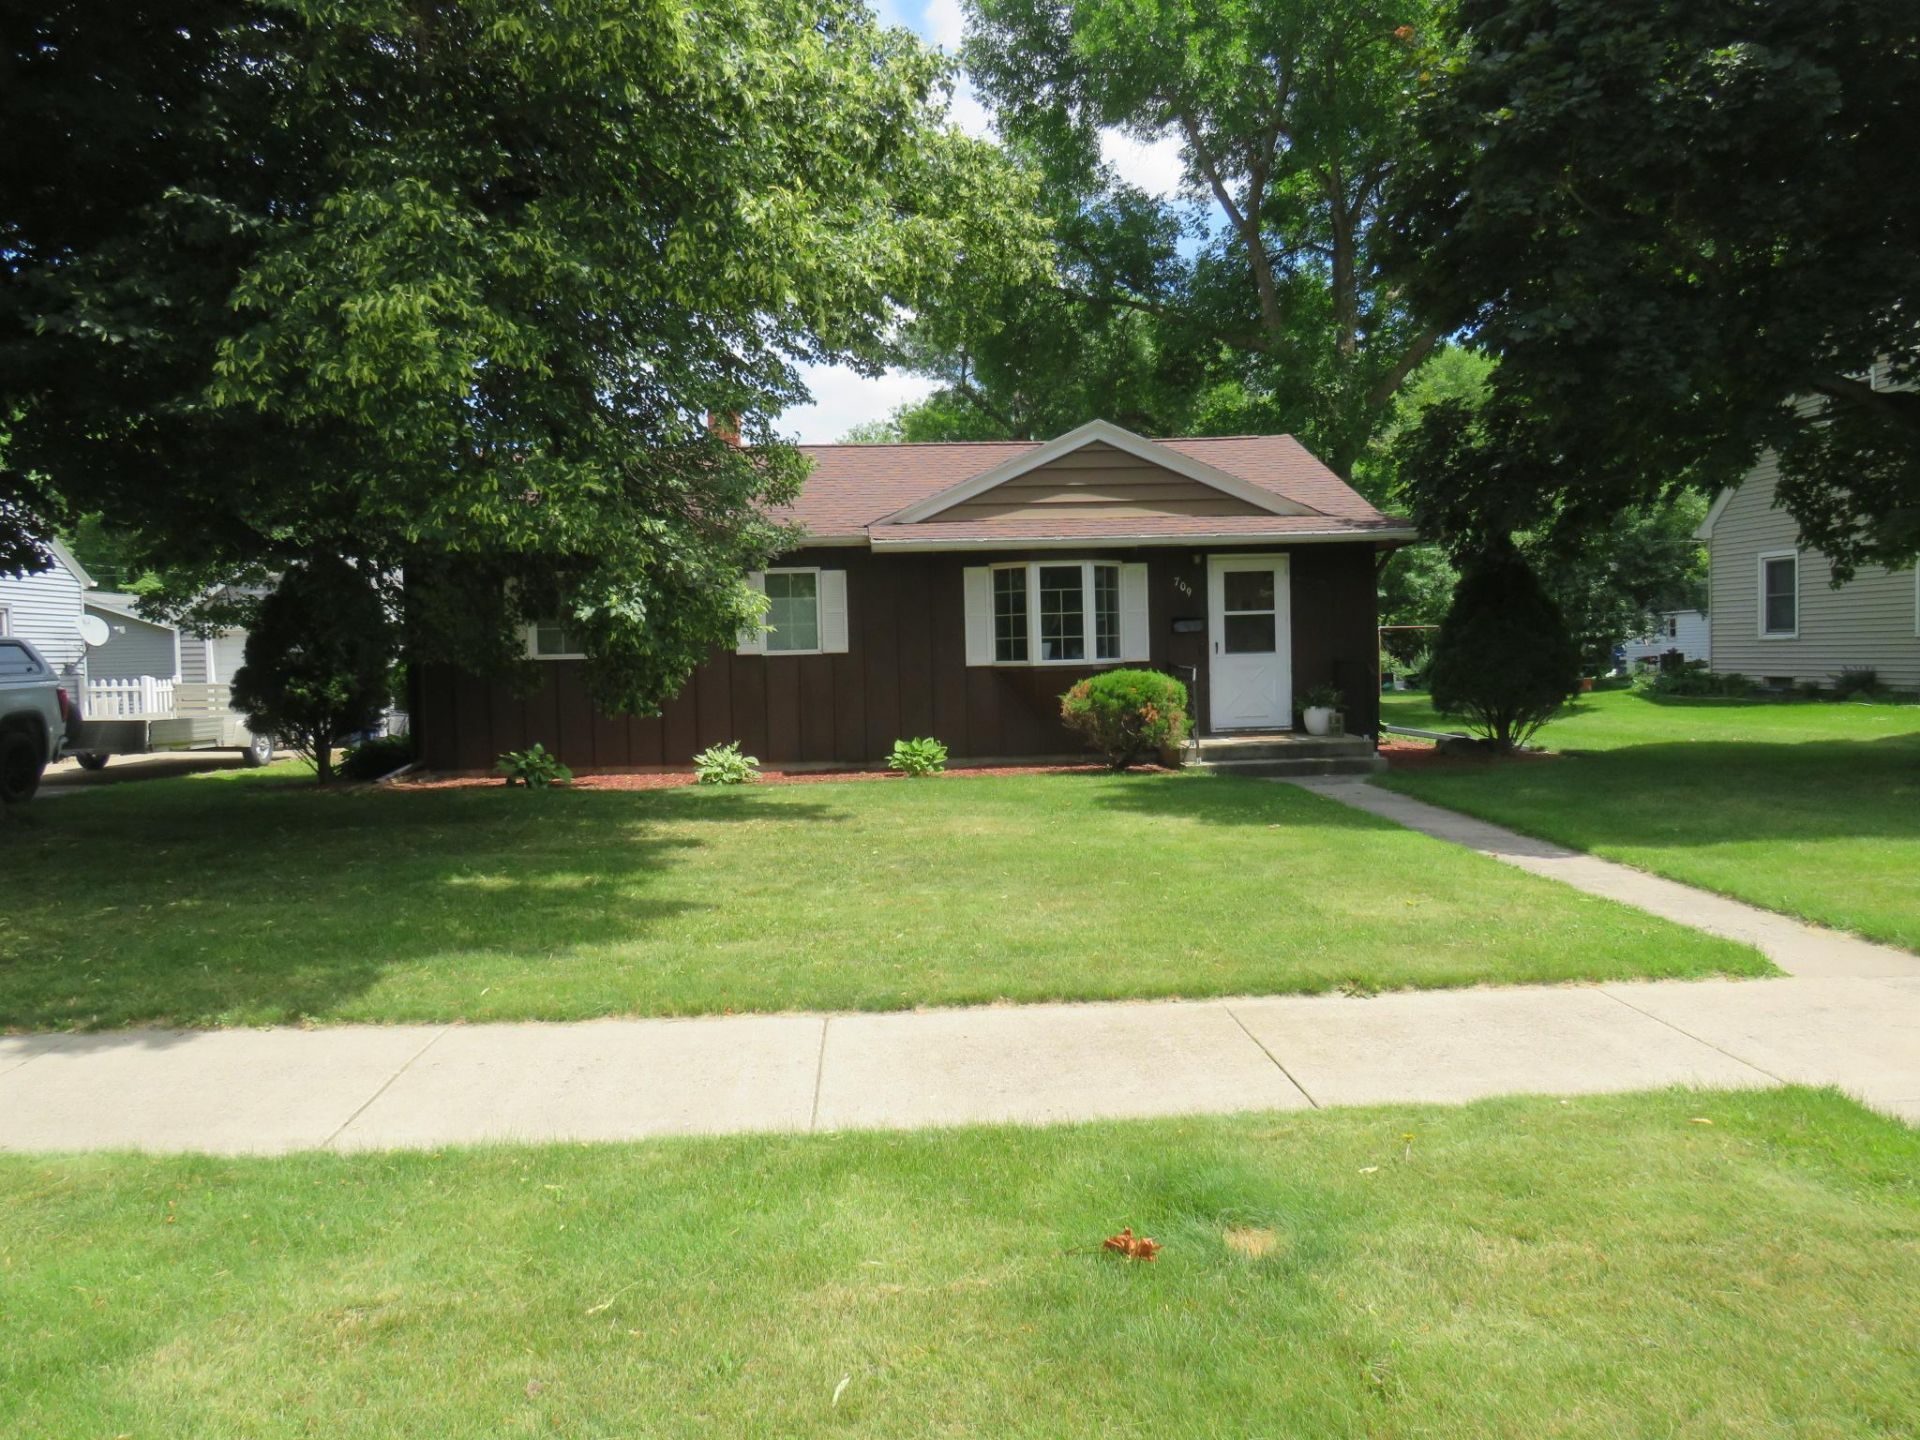
Welcome home to this cozy ranch-style home nestled in a quiet location with a private backyard thanks to the vacant land to the east. This well-maintained home offers three bedrooms, including a basement bedroom with an egress window plus spacious living areas featuring a main-floor living room, separate dining room, and a large family room with a free-standing fireplace. The finished basement also includes a second family room and a half bath with a separate shower. Recent updates include a freshly painted interior, refinished hardwood floors, contemporary ceramic tile floor and ceramic backsplash in the kitchen, refinished kitchen cabinets and countertops, updated bathroom flooring, new landscaping around the house, and a new floor in the outdoor garden shed. Additional features include main-floor laundry hookup, high-efficiency furnace, central air, and a detached two-car garage with alley access. Move-in ready with plenty of space inside and out!
Property Features
Property Type: Residential - Single Family
Basement: Block, Drain Tiled, Egress Window(s), Partially Finished, Sump Basket, Sump Pump
Basement: Yes
Cooling: Central Air
Fireplaces: 1
Fuel Type: Natural Gas
Garage: 2
Heating: Forced Air, Fireplace(s)
Lot Size: 0.20 Acres
Roof Type: Age Over 8 Years, Architectural Shingle
Stories: 1.0
Taxes: $1,974
Year Built: 1952
Feature Descriptions
Additional Living Info.: Main Floor Bedroom, Main Floor Laundry
Bath: 3/4 Basement, Main Floor Full Bath
Bathrooms 3/4: 1
Bathrooms Full: 1
Days on Site: 31
Dining: Informal Dining Room
Down Payment Resource: Yes
Exterior: Frame
Fireplace: Free Standing, Wood Burning
Foundation Size: 912
Lot: Tree Coverage - Medium
Lot Dimensions: 65 x 135
Parcel#: 231093000
Parking: Detached Garage
Sewer: City Sewer/Connected
Water: City Water/Connected
Room Sizes
Dining Room: 9 x 12
Family Room: 16 x 24
Family Room: 11 x 21
Bedroom: 12 x 12
Kitchen: 10 x 16
Living Room: 12 x 19
Bedroom 2: 9 x 15
Bedroom 3: 10 x 19
Local Schools
School District: Benson
Listed By / Shown By
Listed By
Agency Name: Swift County Real Estate
Agency Phone: 320-760-8494
Shown By
Agency Title: Joel Hentges - Re/Max Advantage Plus
Agency Phone: 952-475-9541

Estimate Your Payment
Estimated Payment
$ 640.26 per month $420.63 Principal & Interest $164.50 Property Tax $55.13 Homeowner's Insurance
709 10th Street S | MLS# 7100657
This single family home located at 709 10th Street S, Benson, MN 56215 is currently listed for sale with an asking price of $189,000. This property was built in 1952 and has 3 bedrooms and 2 full baths with 1804 sq. ft. 10th Street S is located within the Benson school district. Search Benson real estate on www.homesbyjoel.com today.