

BEDS4
BATHS1 full
SQUARE FEET2,008
MLS#7161138
STATUSActive
PROPERTY TYPEResidential - Single Family
SUBDIVISIONThayers Riverside
SCHOOLLittle Falls
Property Description
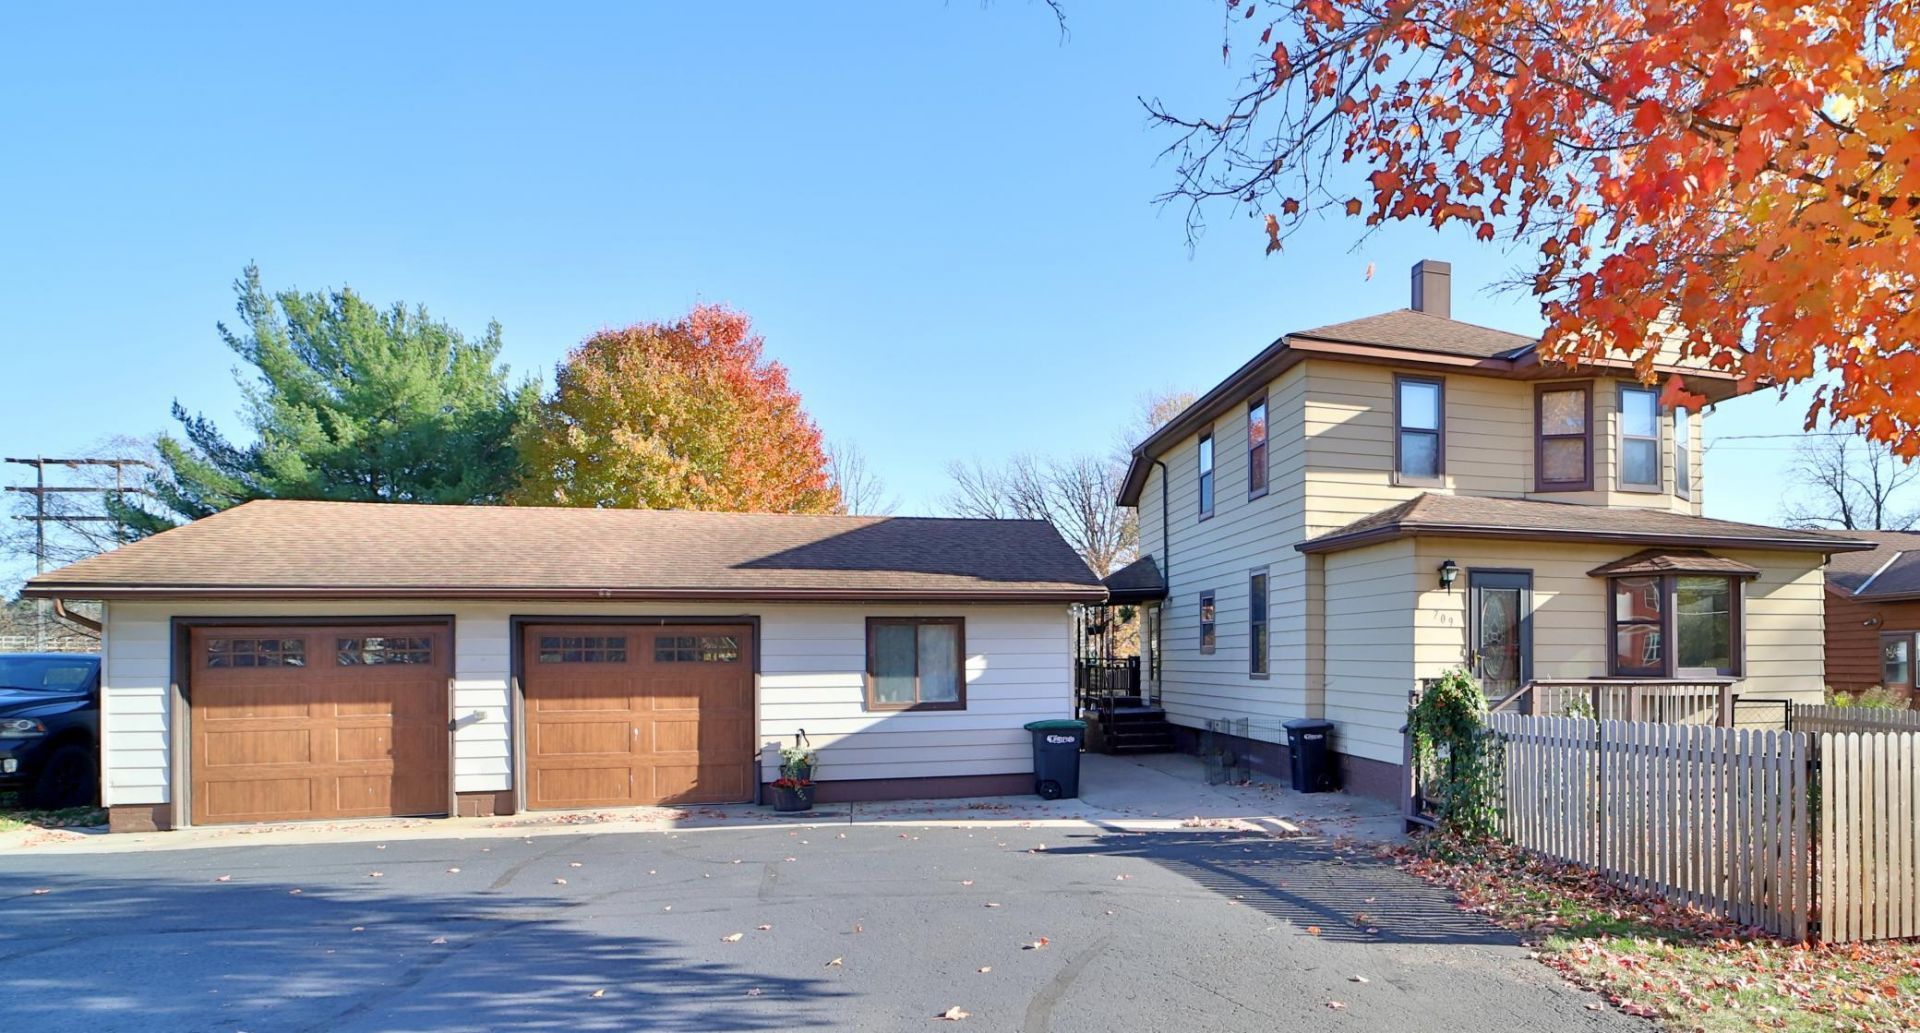
Riverfront living just minutes from downtown Little Falls! This well-maintained 4 bedroom, 1 bath home sits on over half an acre with 115 feet of frontage right on the Mississippi River. With a gradual slope down to the water and east-facing views, you can watch the sun rise over the river and take in the wildlife from your deck or spacious backyard. The oversized 26x36 two-stall garage gives you plenty of room for vehicles, toys, and storage, plus a workshop space. Inside, you will find a cared-for two-story home that is move-in ready, along with a lower level for extra storage. Close to Little Falls shops, parks, and dining, this property gives you peaceful river living with all the conveniences of town. Do not miss your chance to own a piece of the Mississippi. Schedule Your Showing Today!
Property Features
Property Type: Residential - Single Family
Basement: Yes
Basement: Unfinished
Cooling: Central Air
Fuel Type: Natural Gas
Garage: 2
Heating: Forced Air
Lot Size: 0.57 Acres
Roof Type: Age Over 8 Years, Asphalt
Stories: 2.0
Taxes: $2,180
Year Built: 1895
Feature Descriptions
Additional Structures: Storage Shed
Appliances: Cooktop, Disposal, Dryer, Exhaust Fan, Gas Water Heater, Range, Refrigerator, Washer
Bath: Main Floor Full Bath
Bathrooms 3/4: 1
Days on Site: 7
Dining: Kitchen/Dining Room
Down Payment Resource: Yes
Exterior: Frame
Foundation Size: 616
Lot: Accessible Shoreline, Property Adjoins Public Land, Tree Coverage - Light
Lot Dimensions: 86x238x115x275
Parcel#: 490632000
Parking: Detached Garage, Asphalt, Floor Drain, Garage Door Opener, Heated Garage, Insulated Garage
Sewer: City Sewer/Connected
Special View Info: River View
SQ FT Total: 2008
Water: City Water/Connected
Water Features: River Front
Room Sizes
Bathroom: 10'10 x 6'5
Bedroom: 10'5 x 10'
Bedroom 4: 13' x 10'2
Foyer: 6'10 x 4'2
Garage: 26' x 24'
Kitchen: 16'2 x 11'10
Laundry: 9'3 x 5'5
Living Room: 19' x 13'
Bedroom 2: 11'3 x 10'7
Storage: 21'2 x 5'4
Bedroom 3: 10'8 x 6'5
Local Schools
School District: Little Falls
Listed By / Shown By
Listed By
Agency Name: eXp Realty
Agency Phone: 612-751-9303
Shown By
Agency Title: Joel Hentges - Re/Max Advantage Plus
Agency Phone: 952-475-9541

Estimate Your Payment
Estimated Payment
$ 911.41 per month $645.19 Principal & Interest $181.67 Property Tax $84.55 Homeowner's Insurance
709 Lindbergh Drive S | MLS# 7161138
This single family home located at 709 Lindbergh Drive S, Little Falls, MN 56345 is currently listed for sale with an asking price of $289,900. This property was built in 1895 and has 4 bedrooms and 1 full baths with 2008 sq. ft. Lindbergh Drive S is located in the Thayers Riverside subdivision within the Little Falls school district. Search Thayers Riverside real estate on www.homesbyjoel.com today.