

BEDS4
BATHS2 full
SQUARE FEET2,010
MLS#7146319
STATUSActive
PROPERTY TYPEResidential - Single Family
SUBDIVISIONOak Platte Heights
SCHOOLRoyalton
Property Description
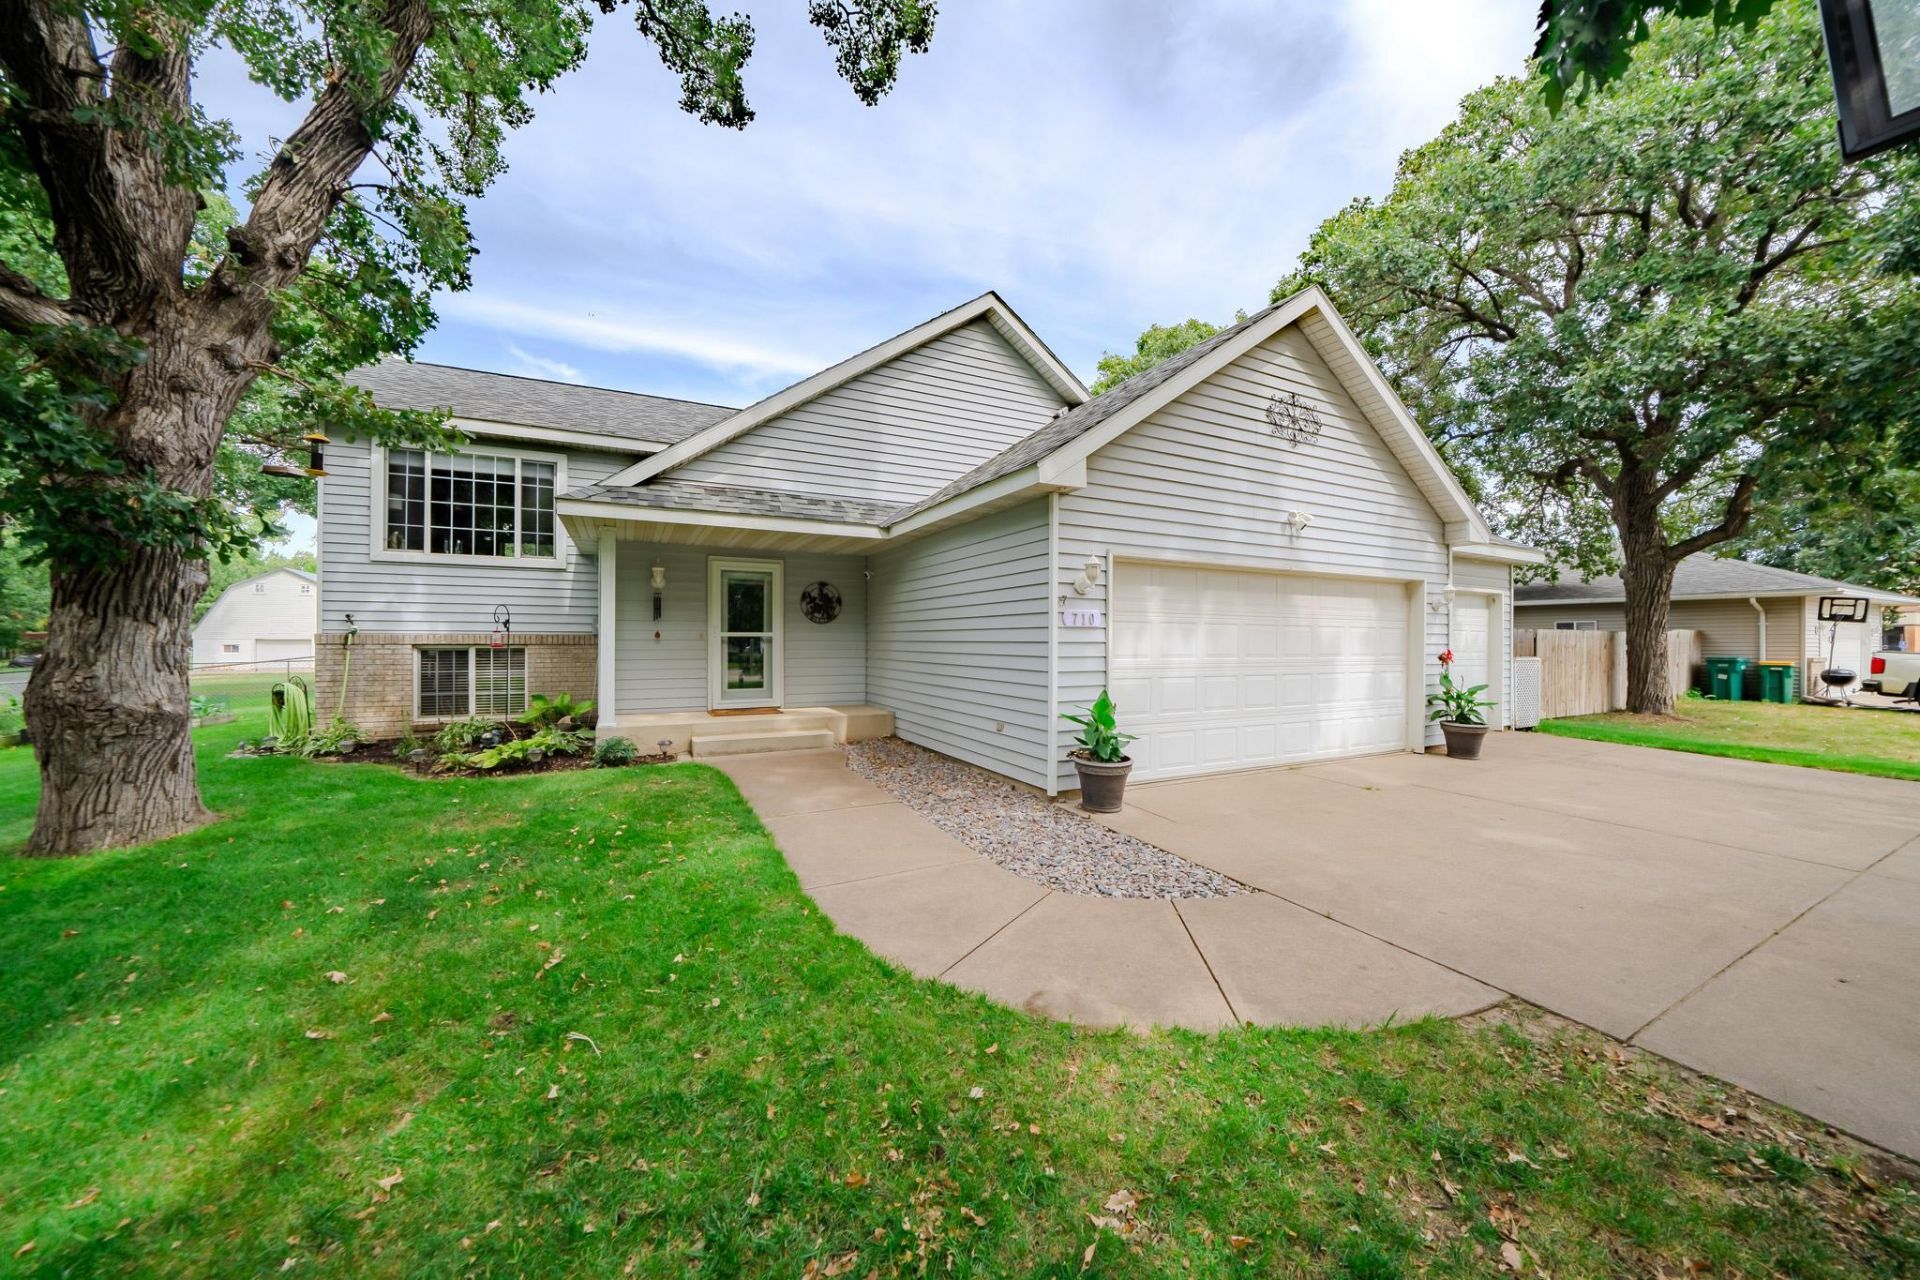
Welcome Home to Royalton!This well-loved, one-owner home is ready for its next chapter! Conveniently located in Royalton on adesirable cul-de-sac setting near schools, parks, shopping, and everything you need, this 4-bedroom, 2-bath home offers space, multiple living spaces, updates, and plenty of functionality.The main level features a comfortable primary bedroom with a walk-in closet, while the main bathroom has been beautifully refreshed with a brand-new tub and tile. The kitchen features newer appliances, making this space ready for you to move right in. The lower level adds two additional bedrooms and a bathroom, giving everyone a little extra space.You'll appreciate the brand-new furnace and water heater installed in 2025, plus a spacious three-stallattached garage. Step outside to enjoy the fenced-in backyard, featuring a a deck perfect for relaxingand entertaining, along with a storage shed, perfect for pets, play, hobbies, or simply enjoying your ownoutdoor space.With its convenient location near Highway 10 and so much to offer, this is a home you won't want tooverlook. Come see why Royalton could be the perfect place to call home! Schedule your showing today!
Property Features
Property Type: Residential - Single Family
Basement: Yes
Basement: Block, Daylight/Lookout Windows, Egress Window(s), Finished, Storage/Locker, Sump Basket
Cooling: Central Air
Fuel Type: Natural Gas
Garage: 3 car attached
Heating: Forced Air
Lot Size: 0.25 Acres
Roof Type: Age Over 8 Years, Architectural Shingle
Taxes: $3,124
Year Built: 2000
Feature Descriptions
Additional Structures: Storage Shed
Appliances: Air-To-Air Exchanger, Dishwasher, Dryer, Freezer, Microwave, Range, Refrigerator, Stainless Steel Appliances, Washer
Bath: 3/4 Basement, Main Floor Full Bath
Bathrooms 3/4: 1
Bathrooms Full: 1
Days on Site: 40
Dining: Kitchen/Dining Room
Down Payment Resource: Yes
Exterior: Frame
Fencing: Chain Link, Partial
Foundation Size: 960
Lot: Irregular Lot, Tree Coverage - Light
Lot Dimensions: 100x110
Parcel#: 440531000
Parking: Attached Garage, Concrete, Electric
Sewer: City Sewer/Connected
SQ FT Total: 2010
Water: City Water/Connected
Room Sizes
Family Room: 13.10x24.5
Bedroom: 13.5x11.11
Bedroom 4: 12x8.4
Kitchen: 8.5x7.5
Living Room: 13x16.5
Bedroom 2: 10.8x12.8
Bedroom 3: 12x9.6
Local Schools
School District: Royalton
Listed By / Shown By
Listed By
Agency Name: MOVE IT REAL ESTATE GROUP/LAKEHOMES.COM
Agency Phone: 218-327-9889
Shown By
Agency Title: Joel Hentges - Re/Max Advantage Plus
Agency Phone: 952-475-9541

Estimate Your Payment
Estimated Payment
$ 1,102.35 per month $744.45 Principal & Interest $260.33 Property Tax $97.56 Homeowner's Insurance
710 S 2nd Street | MLS# 7146319
This single family home located at 710 S 2nd Street, Royalton, MN 56373 is currently listed for sale with an asking price of $334,500. This property was built in 2000 and has 4 bedrooms and 2 full baths with 2010 sq. ft. S 2nd Street is located in the Oak Platte Heights subdivision within the Royalton school district. Search Oak Platte Heights real estate on www.homesbyjoel.com today.