

BEDS5
BATHS3 full
SQUARE FEET2,520
MLS#7109403
STATUSActive
PROPERTY TYPEResidential - Single Family
SUBDIVISIONCentury South
SCHOOLHastings
Property Description
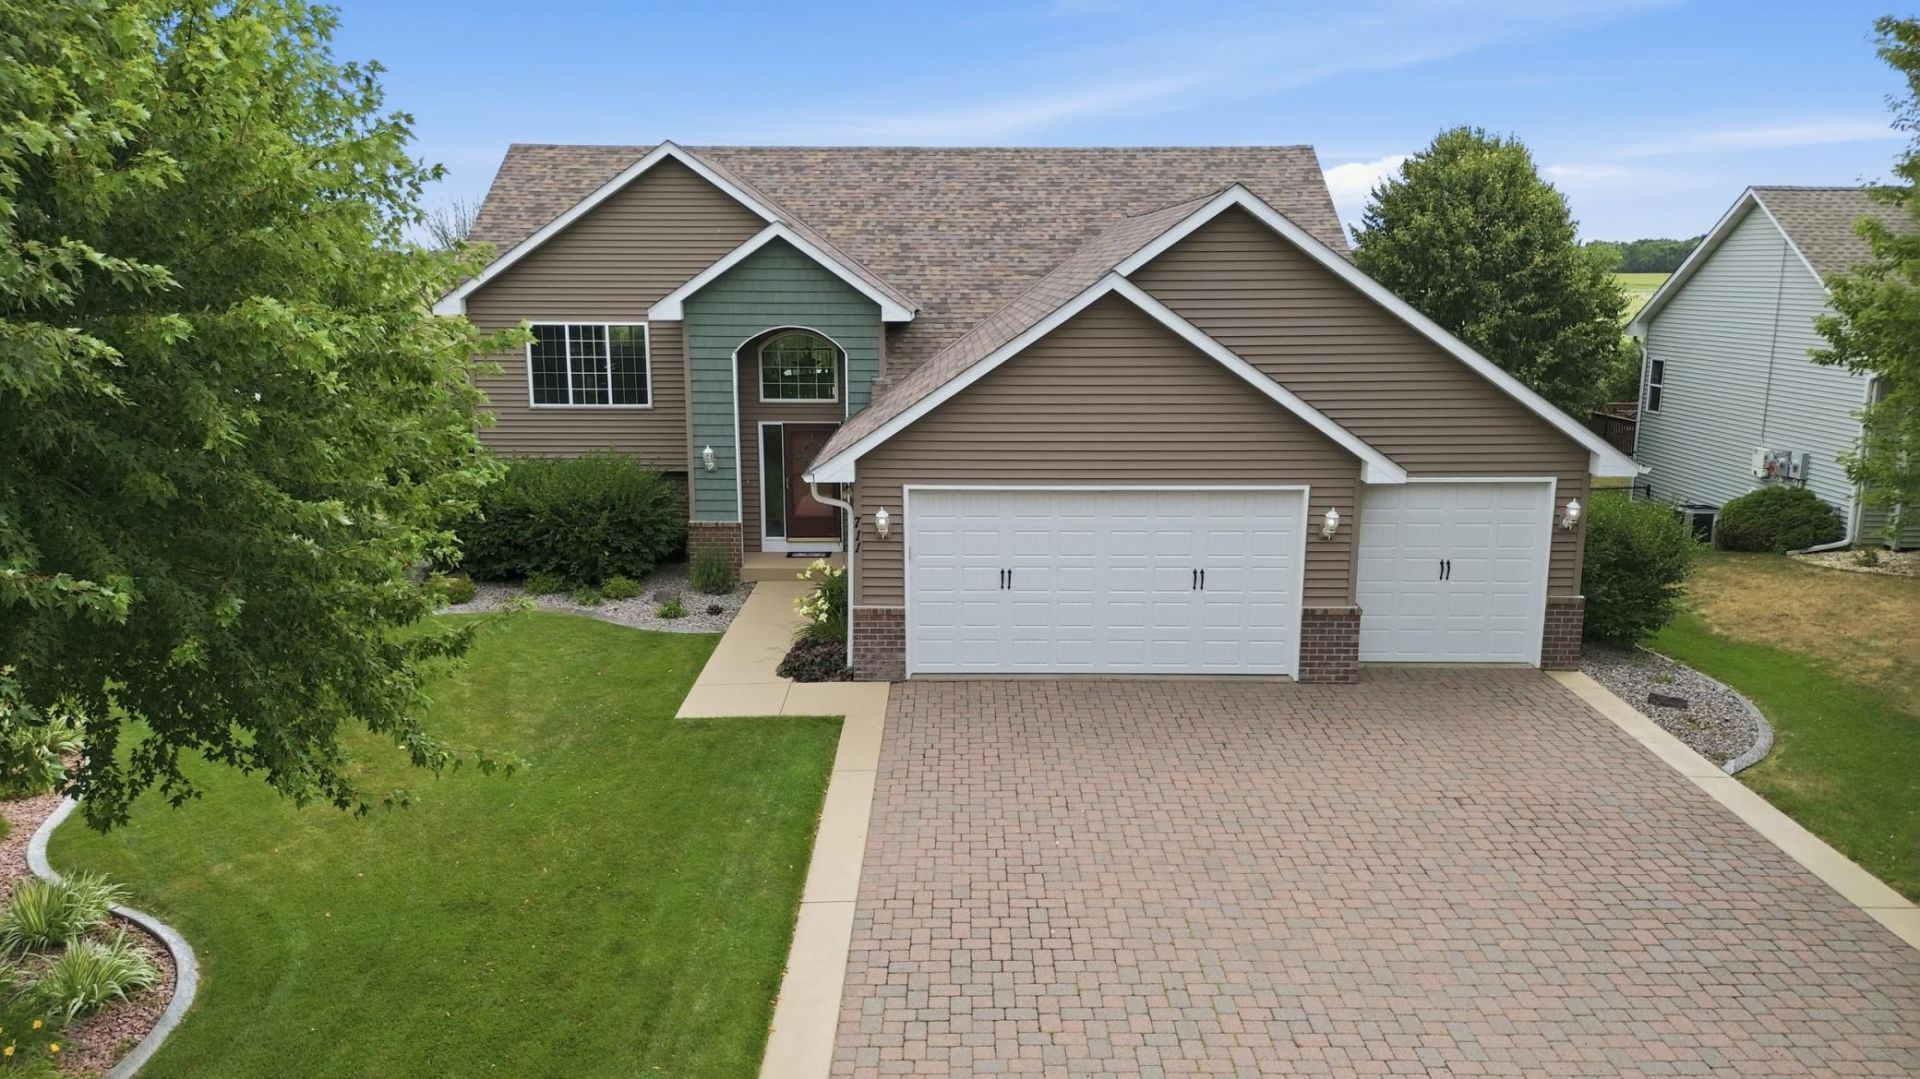
Welcome to this beautifully maintained and thoughtfully updated 5-bedroom, 3-bathroom home in a convenient Hastings location. Offering an ideal blend of comfort, functionality, and style, this home features a private owner's suite, spacious living areas, and exceptional indoor and outdoor entertaining spaces.The updated kitchen boasts newer flooring, countertops, dishwasher, and stove, while the updated bathrooms add a fresh, modern touch throughout the home. Step outside to enjoy the maintenance-free deck with stairs leading to the beautifully landscaped backyard, complete with concrete edging, an in-ground sprinkler system, and a patio.The walkout lower level is designed for entertaining, featuring a cozy fireplace and built-in bar. A heated three-car garage provides ample room for vehicles, storage, and hobbies. Come check it out for yourself!
Property Features
Property Type: Residential - Single Family
Basement: Yes
Basement: Finished, Walkout
Cooling: Central Air
Fireplaces: 1
Fuel Type: Natural Gas
Garage: 3 car attached
Heating: Forced Air
Lot Size: 0.30 Acres
Roof Type: Age 8 Years or Less
Taxes: $5,516
Year Built: 2003
Feature Descriptions
Additional Living Info.: 3 BR on One Level
Appliances: Dishwasher, Disposal, Dryer, Microwave, Range, Refrigerator, Water Softener Owned
Bath: Full Primary, Full Basement, Private Primary
Bathrooms Full: 3
Days on Site: 4
Dining: Informal Dining Room, Kitchen/Dining Room
Down Payment Resource: Yes
Foundation Size: 1342
HOA Fee: $135/ Annually
Lot Dimensions: 79x164x79x164
Parcel#: 191750037030
Parking: Attached Garage, Heated Garage
Sewer: City Sewer/Connected
Water: City Water/Connected
Room Sizes
Dining Room: 12x11
Family Room: 28x15
Bedroom 5: 11x11
Bedroom: 12x12
Bedroom 4: 11x12
Kitchen: 13x11
Living Room: 13x12
Bedroom 2: 12x11
Bedroom 3: 12x11
Local Schools
School District: Hastings
Listed By / Shown By
Listed By
Agency Name: Edina Realty, Inc.
Agency Phone: 651-437-2121
Shown By
Agency Title: Joel Hentges - Re/Max Advantage Plus
Agency Phone: 952-475-9541

Estimate Your Payment
Estimated Payment
$ 1,705.70 per month $1,101.66 Principal & Interest $459.67 Property Tax $144.38 Homeowner's Insurance
711 Williams Drive | MLS# 7109403
This single family home located at 711 Williams Drive, Hastings, MN 55033 is currently listed for sale with an asking price of $495,000. This property was built in 2003 and has 5 bedrooms and 3 full baths with 2520 sq. ft. Williams Drive is located in the Century South subdivision within the Hastings school district. Search Century South real estate on www.homesbyjoel.com today.