

BEDS4
BATHS2 full
SQUARE FEET2,120
MLS#7117010
STATUSActive
PROPERTY TYPEResidential - Single Family
SUBDIVISIONNorth River Estates
SCHOOLAnoka-Hennepin
Property Description
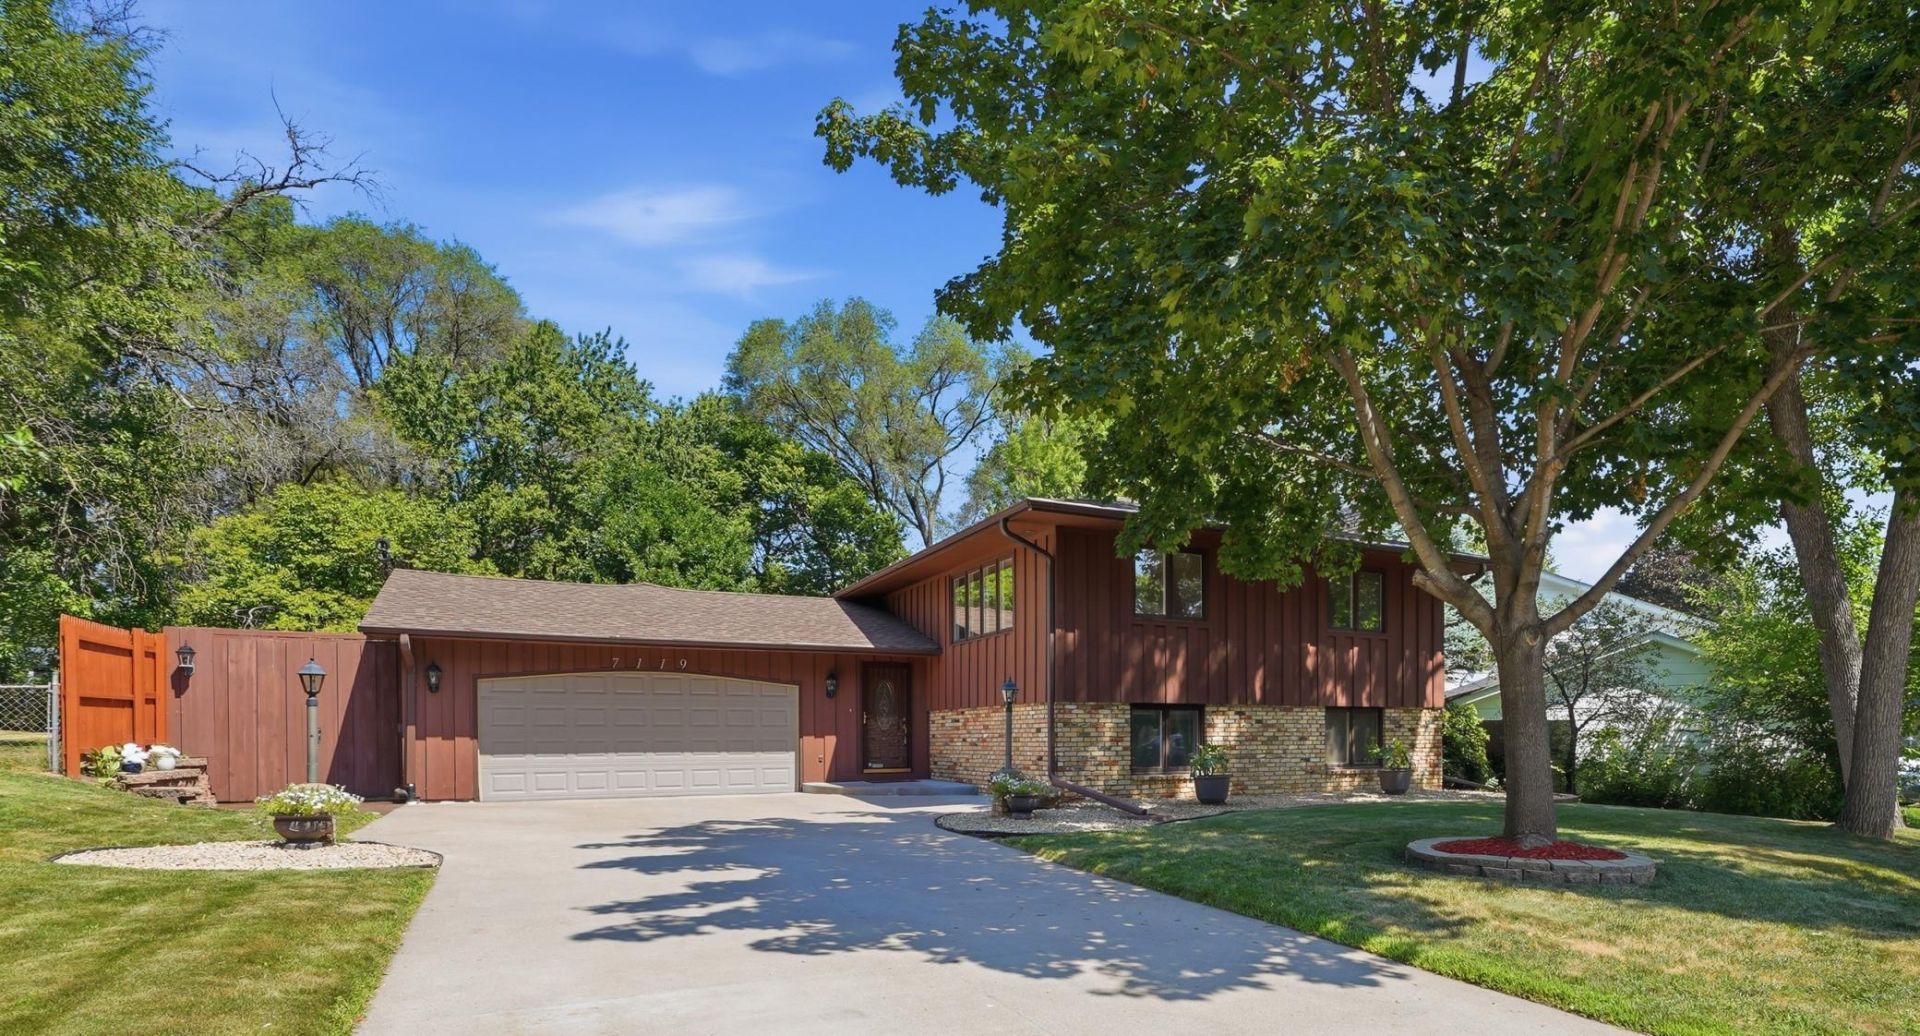
If you've been dreaming of a backyard you'll never want to leave, this is the one. Nestled in a neighborhood along the Mississippi River, you'll enjoy peaceful surroundings with abundant opportunities to observe wildlife right outside your door. This split-level home offers two bedrooms on the upper level, including one with direct access to the back deck and oasis backyard. The formal dining room provides the perfect space for hosting dinner parties, or everyday gatherings. The finished lower level features two spacious bedrooms, an entertainment area, and a cozy family room with a fireplace. Offering plenty of room to relax, work, or entertain. The garage you won't come by often. An oversized heated 4-car tandem garage, providing exceptional space for vehicles, hobbies, storage, or a workshop. Located in the Champlin Park High School district with convenient access to Highways 252, 694, 94, 100, and 610, plus an easy commute to downtown, this home offers the perfect combination of comfort, convenience, and outdoor living.
Property Features
Property Type: Residential - Single Family
Basement: Finished, Full, Sump Basket
Basement: Yes
Cooling: Central Air
Fireplaces: 1
Fuel Type: Natural Gas
Garage: 4 car attached
Heating: Forced Air
Lot Size: 0.25 Acres
Roof Type: Age Over 8 Years
Taxes: $4,349
Year Built: 1969
Feature Descriptions
Additional Structures: Hot Tub, Storage Shed
Appliances: Dishwasher, Dryer, Microwave, Range, Refrigerator, Washer
Bath: 3/4 Basement, Upper Level Full Bath
Bathrooms 3/4: 1
Bathrooms Full: 1
Dining: Separate/Formal Dining Room
Fencing: Full, Privacy, Wood
Fireplace: Family Room
Foundation Size: 1120
Lot Dimensions: 10,688
Parcel#: 2511921410018
Parking: Attached Garage, Heated Garage, Insulated Garage, Tandem Garage
Sewer: City Sewer/Connected
Water: City Water/Connected
Room Sizes
Bar/Wet Bar Room: 12.5x6.5
Dining Room: 11.5x9.10
Family Room: 17.5x12.5
Bedroom: 14.5x10.5
Bedroom 4: 17x12
Kitchen: 11x11.5
Living Room: 24x13
Bedroom 2: 10x9.5
Bedroom 3: 14.5x12.5
Utility Room: 12x9.5
Local Schools
School District: Anoka-Hennepin
Listed By / Shown By
Listed By
Agency Name: eXp Realty
Agency Phone: 320-500-4397
Shown By
Agency Title: Joel Hentges - Re/Max Advantage Plus
Agency Phone: 952-475-9541

Estimate Your Payment
Estimated Payment
$ 1,306.38 per month $834.59 Principal & Interest $362.42 Property Tax $109.38 Homeowner's Insurance
7119 Willow Lane | MLS# 7117010
This single family home located at 7119 Willow Lane , Brooklyn Center, MN 55430 is currently listed for sale with an asking price of $375,000. This property was built in 1969 and has 4 bedrooms and 2 full baths with 2120 sq. ft. Willow Lane is located in the North River Estates subdivision within the Anoka-Hennepin school district. Search North River Estates real estate on www.homesbyjoel.com today.