

BEDS3
BATHS2 full
SQUARE FEET1,798
MLS#7117549
STATUSActive
PROPERTY TYPEResidential - Single Family
SUBDIVISIONPetit 5th Add
SCHOOLRichfield
Property Description
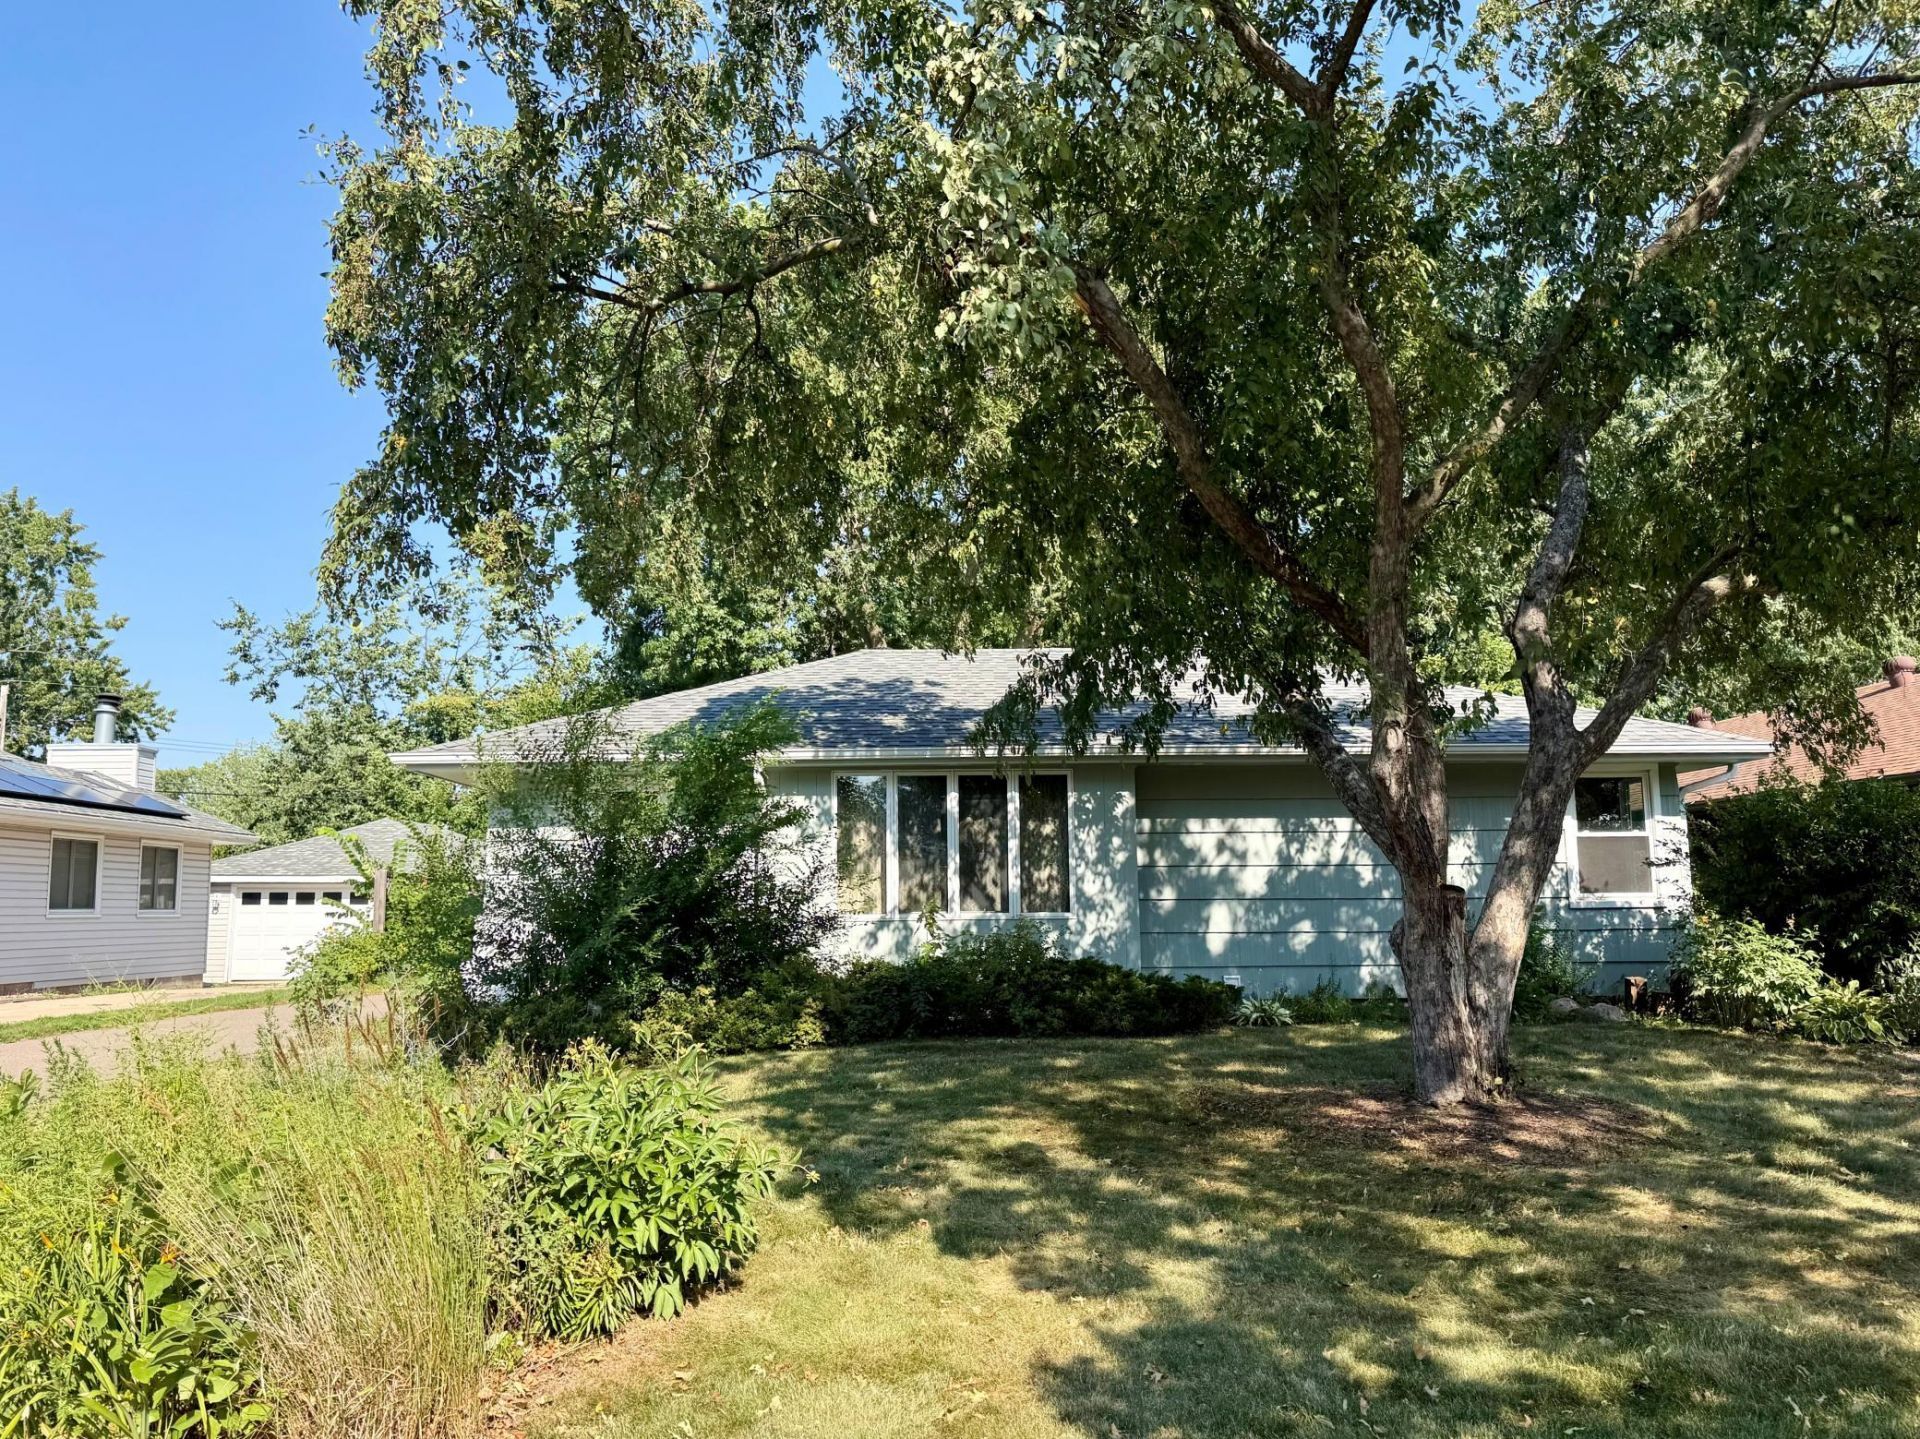
OWNER OCCUPIED BUYERS ONLY, INCOME RESTRICTIONS APPLY, this property is part of the West Hennepin Affordable Housing Land Trust. This three-bedroom home will be matched to an income-eligible household whose size meets HUD's occupancy guidance. Single-person households and other households that do not meet program occupancy standards may not qualify for this property. Spacious rambler with an open floor plan, including a living room and dining room with original hardwood floors, a large, sunlit main floor family room open to the dining room and kitchen, two bedrooms and a full bath on the main level. The kitchen has updated cabinetry, quartz counters and stainless steel appliances. The lower level has another family room, third bedroom and another full bath. Newer two car garage, and deck in the back yard. Nice!
Property Features
Property Type: Residential - Single Family
Basement: Yes
Basement: Block, Egress Window(s), Partially Finished
Cooling: Central Air
Fuel Type: Natural Gas
Garage: 2
Heating: Forced Air
Lot Size: 0.18 Acres
Roof Type: Age Over 8 Years
Stories: 1.0
Taxes: $4,695
Year Built: 1956
Feature Descriptions
Appliances: Dishwasher, Disposal, Dryer, Gas Water Heater, Microwave, Range, Refrigerator, Stainless Steel Appliances, Washer
Bath: Full Basement, Main Floor Full Bath
Bathrooms Full: 2
Dining: Informal Dining Room
Exterior: Block
Fencing: Partial, Wood
Foundation Size: 1278
Lot Dimensions: 60 X 132.85
Parcel#: 3502824120133
Parking: Detached Garage, Asphalt, Garage Door Opener
Sewer: City Sewer/Connected
Water: City Water/Connected
Room Sizes
Deck: 15x12
Dining Room: 11x10
Family Room: 17x15
Family Room: 18x12
Bedroom: 14x09
Kitchen: 14x07
Living Room: 20x12
Bedroom 2: 11x10
Bedroom 3: 13x10
Local Schools
School District: Richfield
Listed By / Shown By
Listed By
Agency Name: Edina Realty, Inc.
Agency Phone: 952-285-3100
Shown By
Agency Title: Joel Hentges - Re/Max Advantage Plus
Agency Phone: 952-475-9541

Estimate Your Payment
Estimated Payment
$ 982.80 per month $523.01 Principal & Interest $391.25 Property Tax $68.54 Homeowner's Insurance
7121 15th Avenue S | MLS# 7117549
This single family home located at 7121 15th Avenue S, Richfield, MN 55423 is currently listed for sale with an asking price of $235,000. This property was built in 1956 and has 3 bedrooms and 2 full baths with 1798 sq. ft. 15th Avenue S is located in the Petit 5th Add subdivision within the Richfield school district. Search Petit 5th Add real estate on www.homesbyjoel.com today.