
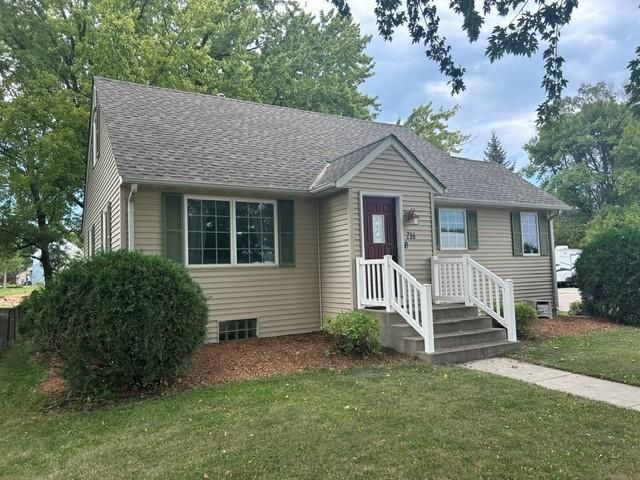

BEDS4
BATHS2 full 1 partial
SQUARE FEET2,654
MLS#7135770
STATUSActive
PROPERTY TYPEResidential - Single Family
SCHOOLCanby
Property Description
Welcome to this exceptional 4-bedroom, 3-bath home offering generous living space, quality updates, and a beautifully landscaped setting.The inviting floor plan features both a living room and family room, providing comfortable spaces for everyday living and entertaining. A large, impressive man cave adds another versatile area that can be enjoyed as a recreation room, hobby space, home theater, or gathering area.The home has been refreshed with new flooring throughout, creating a clean and updated feel. Recent improvements include new shingles installed 2 years ago and a furnace that is only 3 years old, and kitchen appliances that are 2 years old offering added peace of mind.Outside, the property is situated on a beautifully landscaped lot that has been thoughtfully maintained. A sprinkler system helps keep the lawn looking its best throughout the growing season.With its spacious layout, extensive updates, attractive lot, and exceptional additional living space, this home is a wonderful opportunity for buyers looking for comfort, functionality, and value in Canby.A home with the space you need, the updates you want, and a setting you'll be proud to call home. Come and take a look!
Property Features
Property Type: Residential - Single Family
Basement: Block
Cooling: Central Air
Fuel Type: Natural Gas
Garage: 1 car attached
Heating: Forced Air
Lot Size: 0.20 Acres
Roof Type: Age 8 Years or Less, Architectural Shingle
Stories: 1.5
Taxes: $2,766
Year Built: 1955
Feature Descriptions
Additional Living Info.: Main Floor Bedroom
Additional Structures: Storage Shed
Appliances: Dishwasher, Dryer, Range, Refrigerator, Washer, Water Softener Owned
Bath: Main Floor 1/2 Bath, Main Floor Full Bath, Upper Level 3/4 Bath
Bathrooms 3/4: 1
Bathrooms Full: 1
Bathrooms Half: 1
Days on Site: 62
Dining: Eat In Kitchen
Down Payment Resource: Yes
Exterior: Block
Fencing: Partial, Privacy, Wood
Foundation Size: 1030
Lot Dimensions: 50 x 175
Parcel#: 314153516
Parking: Attached Garage, Concrete
Sewer: City Sewer/Connected
SQ FT Total: 2654
Water: City Water/Connected
Room Sizes
Exercise Room: 9 x 16
Family Room: 13 x17
Bedroom: 13 x12
Bedroom 4: 15 x 8
Game Room: 14 x 32
Kitchen: 12 x 18
Laundry: 13 x 10
Living Room: 18 x13
Bedroom 2: 11 x12
Bedroom 3: 9 x 12
Local Schools
School District: Canby
Listed By / Shown By
Listed By
Agency Name: Full Circle Realty Group
Agency Phone: 507-401-2775
Shown By
Agency Title: Joel Hentges - Re/Max Advantage Plus
Agency Phone: 952-475-9541

Estimate Your Payment
Estimated Payment
$ 721.11 per month $433.76 Principal & Interest $230.50 Property Tax $56.85 Homeowner's Insurance
714 Saint Olaf | MLS# 7135770
This single family home located at 714 Saint Olaf, Canby, MN 56220 is currently listed for sale with an asking price of $194,900. This property was built in 1955 and has 4 bedrooms and 2 full and 1 partial baths with 2654 sq. ft. Saint Olaf is located within the Canby school district. Search Canby real estate on www.homesbyjoel.com today.