

BEDS4
BATHS2 full
SQUARE FEET1,920
MLS#7163676
STATUSActive
PROPERTY TYPEResidential - Single Family
SUBDIVISIONSouthampton Add
SCHOOLSpring Lake Park
Property Description
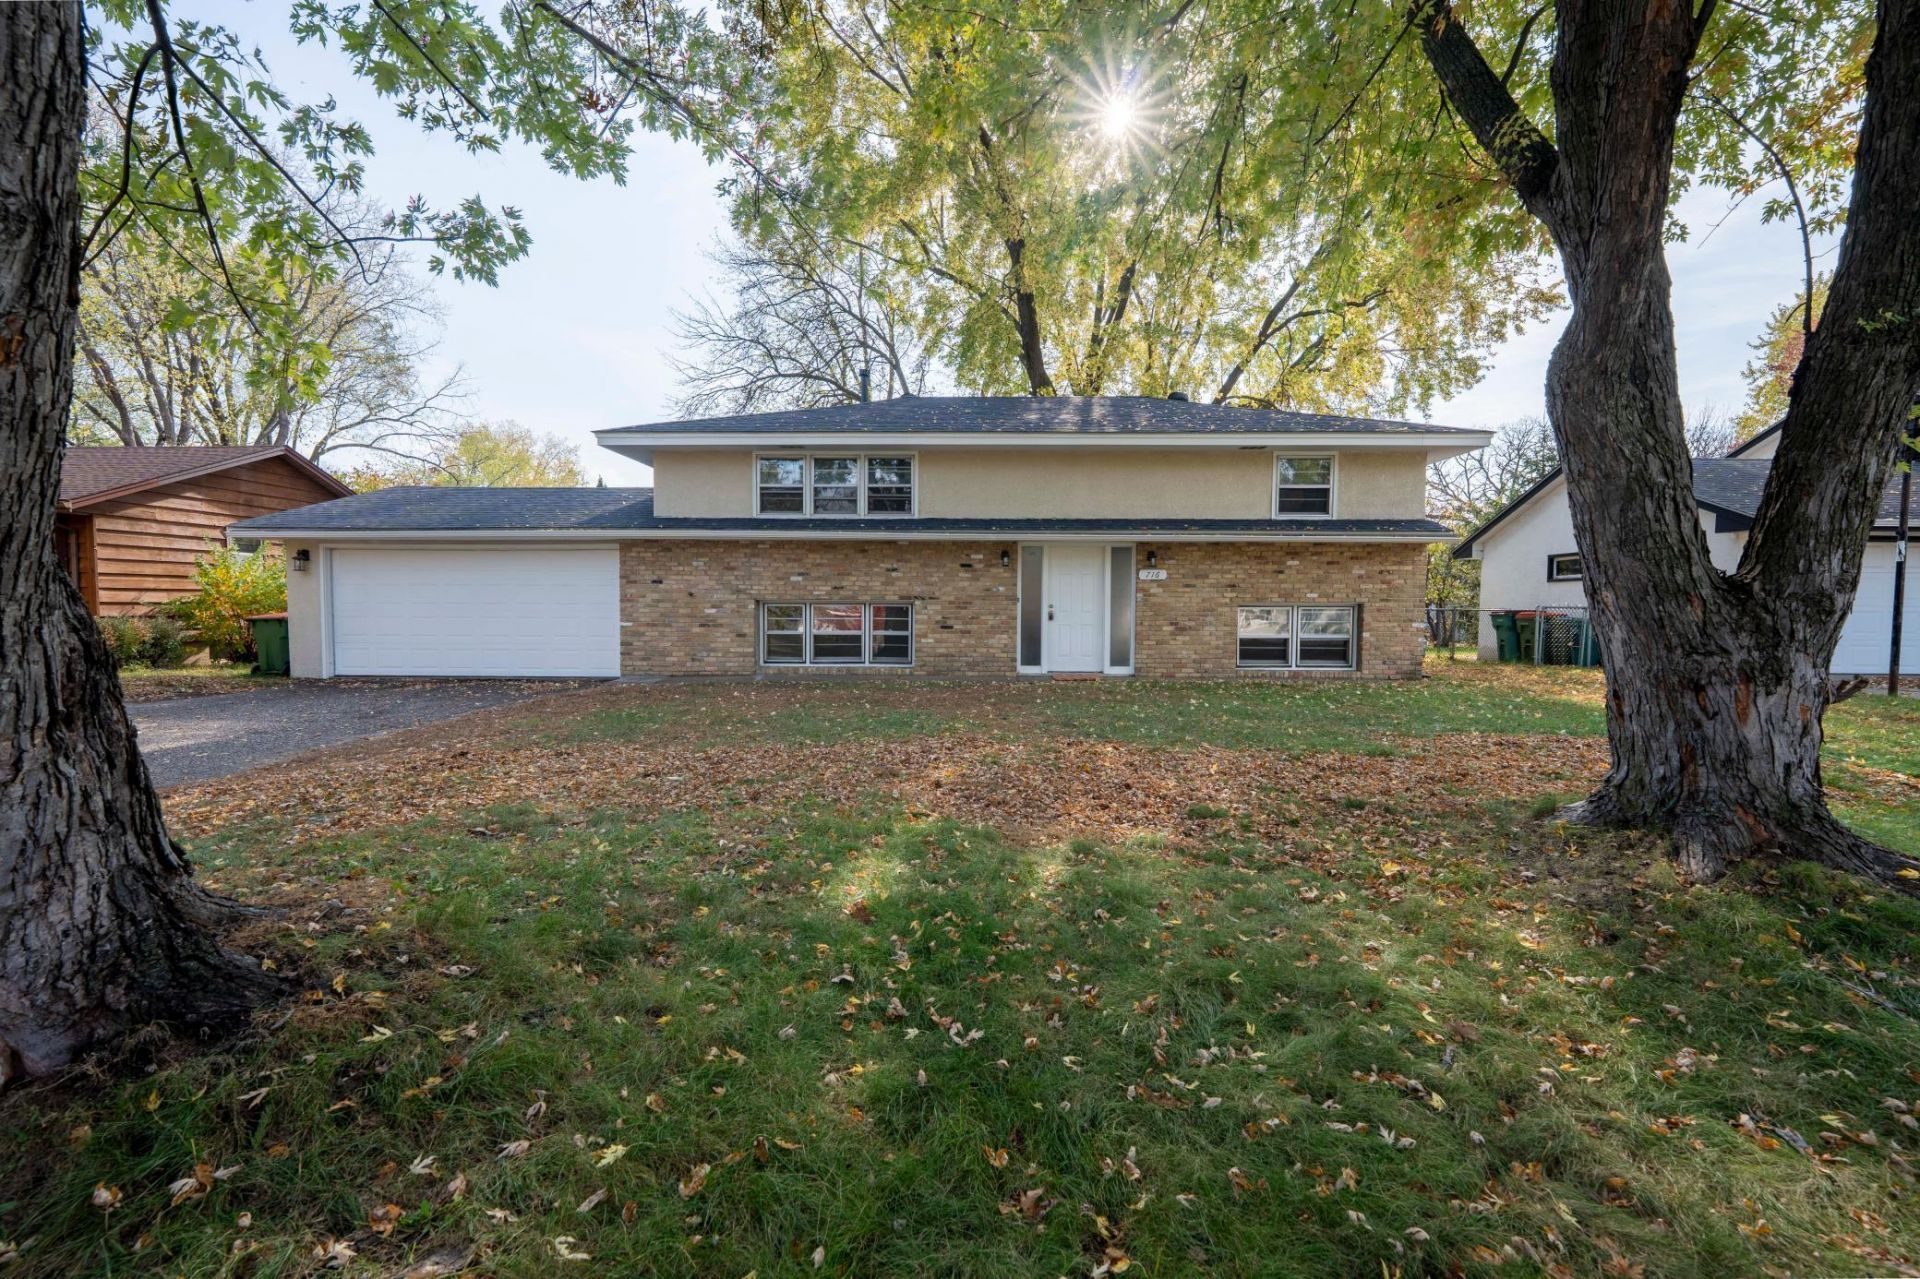
Welcome to this beautifully remodeled split-level home in the heart of Spring Lake Park! Featuring 4 bedrooms and 2 bathrooms, this home offers a fresh, inviting feel from the moment you step inside. Fresh interior paint, updated lighting, and new doors create a clean, welcoming atmosphere, while the kitchen shines with granite countertops, stainless steel appliances, and a beautiful tiled backsplash. Brand-new LVP flooring adds a fresh touch to the lower level, providing additional comfortable living space. Outside, fresh exterior paint and a brand-new roof offer added peace of mind. Enjoy a spacious, fully fenced backyard, a two-car garage, and a large driveway with plenty of room for parking. Ideally situated blocks away from Spring Lake Park Elementary School and Spring Lake Park High School, this home also offers convenient access to Asia Village, Hy-Vee, restaurants, shopping, and everyday essentials. Enjoy outdoor recreation at nearby Able Park and Terrace Park, offering great opportunities to get outside and enjoy the neighborhood. With thoughtful updates already completed and everyday conveniences close by, this home is ready for you to move in and make it your own!
Property Features
Property Type: Residential - Single Family
Basement: Yes
Basement: Block, Daylight/Lookout Windows, Finished, Full
Cooling: None
Fuel Type: Natural Gas
Garage: 2 car attached
Heating: Baseboard
Lot Size: 0.23 Acres
Roof Type: Asphalt, Pitched
Taxes: $4,679
Year Built: 1962
Feature Descriptions
Additional Living Info.: Main Floor Bedroom
Appliances: Dishwasher, Dryer, Gas Water Heater, Microwave, Range, Refrigerator, Stainless Steel Appliances, Washer
Bath: 3/4 Basement, Main Floor Full Bath
Bathrooms 3/4: 1
Bathrooms Full: 1
Days on Site: 1
Dining: Eat In Kitchen, Kitchen/Dining Room
Down Payment Resource: Yes
Foundation Size: 960
Lot: Public Transit (w/in 6 blks), Tree Coverage - Medium
Lot Dimensions: 76x130
Parcel#: 023024140093
Parking: Attached Garage, Asphalt, Garage Door Opener
Sewer: City Sewer/Connected
SQ FT Total: 1920
Water: City Water/Connected
Room Sizes
Dining Room: 11x9
Family Room: 12x8
Bedroom: 12x11
Bedroom 4: 11x10
Kitchen: 11x9
Living Room: 12x18
Bedroom 2: 11x10
Bedroom 3: 11x16
Local Schools
School District: Spring Lake Park
Listed By / Shown By
Listed By
Agency Name: eXp Realty
Agency Phone: 320-500-4397
Shown By
Agency Title: Joel Hentges - Re/Max Advantage Plus
Agency Phone: 952-475-9541

Estimate Your Payment
Estimated Payment
$ 1,346.47 per month $845.72 Principal & Interest $389.92 Property Tax $110.83 Homeowner's Insurance
716 Ballantyne Lane Ne | MLS# 7163676
This single family home located at 716 Ballantyne Lane Ne, Spring Lake Park, MN 55432 is currently listed for sale with an asking price of $380,000. This property was built in 1962 and has 4 bedrooms and 2 full baths with 1920 sq. ft. Ballantyne Lane Ne is located in the Southampton Add subdivision within the Spring Lake Park school district. Search Southampton Add real estate on www.homesbyjoel.com today.