

BEDS3
BATHS1 full
SQUARE FEET1,728
MLS#7162098
STATUSActive
PROPERTY TYPEResidential - Single Family
SUBDIVISIONCentral Park Add
SCHOOLSt. Cloud
Property Description
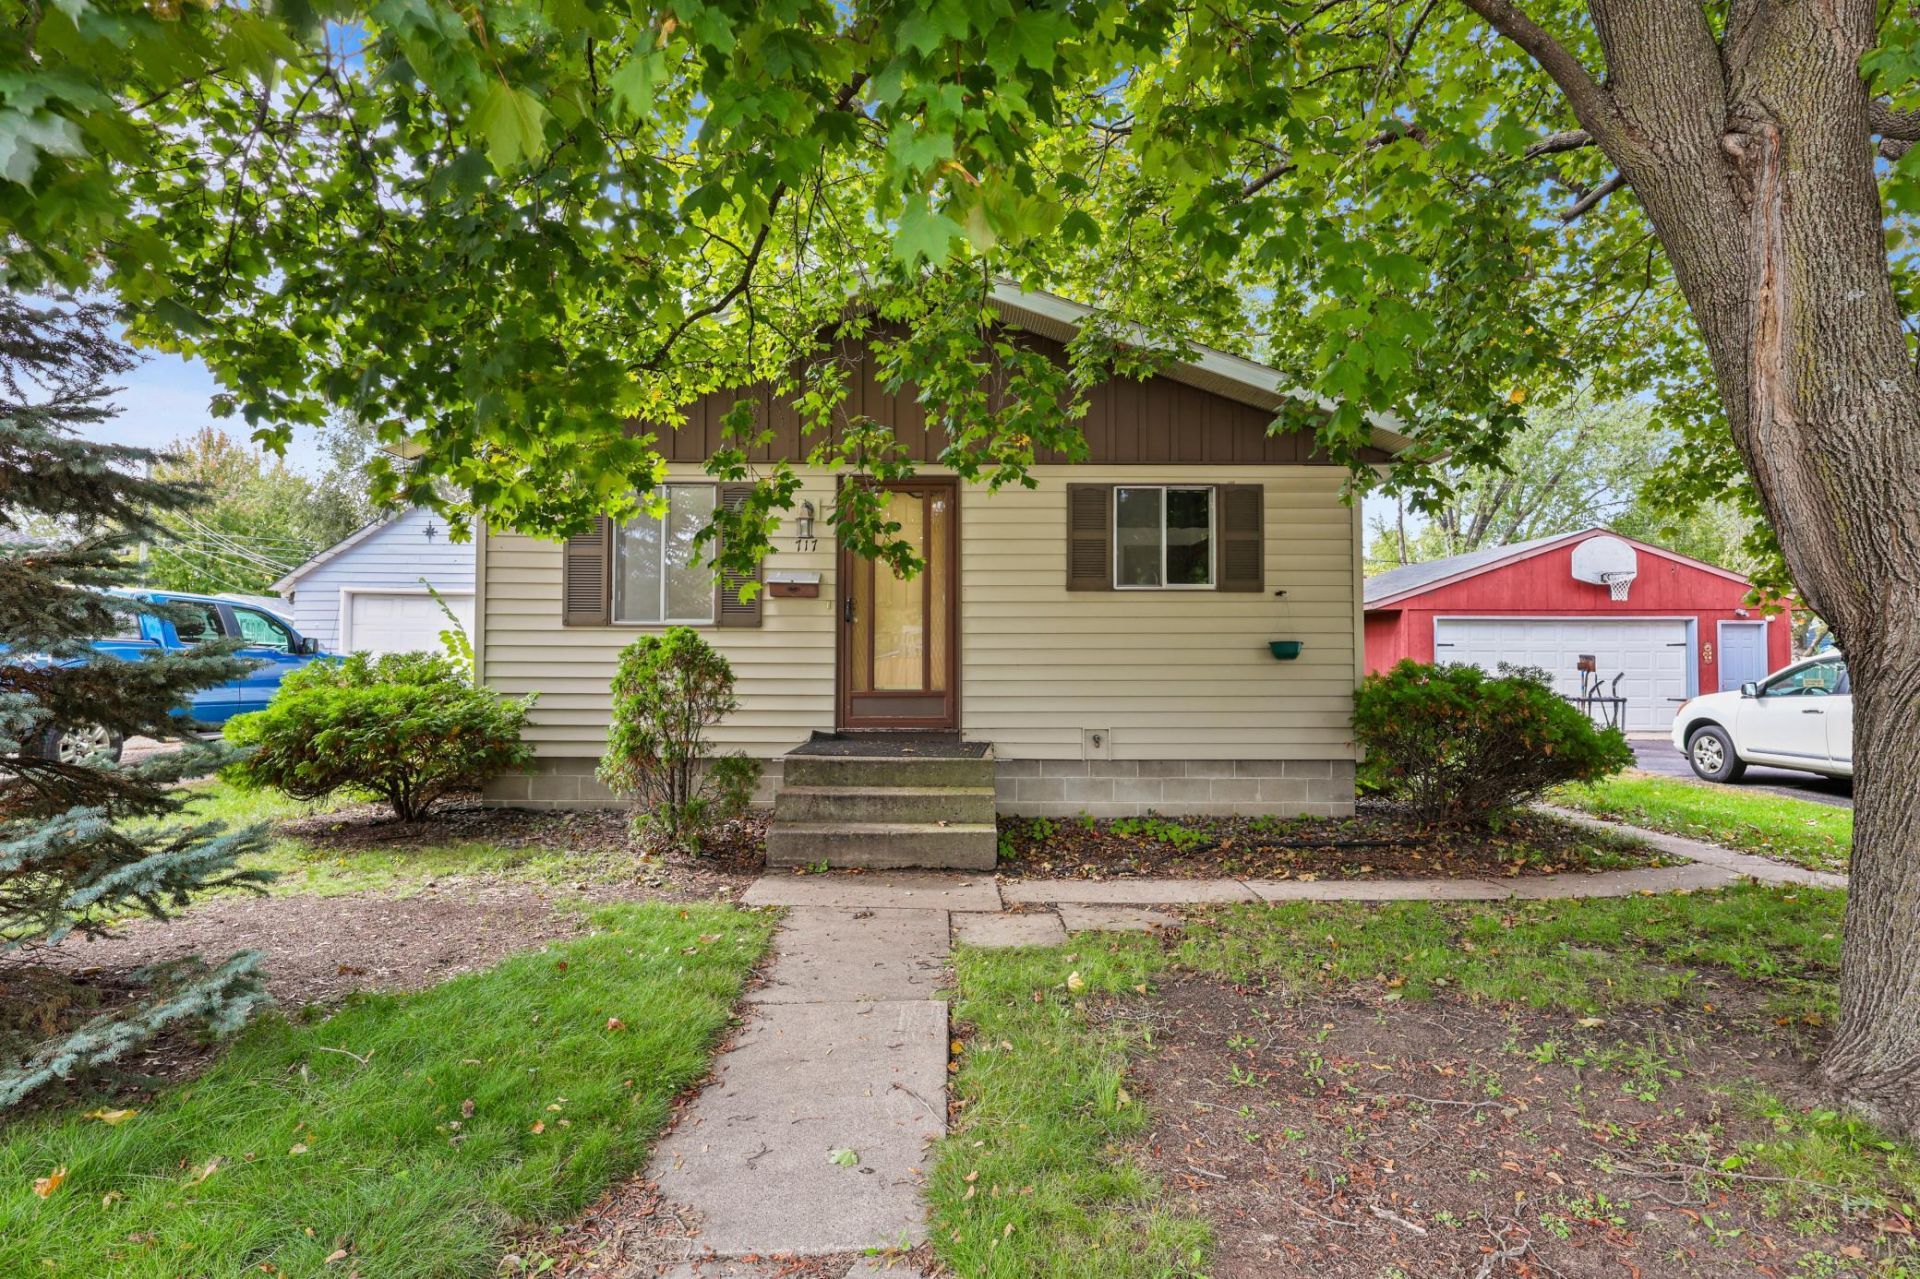
Welcome home! The main floor features a kitchen, living room, three bedrooms, and a full bathroom, providing comfortable everyday living with all the main essentials conveniently located on one level.The lower level offers a large family room with plenty of potential for relaxing, entertaining, a game room, or a hobby space. You'll also find a dedicated laundry room and an additional bonus room that could be used for an office, storage, or other flexible needs. Please note that the lower-level bonus room does not have an egress window and is not represented as a legal bedroom.Outside, enjoy a small yard with room for outdoor activities, plus a backyard shed for convenient storage of lawn equipment, tools, and seasonal items. With its versatile living areas and practical layout, this home offers plenty of opportunities to make the space your own. Conveniently located in St. Cloud, this property is ready for its next owner to make it home!
Property Features
Property Type: Residential - Single Family
Basement: Yes
Basement: Finished
Cooling: Central Air
Fuel Type: Natural Gas
Heating: Forced Air
Lot Size: 0.12 Acres
Roof Type: Age Over 8 Years, Asphalt, Pitched
Stories: 1.0
Taxes: $1,646
Year Built: 1970
Feature Descriptions
Additional Structures: Storage Shed
Appliances: Dryer, Microwave, Refrigerator, Stainless Steel Appliances, Washer
Bath: Main Floor Full Bath
Bathrooms Full: 1
Days on Site: 10
Dining: Kitchen/Dining Room
Down Payment Resource: Yes
Exterior: Block
Fencing: Partial
Foundation Size: 864
Lot Dimensions: 25 x 125
Parcel#: 82453840000
Parking: Asphalt, Open
Sewer: City Sewer/Connected
SQ FT Total: 1728
Water: City Water/Connected
Room Sizes
Bathroom: 9 x 6
Bonus Room: 10 x 10
Family Room: 22 x 23
Bedroom: 10 x 10
Kitchen: 16 x 10
Living Room: 14 x 12
Bedroom 2: 9 x 12
Bedroom 3: 9 x 9
Local Schools
School District: St. Cloud
Listed By / Shown By
Listed By
Agency Name: Premier Real Estate Services
Agency Phone: 320-259-4554
Shown By
Agency Title: Joel Hentges - Re/Max Advantage Plus
Agency Phone: 952-475-9541

Estimate Your Payment
Estimated Payment
$ 665.53 per month $467.15 Principal & Interest $137.17 Property Tax $61.22 Homeowner's Insurance
717 25th Avenue N | MLS# 7162098
This single family home located at 717 25th Avenue N, Saint Cloud, MN 56303 is currently listed for sale with an asking price of $209,900. This property was built in 1970 and has 3 bedrooms and 1 full baths with 1728 sq. ft. 25th Avenue N is located in the Central Park Add subdivision within the St. Cloud school district. Search Central Park Add real estate on www.homesbyjoel.com today.